Skip main navigation
Off market
  • $477,200

    745 N Villa St, Dewey, AZ 86327

    2beds
    1,920sqft
    SingleFamily
    Built in 2012
    5,663 Square Feet Lot
    $477,200 Zestimate®
    $249/sqft
    $2,065 Estimated rent

    Home value

    $477,200

    $453,000 - $501,000

    $2,065/mo

    Zestimate® history
    Loading
    Loading...

    Owner options

    List your home for rent

    $2,065/mo

    Rent Zestimate®

    Find your next renter with Zillow Rental Manager. Plus, with online applications, you can quickly screen prospective tenants – for free.

    Learn more

    $2,065/mo

    Rent Zestimate®

    Refinance and save

    $2,801/mo

    Est. payment

    Refinancing to a lower rate could help reduce your monthly payments and save thousands over the life of the loan.

    See today's rates

    $2,801/mo

    Est. payment

    Explore your selling options

    Work with a Zillow partner agent

    Leverage their expertise and Zillow's premium Showcase listings to get your home seen by more buyers.

    Get started

    List with your own agent

    Get your home in front of millions of buyers by listing it on Zillow.

    Learn how to do it

    Sell it yourself

    Take full control of how buyers see your home on Zillow by listing For Sale by Owner (FSBO).

    List your home

    What's special

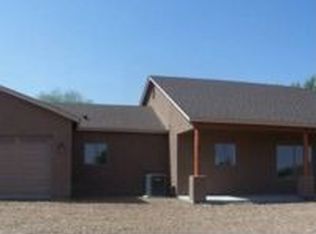
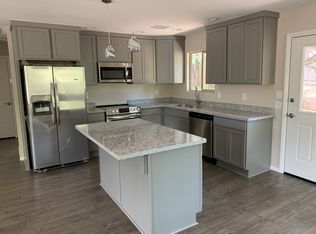
    The home was once a model home from Dorn Homes. This home came with the most upgrades of all of the model homes. There is an outdoor gas fireplace. and landscaped bushes and trees with rock fountain. Two sliding glass doors to covered extended patio. Beautiful stone wall in formal dining room. Upgraded plank tile throughout the home with carpeting in Bedrooms and Den. The home also has a smart room which is off kitchen area which is a laundry room and has full granite counters with upgraded cabinets. Gourmet kitchen has a built-in gas range and built-in oven and built-in microwave. All doors throughout the house have soft close doors. Can lights throughout the house. Great room with a 72" ceiling fan and both bedrooms also have 60" ceiling fans. Built-in speakers throughout the home. Drapery and plantation shutters come with the home. Upgraded kitchen with built in oven and microwave. Master bathroom has upgraded walk-in shower with jetted jacuzzi garden tub. Ceilings are 10 feet tall and have a large slider in living room and slider in the dining room. Beautiful professional landscaped backyard with beautiful rock fountain off the extended patio. The patio has a gas fireplace surrounded by stone in a large patio for entertaining. TV over the fireplace. The dining room has one wall in brick/stone from floor to ceiling. This home is a must see and won't last long once you see all the extras.

    This property is off market, which means it's not currently listed for sale or rent on Zillow. This may be different from what's available on other websites or public sources.

    Facts & features

    Interior

    Bedrooms & bathrooms
    • Bedrooms: 2
    • Bathrooms: 2
    • Full bathrooms: 2
    Heating
    • Forced air, Electric, Gas
    Cooling
    • Central
    Appliances
    • Included: Dishwasher, Dryer, Freezer, Garbage disposal, Microwave, Range / Oven, Refrigerator, Washer
    Features
    • Bar/Wet Bar, Ceiling Fan(s), Eat-in Kitchen, Fireplace-Gas, Kitchen Island, Live on One Level, Master On Main, Raised Ceilings 9+ft, Smoke Detector(s), Walk-In Closet(s), Wash/Dry Connection, Counters-Granite, Formal Dining Area, Security System-Wire, Security System, Garden Tub, Sound Wired, Jetted Tub, Fireplace-Insert, Garage Door Opener(s)
    • Flooring: Tile, Carpet
    • Basement: None
    • Has fireplace: Yes
    Interior area
    • Total interior livable area: 1,920 sqft

    Property

    Parking
    • Total spaces: 2
    • Parking features: Garage - Attached, Off-street
    Features
    • Exterior features: Shingle, Stone, Stucco, Wood, Wood products, Composition
    • Has view: Yes
    • View description: Mountain
    Lot
    • Size: 5,663 Square Feet
    Details
    • Parcel number: 40214188

    Construction

    Type & style
    • Home type: SingleFamily
    Materials
    • steel
    • Roof: Composition
    Condition
    • Year built: 2012

    Community & HOA

    Community
    • Features: Fitness Center
    HOA
    • Has HOA: Yes
    • HOA fee: $54 monthly
    Location
    • Region: Dewey

    Financial & listing details

    • Price per square foot: $249/sqft
    • Tax assessed value: $398,646
    • Annual tax amount: $2,636

    Price history

    DateEventPrice
    2/1/2019Sold$359,000$187/sqft
    Source: PAAR as distributed by MLS GRID #1016465 Report a problem
    12/19/2018Pending sale$359,000$187/sqft
    Source: Realty ONE Group Mountain Desert #1016465 Report a problem
    12/14/2018Price change$359,000-1.6%$187/sqft
    Source: Realty ONE Group Mountain Desert #1016465 Report a problem
    11/10/2018Listed for sale$365,000+52.2%$190/sqft
    Source: Realty ONE Group Mountain Desert #1016465 Report a problem
    9/26/2012Sold$239,750$125/sqft
    Source: PAAR as distributed by MLS GRID #965665 Report a problem

    Public tax history

    YearProperty taxesTax assessment
    2025$2,636 +6.2%$20,201 +5%
    2024$2,482 +1.5%$19,239 -64.7%
    2023$2,444 -1%$54,441 +24.2%
    2022$2,470 +3.1%$43,839 +5.8%
    2021$2,396 +4.4%$41,452 +5.5%
    2020$2,296 +3.6%$39,288
    2019$2,215 --
    2018-- --
    2017-- --
    2016-- --
    2015-- --
    2014-- --
    2013-- --
    Find assessor info on the county website

    Neighborhood: 86327

    Nearby schools

    GreatSchools rating
    Get a cash offer in 3 minutes
    Find out how much your home could sell for in as little as 3 minutes with a no-obligation cash offer.
    Estimated market value
    $477,200
    Get a cash offer in 3 minutes
    Find out how much your home could sell for in as little as 3 minutes with a no-obligation cash offer.
    Estimated market value
    $477,200