A quintessentially mid-century 1952 brick built split level minutes from the village of Sewickley! A private drive parallel to Ohio River Blvd leads to the integral garage. Laundry, storage, workshop, and the half bath are on grade with the garage. Up a small set of stairs - the main level has the living room with a large picture window, mantled fireplace, and eat-in kitchen. Kitchen and hall on the main level open up to the back patio, side deck, and the completely fenced back yard. This house is dog-ready! Another small stair leads to the full bath and two large bedrooms. On the top floor - the third (and largest) bedroom. Large den/office space is captive to the bedroom on the top level! Ample spaces for privacy and for entertaining. Fabulous storage, multi-pane windows, and custom blinds throughout the house. Basement level has full height ceilings and a game room, along with the utilities and additional storage. The walkability to the Village of Sewickley and QV Schools is ideal!
Sold for $265,000
$265,000
745 Ohio River Blvd, Sewickley, PA 15143
3beds
1,643sqft
Single Family Residence
Built in 1952
7,261 Square Feet Lot
$333,700 Zestimate®
$161/sqft
$2,274 Estimated rent
Home value
$333,700
$314,000 - $357,000
$2,274/mo
Zestimate® history
Owner options
List your home for rent
$2,274/mo
Rent Zestimate®
Find your next renter with Zillow Rental Manager. Plus, with online applications, you can quickly screen prospective tenants – for free.
$2,274/mo
Rent Zestimate®
Refinance and save
$1,794/mo
Est. payment
Refinancing to a lower rate could help reduce your monthly payments and save thousands over the life of the loan.
$1,794/mo
Est. payment
Explore your selling options
Work with a Zillow partner agent
Leverage their expertise and Zillow's premium Showcase listings to get your home seen by more buyers.
Get startedList with your own agent
Get your home in front of millions of buyers by listing it on Zillow.
Learn how to do itSell it yourself
Take full control of how buyers see your home on Zillow by listing For Sale by Owner (FSBO).
List your homeWhat's special
Mantled fireplaceHalf bathSide deckMulti-pane windowsBack patioFull height ceilingsGame room
Zillow last checked:
Listing updated:
Listed by:
Bobby West 724-601-7874,
COLDWELL BANKER REALTY
Bought with:
Brian Schmidt
RE/MAX HOME CENTER
Source: WPMLS,MLS#: 1618535 Originating MLS: West Penn Multi-List
Originating MLS: West Penn Multi-ListFacts & features
Interior
Bedrooms & bathrooms
- Bedrooms: 3
- Bathrooms: 2
- Full bathrooms: 1
- 1/2 bathrooms: 1
Heating
- Forced Air, Gas
Cooling
- Central Air, Electric
Appliances
- Included: Some Gas Appliances, Dishwasher, Refrigerator, Stove
Features
- Flooring: Hardwood, Tile
- Windows: Multi Pane
- Basement: Partially Finished,Walk-Out Access
- Number of fireplaces: 1
- Fireplace features: Other
Interior area
- Total structure area: 1,643
- Total interior livable area: 1,643 sqft
Property
Parking
- Total spaces: 1
- Parking features: Built In, Garage Door Opener
- Has attached garage: Yes
Features
- Levels: Multi/Split
- Stories: 2
- Pool features: None
Lot
- Size: 7,261 Square Feet
- Dimensions: 0.1667
Details
- Parcel number: 0421J00284000000
Construction
Type & style
- Home type: SingleFamily
- Architectural style: Contemporary,Multi-Level
- Property subtype: Single Family Residence
Materials
- Brick
- Roof: Asphalt
Condition
- Resale
- Year built: 1952
Utilities & green energy
- Sewer: Public Sewer
- Water: Public
Community & HOA
Community
- Features: Public Transportation
Location
- Region: Sewickley
Financial & listing details
- Price per square foot: $161/sqft
- Tax assessed value: $165,400
- Annual tax amount: $4,572
- Date on market: 8/9/2023
Price history
| Date | Event | Price |
|---|---|---|
| 11/13/2023 | Sold | $265,000-5.3%$161/sqft |
Source:  WPMLS #1618535 Report a problem WPMLS #1618535 Report a problem | ||
| 10/13/2023 | Contingent | $279,900$170/sqft |
Source: WPMLS #1618535 Report a problem | ||
| 9/13/2023 | Price change | $279,900-3.4%$170/sqft |
Source: WPMLS #1618535 Report a problem | ||
| 8/30/2023 | Price change | $289,900-3%$176/sqft |
Source: WPMLS #1618535 Report a problem | ||
| 8/17/2023 | Price change | $299,000-3.5%$182/sqft |
Source: WPMLS #1618535 Report a problem | ||
| 8/9/2023 | Listed for sale | $309,900$189/sqft |
Source: WPMLS #1618535 Report a problem | ||
| 7/27/2023 | Listing removed | -- |
Source: BHHS broker feed Report a problem | ||
| 6/19/2023 | Price change | $309,900-3.1%$189/sqft |
Source: WPMLS #1578601 Report a problem | ||
| 5/27/2023 | Price change | $319,900-4.5%$195/sqft |
Source: WPMLS #1578601 Report a problem | ||
| 11/24/2022 | Price change | $334,900-4%$204/sqft |
Source: WPMLS #1578601 Report a problem | ||
| 10/6/2022 | Listed for sale | $349,000+111.5%$212/sqft |
Source: WPMLS #1578601 Report a problem | ||
| 8/5/2009 | Sold | $165,000-2.9%$100/sqft |
Source: Public Record Report a problem | ||
| 6/12/2009 | Listed for sale | $170,000+30.8%$103/sqft |
Source: RE/MAX New Horizons Realty #777705 Report a problem | ||
| 4/29/2003 | Sold | $130,000$79/sqft |
Source: Public Record Report a problem | ||
Public tax history
| Year | Property taxes | Tax assessment |
|---|---|---|
| 2025 | $4,059 +8.6% | $147,400 |
| 2024 | $3,738 +436.1% | $147,400 |
| 2023 | $697 | $147,400 |
| 2022 | $697 | $147,400 |
| 2021 | $697 +2% | $147,400 |
| 2020 | $683 -2% | $147,400 |
| 2019 | $697 -84% | $147,400 |
| 2018 | $4,367 +3.2% | $147,400 |
| 2017 | $4,233 +507.2% | $147,400 |
| 2016 | $697 -83% | $147,400 |
| 2015 | $4,102 | $147,400 |
| 2014 | -- | $147,400 -2% |
| 2013 | -- | $150,400 +20.8% |
| 2012 | -- | $124,500 |
| 2011 | -- | $124,500 -10.8% |
| 2010 | -- | $139,500 |
| 2009 | -- | $139,500 |
| 2008 | -- | $139,500 |
| 2007 | -- | $139,500 |
| 2006 | -- | $139,500 |
| 2005 | -- | $139,500 |
| 2004 | -- | $139,500 |
| 2003 | -- | $139,500 |
| 2002 | -- | $139,500 |
Find assessor info on the county website
Neighborhood: 15143
Nearby homes
- $322,0003 bd2 ba2k sqft741 Ohio River Blvd, Sewickley, PA 15143Off Market

- $148,1001 bd1 ba481 sqft836 Thorn St APT 1-30, Sewickley, PA 15143Off Market

- $488,1003 bd2 ba1.6k sqft210 Graham St, Sewickley, PA 15143Off Market

- $110,0001 bd1 ba481 sqft836 Thorn St APT 26, Sewickley, PA 15143Sold
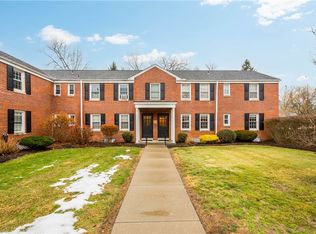
- $115,0001 bd1 ba481 sqft836 Thorn St APT 30, Sewickley, PA 15143Sold
- $147,8002 bd1 ba837 sqft836 Thorn St APT 32, Sewickley, PA 15143Off Market
- $162,3002 bd1 ba837 sqft836 Thorn St APT 33, Sewickley, PA 15143Off Market
- $125,1001 bd1 ba783 sqft836 Thorn St, Sewickley, PA 15143Off Market
Nearby schools
GreatSchools rating
- 8/10Osborne Elementary SchoolGrades: K-5Distance: 0.6 mi
- 9/10Quaker Valley Middle SchoolGrades: 6-8Distance: 0.1 mi
- 10/10Quaker Valley High SchoolGrades: 9-12Distance: 2.2 mi
Schools provided by the listing agent
- District: Quaker Valley
Source: WPMLS. This data may not be complete. We recommend contacting the local school district to confirm school assignments for this home.


Get pre-qualified for a loan
At Zillow Home Loans, we can pre-qualify you in as little as 5 minutes with no impact to your credit score.An equal housing lender. NMLS #10287.
Sell for more on Zillow
Get a Zillow Showcase℠ listing at no additional cost and you could sell for .
$333,700
2% more
+$6,674
With Zillow Showcase(estimated)
$340,374
- Pennsylvania
- Allegheny County
- Sewickley
- 15143
- 745 Ohio River Blvd
Nearby cities
Nearby neighborhoods
Nearby zip codes
Other Sewickley Topics
