Skip main navigation
Off market
  • $317,400

    745 Page Ave, Lewiston, NY 14092

    3beds
    1,232sqft
    SingleFamily
    Built in 1952
    5,401 Square Feet Lot
    $317,400 Zestimate®
    $258/sqft
    $2,311 Estimated rent

    Home value

    $317,400

    $295,000 - $340,000

    $2,311/mo

    Zestimate® history
    Loading
    Loading...

    Owner options

    List your home for rent

    $2,311/mo

    Rent Zestimate®

    Find your next renter with Zillow Rental Manager. Plus, with online applications, you can quickly screen prospective tenants – for free.

    Learn more

    $2,311/mo

    Rent Zestimate®

    Refinance and save

    $2,257/mo

    Est. payment

    Refinancing to a lower rate could help reduce your monthly payments and save thousands over the life of the loan.

    See today's rates

    $2,257/mo

    Est. payment

    Explore your selling options

    Work with a Zillow partner agent

    Leverage their expertise and Zillow's premium Showcase listings to get your home seen by more buyers.

    Get started

    List with your own agent

    Get your home in front of millions of buyers by listing it on Zillow.

    Learn how to do it

    Sell it yourself

    Take full control of how buyers see your home on Zillow by listing For Sale by Owner (FSBO).

    List your home

    What's special

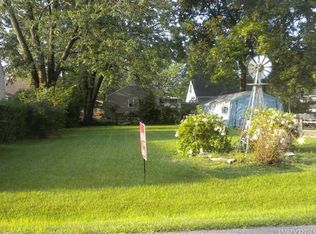
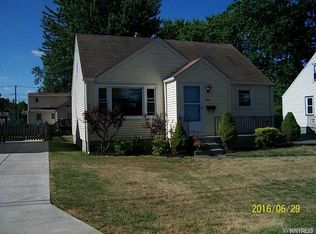
    Lewiston Village! Contemporary 3 bedroom 2 bath air conditioned cape has fixtures that were hand picked for each each room. 2 outdoor environments include the front porch & backyard patio. Garage has a new electric door w 220 volt for your Smart Car or heavy tools. Eat in kitchen w vinyl flooring, re-finished cabinets and new hardware. Black Stainless Steel State of the Art appliances are negotiable. Formal Dining Room with contemporary light fixture on dimmer can also be used as a 4th bedroom. Living Room has Custom Top Down Bottom Up Blinds which allow you to control the room lighting & atmosphere. Main floor bathroom has floor to ceiling tile "striped" with glass mosaic for decor. The walk in shower has a glass door entry, built out seat floor to ceiling shelving and a towel bar for convenience. Bathroom vanity is granite. Large master bedroom with black out blinds and shades, with an extended closet. Upstairs Bedrooms are larger in size. Upstairs Full Bathroom with Designers Edge Decor bathtub/shower and hand picked lighting. Basement has newer glass block windows, plenty of storage and a separate work shop/art studio with plenty of power outlets for tools and things.

    This property is off market, which means it's not currently listed for sale or rent on Zillow. This may be different from what's available on other websites or public sources.
    Facts & features

    Interior

    Bedrooms & bathrooms
    • Bedrooms: 3
    • Bathrooms: 2
    • Full bathrooms: 2
    Heating
    • Forced air, Gas
    Cooling
    • Central
    Appliances
    • Included: Dishwasher, Dryer, Range / Oven, Refrigerator, Washer
    • Laundry: In Basement
    Features
    • Ceiling Fan(s), See Remarks, Other, Workshop, Eat-in Kitchen, 1st Floor Bedroom, Circuit Breakers - Some, Drapes - Some, Foyer/Entry Hall, Laundry-Basement, Possible Additional Bedroom
    • Flooring: Carpet, Laminate
    • Windows: Drapes - Some
    • Basement: Partially finished
    • Attic: Crawl Space
    Interior area
    • Total interior livable area: 1,232 sqft

    Property

    Parking
    • Total spaces: 1
    • Parking features: Garage - Detached
    Features
    • Patio & porch: Patio, Porch - Open
    • Exterior features: Vinyl
    Lot
    • Size: 5,401 sqft
    • Features: Neighborhood Street, Private Yard - see Remarks
    Details
    • Additional structures: Garage(s)
    • Parcel number: 29240110107530
    • Special conditions: Normal
    • Other equipment: Sump Pump - Water Power
    • Wooded area: 0

    Construction

    Type & style
    • Home type: SingleFamily
    • Architectural style: CAPE COD
    Materials
    • Metal
    • Roof: Asphalt
    Condition
    • Existing
    • Year built: 1952

    Utilities & green energy

    • Electric: Circuit Breakers - Some
    • Gas: Gas
    • Sewer: Sewer Connected
    • Water: Public

    Community & neighborhood

    Location
    • Region: Lewiston

    Other

    Other facts
    • WaterSource: Public
    • Heating: Forced Air, Natural Gas, AC-Central
    • Appliances: Dishwasher, Refrigerator, Dryer, Washer, Other, Oven/Range Electric, Negotiable
    • InteriorFeatures: Ceiling Fan(s), See Remarks, Other, Workshop, Eat-in Kitchen, 1st Floor Bedroom, Circuit Breakers - Some, Drapes - Some, Foyer/Entry Hall, Laundry-Basement, Possible Additional Bedroom
    • Roof: Asphalt
    • GarageYN: true
    • HeatingYN: true
    • CoolingYN: true
    • ExteriorFeatures: Patio, Porch - Open, Balcony, Garage Door Opener, Cable TV Available, Private Yard
    • PatioAndPorchFeatures: Patio, Porch - Open
    • Basement: Full
    • RoomsTotal: 9
    • BusinessType: Residential
    • Furnished: Unfurnished
    • CurrentFinancing: Conventional, FHA, VA, Cash
    • OpenParkingSpaces: 0
    • FarmLandAreaUnits: Square Feet
    • ParkingFeatures: Storage, Detached, Garage Door Opener, Blacktop
    • CurrentUse: Residential, Single Family Residential
    • Cooling: Central Air
    • ConstructionMaterials: Vinyl
    • FoundationDetails: Poured
    • OtherStructures: Garage(s)
    • StructureType: House
    • ArchitecturalStyle: CAPE COD
    • PastureArea: 0
    • LaundryFeatures: In Basement
    • Sewer: Sewer Connected
    • CultivatedArea: 0
    • WoodedArea: 0
    • NumberOfUnitsMoMo: 0
    • Gas: Gas
    • SpecialListingConditions: Normal
    • YearBuiltDetails: Existing
    • LotFeatures: Neighborhood Street, Private Yard - see Remarks
    • Electric: Circuit Breakers - Some
    • Flooring: Wall To Wall Carpet-Some, Ceramic-Some, Laminate-Some
    • WindowFeatures: Drapes - Some
    • Attic: Crawl Space
    • OtherEquipment: Sump Pump - Water Power
    • PropertyCondition: Existing
    • MlsStatus: A-Active
    • TaxAnnualAmount: 4060

    Price history

    DateEventPrice
    11/7/2020Listing removed$198,499$161/sqft
    Source: WNY Metro Roberts Realty #B1268434 Report a problem
    9/15/2020Price change$198,499-0.8%$161/sqft
    Source: WNY Metro Roberts Realty #B1268434 Report a problem
    6/5/2020Listed for sale$199,999+5.3%$162/sqft
    Source: WNY Metro Roberts Realty #B1268434 Report a problem
    10/15/2019Listing removed$189,900$154/sqft
    Source: Howard Hanna - Lewiston #B1230340 Report a problem
    10/4/2019Listed for sale$189,900+29.2%$154/sqft
    Source: Howard Hanna #B1230340 Report a problem
    9/15/2015Sold$147,000$119/sqft
    Source: NYSAMLSs #B479360 Report a problem
    7/3/2015Listing removed$1,300$1/sqft
    Source: Deal Realty Report a problem
    7/3/2015Listed for sale$147,000+137.1%$119/sqft
    Source: Deal Realty, Inc. #B479360 Report a problem
    6/19/2015Listed for rent$1,300$1/sqft
    Source: Deal Realty Report a problem
    8/4/1998Sold$62,000$50/sqft
    Source: Public Record Report a problem

    Public tax history

    YearProperty taxesTax assessment
    2025-- $90,000
    2024-- $90,000
    2023-- $90,000
    2022-- $90,000
    2021-- $90,000
    2020-- $90,000
    2019-- $90,000
    2018-- $90,000
    2017$3,440 $90,000
    2016-- $90,000 +33.3%
    2015-- $67,500
    2014-- $67,500
    2013-- $67,500
    2012-- $67,500
    2011-- $67,500
    2010-- $67,500
    2009-- $67,500
    2008-- $67,500
    2007-- $67,500
    2006-- $67,500
    2005-- $67,500
    2004-- $67,500 +8.9%
    2003-- $62,000
    2002-- $62,000
    2001-- $62,000
    2000-- $62,000

    Find assessor info on the county website

    Neighborhood: 14092

    Nearby schools

    GreatSchools rating
    Schools provided by the listing agent
    • Elementary: Lewiston-Porter Primary Education Center
    • Middle: Lewiston-Porter Middle
    • High: Lewiston-Porter Senior High
    • District: Lewiston-Porter

    Source: The MLS. This data may not be complete. We recommend contacting the local school district to confirm school assignments for this home.