Skip main navigation
Pending
  • Listed by: Estate Properties • Bill Ruane • Contact: 310-877-2374
    $1,899,000

    745 Penn St, El Segundo, CA 90245

    3beds
    1,800sqft
    : 
    $11,725/mo
    Get pre-qualified
    Single Family Residence
    Built in 1963
    6,634 Square Feet Lot
    $1,961,800 Zestimate®
    $1,055/sqft
    $-- HOA

    What's special

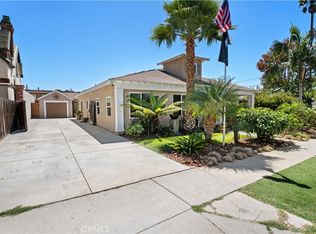
    Spacious open-concept home with modern updates, expansive outdoor living, and a 3-car garage. Step into a welcoming entry with a convenient coat closet that opens into the living room featuring a cozy fireplace. Down the hall, the layout flows seamlessly into a formal dining area and an open-concept family room and kitchen—ideal for everyday living and entertaining. The family room showcases a second fireplace and double doors that lead to a large, private front patio, creating an exceptional indoor-outdoor hosting space. The kitchen is designed for functionality and storage, offering abundant cabinetry, a pantry, dishwasher, and double oven, all within easy reach of the main gathering areas. Down the second hallway, the primary bedroom is generously sized with two closets and an en-suite three-quarter bathroom. Continuing down the hall, you’ll find additional storage, a spacious full bathroom featuring two sinks, the laundry machines, and direct access to the backyard. At the end of this hallway are two well-proportioned bedrooms conveniently located near the full bathroom. The bedrooms and living room feature clean,comfortable carpeting, while the rest of the home is finished with durable tile flooring. Double-pane windows throughout enhance energy efficiency, complemented by central heating and air conditioning. Outside, the long driveway can accommodate over ten vehicles and leads to a detached three-car garage with built-in shelving, a workspace, and ample storage—ideal for hobbies, a workshop, or bonus use. A secure gate midway down the driveway allows for flexible use of the backyard and pet-friendly separation. The backyard is flat, spacious, and well-maintained, complete with a lemon tree and sprinkler system. The turfed front yard adds curb appeal with low maintenance. This home offers an excellent blend of space, comfort, and entertaining potential—inside and out.
    16 days
    |
    161
    |
    5
    |

    Likely to sell faster than

    Zillow last checked:

    Listing updated:

    Listed by:

    Bill Ruane DRE #00972400 310-877-2374,

    Estate Properties

    Source: CRMLS,MLS#: SB26108396MLS LogoOriginating MLS: California Regional MLS

      Facts & features

      Interior

      Bedrooms & bathrooms
      • Bedrooms: 3
      • Bathrooms: 2
      • Full bathrooms: 2
      • Main level bathrooms: 2
      • Main level bedrooms: 3
      Rooms
      • Room types: Kitchen, Living Room, Other
      Heating
      • Central, See Remarks
      Cooling
      • Central Air
      Appliances
      • Laundry: Inside, Laundry Closet, See Remarks
      Features
      • See Remarks
      • Has fireplace: Yes
      • Fireplace features: Family Room, Living Room, See Remarks
      • Common walls with other units/homes: No Common Walls
      Interior area
      • Total interior livable area: 1,800 sqft

      Property

      Parking
      • Total spaces: 3
      • Parking features: Driveway, Garage, See Remarks
      • Attached garage spaces: 3
      Features
      • Levels: One
      • Stories: 1
      • Entry location: 1
      • Patio & porch: See Remarks
      • Pool features: None
      • Spa features: None
      Lot
      • Size: 6,634 Square Feet
      • Features: 0-1 Unit/Acre
      Details
      • Parcel number: 4133010022
      • Special conditions: Standard

      Construction

      Type & style
      • Home type: SingleFamily
      • Property subtype: Single Family Residence
      Condition
      • New construction: No
      • Year built: 1963

      Utilities & green energy

      • Sewer: Public Sewer
      • Water: Public

      Community & HOA

      Community
      • Features: Street Lights, Sidewalks
      Location
      • Region: El Segundo

      Financial & listing details

      • Price per square foot: $1,055/sqft
      • Tax assessed value: $721,592
      • Date on market: 7/25/2026
      • Listing terms: Cash,Cash to New Loan,Conventional

        Estimated market value

        $1,961,800

        $1.86M - $2.06M

        $5,525/mo

        Price history

        DateEventPrice
        8/3/2026Pending sale$1,899,000$1,055/sqft
        Source: CRMLS #SB26108396 Report a problem
        7/25/2026Listed for sale$1,899,000$1,055/sqft
        Source: CRMLS #SB26108396 Report a problem

        Public tax history

        YearProperty taxesTax assessment
        2026-- $721,592 +2%
        2025$8,101 +2.6%$707,444 +2%
        2024$7,899 +2.7%$693,574 +2%
        2023$7,695 -1%$679,975 +2%
        2022$7,776 +1.5%$666,643 +2%
        2021$7,664 +1.9%$653,572 +1%
        2020$7,521 $646,872 +2%
        2019$7,521 +9.3%$634,189 +2%
        2018$6,882 $621,755 +2%
        2017$6,882 -2.4%$609,565 +2%
        2016$7,050 +5.6%$597,614 +1.5%
        2015$6,674 +3.4%$588,639 +2%
        2014$6,452 $577,109 +2.5%
        2012-- $563,239 +2%
        2011-- $552,196 +0.8%
        2010-- $548,070 -0.2%
        2009-- $549,373 +2%
        2008-- $538,602 +2%
        2007-- $528,042 +2%
        2006-- $517,689
        2005-- $517,689 +4%
        2004-- $497,588 +1.9%
        2003-- $488,470 +2%
        2002-- $478,893 +29.8%
        2000-- $369,000
        Find assessor info on the county website

        Monthly payment

        Est. payment

        Payment breakdown

        Explore the cost of this home by adjusting the details. Changes won't be saved.
        All calculations are estimates and provided by Zillow, Inc. for informational purposes only. Actual amounts may vary.
        HOA fees may include property taxes on listings classified as Co-Ops. Contact the listing agent and/or owner for fee details.
        See how much you could borrow to make a competitive offer.

        Climate risks

        Neighborhood: 90245

        Getting around

        63 / 100
        Somewhat Walkable
        34 / 100
        Somewhat Bikeable

        Nearby schools

        GreatSchools rating

        A local agent can set up tours, give advice and negotiate with sellers.

        Browse local experts

        Similar homes

          1. Local buyer's agents are ready to help