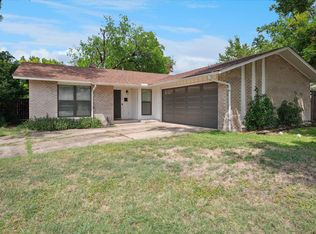
Welcome to Richardson Heights, one of the area's most sought after neighborhoods, where tree lined streets and top rated Richardson ISD schools set the stage for a lifestyle as inviting as the home itself. This completely renovated 3 bedroom, 3 bath charmer delivers something truly rare: genuine flexibility. A converted garage space with its own full bathroom and closet opens up endless possibilities. Think private guest suite for visiting family, a comfortable multigenerational living setup, a great place to run your business, or a media room the whole family can enjoy. It Was most recently used as a 4th bedroom, and now currently furnished for TV & entertainment. And because the original garage door is still in place, restoring it to a 2 car garage is refreshingly simple, giving you the freedom to adapt as your needs change. You literally can just drive in and park; no walls to remove! At least 2 cars also fit on the driveway of this spacious corner lot. Step inside to tall ceilings, modern design and quality finish-out. At the center of it all, the updated kitchen is designed to bring people together. Quartz countertops, a vented range hood, and an oversized island with seating for a crowd make it equally suited for weeknight dinners and weekend entertaining. The open flow keeps the cook connected to the conversation, whether that's helping with homework or hosting a game night. Three comfortable bedrooms and two full baths in the main house provide plenty of room to spread out. Throughout the home, brand new vinyl flooring (2026), light neutral color palette, tall ceilings and recessed lighting offer the perfect blend of style, comfort and easy living. Updated cedar siding on the exterior adds a fresh, polished feel that accents the great curb appeal and pretty landscaping. Close to shopping, dining, and parks, this Richardson Heights gem combines location, flexibility, and modern updates in a way you won't find anywhere else.
For sale
Price cut: $10K (8/6)
$465,000
745 Pinehurst Dr, Richardson, TX 75080
3beds
1,711sqft
:
Get pre-qualified$3,756/mo
Single Family Residence
Built in 1960
10,193 Square Feet Lot
$452,600 Zestimate®
$272/sqft
$-- HOA
What's special
Recessed lightingThree comfortable bedroomsSpacious corner lotQuartz countertopsModern designBrand new vinyl flooringQuality finish-out
- 21 days |
- 616 |
- 29 |
Zillow last checked:
Listing updated:
Listed by:
Joyce Lynn Chandler 0533310 214-499-2444,
Keller Williams Central 469-467-7755,
Alisha Santiago 0813585 469-618-0062,
Keller Williams Central
Source: NTREIS,MLS#: 21324967
Facts & features
Interior
Bedrooms & bathrooms
- Bedrooms: 3
- Bathrooms: 3
- Full bathrooms: 3
Primary bedroom
- Level: First
- Dimensions: 13 x 10
Bedroom
- Level: First
- Dimensions: 12 x 10
Bedroom
- Level: First
- Dimensions: 10 x 9
Dining room
- Level: First
- Dimensions: 8 x 7
Kitchen
- Level: First
- Dimensions: 11 x 8
Living room
- Level: First
- Dimensions: 24 x 15
Heating
- Central
Cooling
- Central Air
Appliances
- Included: Dishwasher, Electric Cooktop, Electric Oven, Disposal, Gas Water Heater, Vented Exhaust Fan
- Laundry: Electric Dryer Hookup
Features
- Decorative/Designer Lighting Fixtures, Eat-in Kitchen, In-Law Floorplan, Open Floorplan, Pantry
- Flooring: Luxury Vinyl Plank
- Windows: Window Coverings
- Has basement: No
- Has fireplace: No
Interior area
- Total interior livable area: 1,711 sqft
Video & virtual tour
Property
Parking
- Total spaces: 2
- Parking features: Converted Garage, Door-Single, Garage
- Garage spaces: 2
Features
- Levels: One
- Stories: 1
- Patio & porch: Covered
- Exterior features: Private Yard, Rain Gutters
- Pool features: None
- Fencing: Wood
Lot
- Size: 10,193 Square Feet
- Dimensions: 120 x 85
- Features: Corner Lot, Landscaped, Few Trees
Details
- Additional structures: Garage(s)
- Parcel number: 42176501410010000
Construction
Type & style
- Home type: SingleFamily
- Architectural style: Ranch,Traditional,Detached
- Property subtype: Single Family Residence
Materials
- Brick, Wood Siding
- Foundation: Slab
- Roof: Composition
Condition
- Year built: 1960
Utilities & green energy
- Utilities for property: Underground Utilities
Community & HOA
Community
- Security: Security System
- Subdivision: Richardson Heights 14
HOA
- Has HOA: No
Location
- Region: Richardson
Financial & listing details
- Price per square foot: $272/sqft
- Tax assessed value: $442,170
- Annual tax amount: $9,646
- Date on market: 7/17/2026
- Cumulative days on market: 22 days
- Listing terms: Cash,Conventional,FHA,Other,VA Loan
Estimated market value
$452,600
$430,000 - $475,000
$2,853/mo
Price history
| Date | Event | Price |
|---|---|---|
| 8/6/2026 | Price change | $465,000-2.1%$272/sqft |
Source: NTREIS #21324967 Report a problem | ||
| 7/27/2026 | Price change | $475,000-2.9%$278/sqft |
Source: NTREIS #21324967 Report a problem | ||
| 7/17/2026 | Listed for sale | $489,000+15.1%$286/sqft |
Source: NTREIS #21324967 Report a problem | ||
| 10/31/2023 | Sold | -- |
Source: NTREIS #20439890 Report a problem | ||
| 10/4/2023 | Contingent | $425,000$248/sqft |
Source: NTREIS #20439890 Report a problem | ||
| 9/27/2023 | Listed for sale | $425,000+102.5%$248/sqft |
Source: NTREIS #20439890 Report a problem | ||
| 3/15/2023 | Sold | -- |
Source: NTREIS #20268068 Report a problem | ||
| 3/4/2023 | Pending sale | $209,900$123/sqft |
Source: NTREIS #20268068 Report a problem | ||
| 3/1/2023 | Listed for sale | $209,900$123/sqft |
Source: NTREIS #20268068 Report a problem | ||
Public tax history
| Year | Property taxes | Tax assessment |
|---|---|---|
| 2025 | $2,879 -1.7% | $442,170 +0.8% |
| 2024 | $2,928 +242.6% | $438,500 +52.2% |
| 2023 | $855 -9.8% | $288,170 |
| 2022 | $948 +6.7% | $288,170 +48.5% |
| 2021 | $888 +19.2% | $194,000 |
| 2020 | $745 +24% | $194,000 +6.8% |
| 2019 | $601 +4.9% | $181,650 |
| 2018 | $573 -56.4% | $181,650 +18.4% |
| 2017 | $1,315 +2% | $153,380 +31.8% |
| 2016 | $1,289 -7.8% | $116,330 +8.3% |
| 2015 | $1,398 | $107,430 |
| 2014 | $1,398 | $107,430 |
| 2013 | -- | -- |
| 2012 | -- | -- |
| 2011 | -- | -- |
| 2010 | -- | -- |
| 2009 | -- | -- |
| 2008 | -- | -- |
| 2007 | -- | -- |
| 2005 | -- | -- |
| 2004 | -- | -- |
| 2003 | -- | -- |
| 2002 | -- | -- |
| 2001 | -- | -- |
Find assessor info on the county website
Monthly payment
Est. payment
Payment breakdown
Explore the cost of this home by adjusting the details. Changes won't be saved.Climate risks
Neighborhood: Greenwood Hills
Nearby schools
GreatSchools rating
- 5/10Northrich Elementary SchoolGrades: PK-6Distance: 0.8 mi
- 6/10Richardson North Junior High SchoolGrades: 7-8Distance: 0.8 mi
- 6/10Pearce High SchoolGrades: 9-12Distance: 1.2 mi
Schools provided by the listing agent
- Elementary: Northrich
- Middle: Richardson North
- High: Pearce
- District: Richardson ISD
Source: NTREIS. This data may not be complete. We recommend contacting the local school district to confirm school assignments for this home.
- $314,6003 bd2 ba1.3k sqft743 Pinehurst Dr, Richardson, TX 75080Off Market
- $--3 bd2 ba1.2k sqft736 Pinehurst Dr, Richardson, TX 75080Sold
- $369,3003 bd2 ba1.3k sqft1117 Wisteria Way, Richardson, TX 75080Off Market
- $364,0003 bd2 ba1.4k sqft1119 Wisteria Way, Richardson, TX 75080Off Market
- $326,0003 bd2 ba1.2k sqft741 Pinehurst Dr, Richardson, TX 75080Off Market
- $356,4003 bd2 ba1.3k sqft801 Wisteria Way, Richardson, TX 75080Off Market
- $351,4003 bd2 ba1.3k sqft739 Pinehurst Dr, Richardson, TX 75080Off Market
- $311,0003 bd1 ba1.2k sqft1121 Wisteria Way, Richardson, TX 75080Off Market
A local agent can set up tours, give advice and negotiate with sellers.
A local lender can help you make sure your offer is ready when you are.
