Skip main navigation
Closed
  • $443,000

    745 Plum Ln, Clarkesville, GA 30523

    3beds
    2,864sqft
    Single Family Residence
    Built in 1998
    1 Acres Lot
    $464,600 Zestimate®
    $155/sqft
    $2,440 Estimated rent

    Home value

    $464,600

    $441,000 - $488,000

    $2,440/mo

    Zestimate® history
    Loading
    Loading...

    Owner options

    List your home for rent

    $2,440/mo

    Rent Zestimate®

    Find your next renter with Zillow Rental Manager. Plus, with online applications, you can quickly screen prospective tenants – for free.

    Learn more

    $2,440/mo

    Rent Zestimate®

    Refinance and save

    $3,805/mo

    Est. payment

    Refinancing to a lower rate could help reduce your monthly payments and save thousands over the life of the loan.

    See today's rates

    $3,805/mo

    Est. payment

    Explore your selling options

    Work with a Zillow partner agent

    Leverage their expertise and Zillow's premium Showcase listings to get your home seen by more buyers.

    Get started

    List with your own agent

    Get your home in front of millions of buyers by listing it on Zillow.

    Learn how to do it

    Sell it yourself

    Take full control of how buyers see your home on Zillow by listing For Sale by Owner (FSBO).

    List your home

    What's special

    Contemporary homePantry spaceHardwood floorsPrivate accessLaundry roomLarge master
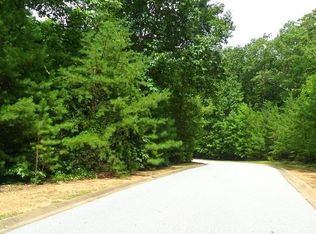
    Enjoy country club living in the gated Orchard Golf Community. This one of a kind 3 bedroom, 2.5 bath contemporary home is perfect for entertaining with large open living areas, vaulted wood beamed ceilings, hardwood floors and a stunning stone fireplace. The main floor laundry room, large master and 1.5 baths make this a perfect home for those that might need one floor living. An office/flex space is conveniently located off the kitchen and is easily accessible from the garage also. There is no shortage of storage or pantry space and additional storage. Two bedrooms and a full bath are on the terrace level. Both bedrooms have private access to a patio making this a great area for guest or as a mother-in-law suite. This is a home you must see.

    Zillow last checked:

    Listing updated:

    Listed by:

    Carol Johansen 706-499-8220,

    Century 21 Community Realty

    Bought with:

    Steve L Mitchum, 367346

    BHHS Georgia Properties

    Source: GAMLS,MLS#: 20173155MLS Logo

    Facts & features

    Interior

    Bedrooms & bathrooms
    • Bedrooms: 3
    • Bathrooms: 3
    • Full bathrooms: 2
    • 1/2 bathrooms: 1
    • Main level bathrooms: 1
    • Main level bedrooms: 1
    Dining room
    • Features: Separate Room
    Kitchen
    • Features: Breakfast Bar, Solid Surface Counters
    Heating
    • Propane, Electric, Heat Pump, Dual
    Cooling
    • Electric, Central Air, Heat Pump
    Appliances
    • Included: Electric Water Heater, Cooktop, Dishwasher, Microwave, Oven, Refrigerator
    • Laundry: Other
    Features
    • Bookcases, Vaulted Ceiling(s), High Ceilings, Beamed Ceilings, Separate Shower, Tile Bath, Walk-In Closet(s), Master On Main Level
    • Flooring: Hardwood, Tile, Carpet
    • Windows: Double Pane Windows, Window Treatments
    • Basement: Bath Finished,Daylight,Interior Entry,Exterior Entry,Finished
    • Attic: Pull Down Stairs
    • Number of fireplaces: 1
    • Fireplace features: Family Room, Gas Log
    Interior area
    • Total structure area: 2,864
    • Total interior livable area: 2,864 sqft
    • Finished area above ground: 2,100
    • Finished area below ground: 764

    Property

    Parking
    • Total spaces: 4
    • Parking features: Garage Door Opener, Garage, Parking Pad, Side/Rear Entrance
    • Has garage: Yes
    • Has uncovered spaces: Yes
    Features
    • Levels: One and One Half
    • Stories: 1
    • Patio & porch: Patio, Porch
    • Has view: Yes
    • View description: Seasonal View
    Lot
    • Size: 1 Acres
    • Features: Sloped
    • Residential vegetation: Cleared, Partially Wooded
    Details
    • Parcel number: 140 091D

    Construction

    Type & style
    • Home type: SingleFamily
    • Architectural style: Stone Frame,Contemporary
    • Property subtype: Single Family Residence
    Materials
    • Other, Stone
    • Roof: Composition
    Condition
    • Resale
    • New construction: No
    • Year built: 1998

    Utilities & green energy

    • Sewer: Septic Tank
    • Water: Public, Well
    • Utilities for property: Underground Utilities, Electricity Available, High Speed Internet, Propane, Water Available

    Community & neighborhood

    Community
    • Community features: Clubhouse, Gated, Golf, Guest Lodging, Lake, Pool, Street Lights
    Location
    • Region: Clarkesville
    • Subdivision: The Orchard

    HOA & financial

    HOA
    • Has HOA: Yes
    • HOA fee: $1,200 annually
    • Services included: Maintenance Grounds, Private Roads, Reserve Fund, Security

    Other

    Other facts
    • Listing agreement: Exclusive Right To Sell

    Price history

    DateEventPrice
    3/22/2024Sold$443,000+0.7%$155/sqft
    Source: GAMLS #20173155 Report a problem
    3/2/2024Pending sale$439,900$154/sqft
    Source: GAMLS #20173155 Report a problem
    2/28/2024Listed for sale$439,900+107.5%$154/sqft
    Source: GAMLS #20173155 Report a problem
    7/29/2010Sold$212,000-3.6%$74/sqft
    Source: Public Record Report a problem
    5/13/2010Price change$219,900-26.7%$77/sqft
    Source: Keller Williams Realty, Lanier Partners LLC #2871518 Report a problem
    4/24/2010Listed for sale$299,999$105/sqft
    Source: Keller Williams - Dawsonville #02734572 Report a problem

    Public tax history

    YearProperty taxesTax assessment
    2024$955 +24.7%$167,980 +19.7%
    2023$766 $140,284 +15.5%
    2022-- $121,472 +14.5%
    2021-- $106,120 +14.9%
    2020-- $92,344
    2019$842 $92,344 -60%
    2018$842 $230,860 +172.6%
    2017$842 $84,700 -52.3%
    2016-- $177,450
    2015$709 $177,450 +1.9%
    2014-- $174,070 +150%
    2013$1,828 $69,628 -60%
    2012-- $174,070 -16.4%
    2011-- $208,330 -14.4%
    2010-- $243,250

    Find assessor info on the county website

    Neighborhood: 30523

    Nearby schools

    GreatSchools rating
    Schools provided by the listing agent
    • Elementary: Woodville
    • Middle: North Habersham
    • High: Habersham Central

    Source: GAMLS. This data may not be complete. We recommend contacting the local school district to confirm school assignments for this home.

    Get a cash offer in 3 minutes
    Find out how much your home could sell for in as little as 3 minutes with a no-obligation cash offer.
    Estimated market value
    $464,600
    Get a cash offer in 3 minutes
    Find out how much your home could sell for in as little as 3 minutes with a no-obligation cash offer.
    Estimated market value
    $464,600