Skip main navigation
Closed
  • $817,500

    745 Price Ln, Deerfield, IL 60015

    4beds
    2,360sqft
    Single Family Residence
    Built in 1986
    9,147 Square Feet Lot
    $845,300 Zestimate®
    $346/sqft
    $4,144 Estimated rent

    Home value

    $845,300

    $761,000 - $938,000

    $4,144/mo

    Zestimate® history
    Loading
    Loading...

    Owner options

    List your home for rent

    $4,144/mo

    Rent Zestimate®

    Find your next renter with Zillow Rental Manager. Plus, with online applications, you can quickly screen prospective tenants – for free.

    Learn more

    $4,144/mo

    Rent Zestimate®

    Refinance and save

    $5,227/mo

    Est. payment

    Refinancing to a lower rate could help reduce your monthly payments and save thousands over the life of the loan.

    See today's rates

    $5,227/mo

    Est. payment

    Explore your selling options

    Work with a Zillow partner agent

    Leverage their expertise and Zillow's premium Showcase listings to get your home seen by more buyers.

    Get started

    List with your own agent

    Get your home in front of millions of buyers by listing it on Zillow.

    Learn how to do it

    Sell it yourself

    Take full control of how buyers see your home on Zillow by listing For Sale by Owner (FSBO).

    List your home

    What's special

    Cozy fireplaceFinished basementOversized primary suiteLarge family roomQuiet cul-de-sacLarge backyardUpdated eat-in kitchen
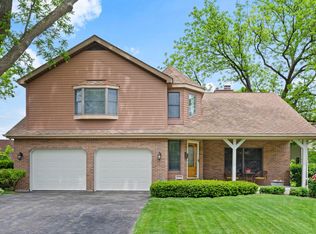
    RARE OPPORTUNITY IN THE HEART OF DEERFIELD! THIS BEAUTIFUL 4 BEDROOM, 2.5 BATH COLONIAL IS NESTLED ON A QUIET CUL-DE-SAC WITH NO THRU TRAFFIC, MAKING IT THE PERFECT LOCATION FOR NEIGHBORHOOD BIKE RIDES AND PLAY. THE PROPERTY UNIQUELY SIDES TO A WALKING PATH WITH DIRECT ACCESS TO DEERFIELD ROAD, PROVIDING INCREDIBLE CONVENIENCE AND EASY WALKABILITY TO DOWNTOWN DEERFIELD, THE METRA, RESTAURANTS, PARKS, AND SHOPS. STEP INSIDE TO DISCOVER A HOME THAT HAS BEEN BEAUTIFULLY UPDATED AND IS MOVE-IN READY. THE MAIN LEVEL FEATURES STUNNING NEWLY REFINISHED HARDWOOD FLOORS, A BRIGHT AND FRESHLY PAINTED INTERIOR, A SPACIOUS LIVING ROOM AND DINING ROOM, PLUS A LARGE FAMILY ROOM THAT OPENS TO THE BACKYARD. THE UPDATED EAT-IN KITCHEN OFFERS PLENTY OF BRAND NEW QUARTZ COUNTER SPACE, CABINET STORAGE, AND ROOM FOR CASUAL DINING. UPSTAIRS YOU WILL FIND FOUR GENEROUS BEDROOMS INCLUDING AN OVERSIZED PRIMARY SUITE WITH A COZY FIREPLACE, WALK-IN CLOSET, AND A NEWER LUXURY PRIMARY BATHROOM. BRAND-NEW CARPETING ADDS WARMTH TO ALL BEDROOMS AND THE FINISHED BASEMENT, WHICH PROVIDES WONDERFUL EXTRA LIVING SPACE FOR A PLAYROOM, HOME GYM, OR MEDIA AREA. THE HOME ALSO FEATURES A HUGE CONCRETE CRAWL SPACE FOR INCREDIBLE STORAGE OPTIONS. OUTSIDE, ENJOY A LARGE BACKYARD WITH PLENTY OF ROOM FOR ENTERTAINING, PLAY, AND GARDENING. A 2-CAR ATTACHED GARAGE ADDS CONVENIENCE. LOCATED IN THE HIGHLY SOUGHT-AFTER WALDEN ELEMENTARY SCHOOL DISTRICT, THIS IS A WONDERFUL HOME BOTH INSIDE AND OUT - DON'T MISS YOUR CHANCE TO MAKE IT YOURS!

    Zillow last checked:

    Listing updated:

    Listed by:

    Alan Berlow 847-433-5400,

    Coldwell Banker Realty

    Bought with:

    Allana Goldberg

    Core Realty & Investments, Inc

    Source: MRED as distributed by MLS GRID,MLS#: 12459537MLS Logo

    Facts & features

    Interior

    Bedrooms & bathrooms
    • Bedrooms: 4
    • Bathrooms: 3
    • Full bathrooms: 2
    • 1/2 bathrooms: 1
    Rooms
    • Room types: Breakfast Room, Recreation Room, Foyer, Utility Room-Lower Level, Walk In Closet
    Primary bedroom
    • Features: Flooring (Carpet), Bathroom (Full)
    • Level: Second
    • Area: 375 Square Feet
    • Dimensions: 25X15
    Bedroom 2
    • Features: Flooring (Carpet)
    • Level: Second
    • Area: 143 Square Feet
    • Dimensions: 13X11
    Bedroom 3
    • Features: Flooring (Carpet)
    • Level: Second
    • Area: 143 Square Feet
    • Dimensions: 13X11
    Bedroom 4
    • Features: Flooring (Carpet)
    • Level: Second
    • Area: 187 Square Feet
    • Dimensions: 17X11
    Breakfast room
    • Features: Flooring (Hardwood)
    • Level: Main
    • Area: 154 Square Feet
    • Dimensions: 14X11
    Dining room
    • Features: Flooring (Hardwood)
    • Level: Main
    • Area: 120 Square Feet
    • Dimensions: 12X10
    Family room
    • Features: Flooring (Hardwood)
    • Level: Main
    • Area: 240 Square Feet
    • Dimensions: 20X12
    Foyer
    • Features: Flooring (Hardwood)
    • Level: Main
    • Area: 45 Square Feet
    • Dimensions: 9X5
    Kitchen
    • Features: Kitchen (Eating Area-Breakfast Bar), Flooring (Hardwood)
    • Level: Main
    • Area: 120 Square Feet
    • Dimensions: 12X10
    Laundry
    • Features: Flooring (Vinyl)
    • Level: Main
    • Area: 49 Square Feet
    • Dimensions: 7X7
    Living room
    • Features: Flooring (Hardwood)
    • Level: Main
    • Area: 238 Square Feet
    • Dimensions: 17X14
    Recreation room
    • Features: Flooring (Carpet)
    • Level: Basement
    • Area: 380 Square Feet
    • Dimensions: 20X19
    Other
    • Features: Flooring (Other)
    • Level: Basement
    • Area: 132 Square Feet
    • Dimensions: 12X11
    Walk in closet
    • Features: Flooring (Carpet)
    • Level: Second
    • Area: 20 Square Feet
    • Dimensions: 5X4
    Heating
    • Natural Gas, Forced Air
    Cooling
    • Central Air
    Appliances
    • Included: Range, Microwave, Dishwasher, Refrigerator, Washer, Dryer, Disposal, Stainless Steel Appliance(s)
    • Laundry: Main Level, Gas Dryer Hookup
    Features
    • Built-in Features, Beamed Ceilings, Open Floorplan
    • Flooring: Hardwood, Carpet
    • Basement: Finished,Partial
    • Number of fireplaces: 1
    • Fireplace features: Wood Burning, Attached Fireplace Doors/Screen, Gas Log, Gas Starter, Family Room
    Interior area
    • Total structure area: 0
    • Total interior livable area: 2,360 sqft

    Property

    Parking
    • Total spaces: 2
    • Parking features: Asphalt, Garage Door Opener, On Site, Garage Owned, Attached, Garage
    • Attached garage spaces: 2
    • Has uncovered spaces: Yes
    Accessibility
    • Accessibility features: No Disability Access
    Features
    • Stories: 2
    • Patio & porch: Patio
    • Exterior features: Fire Pit
    • Fencing: Fenced
    Lot
    • Size: 9,147 Square Feet
    • Dimensions: 18x96x13x70x83x99
    • Features: Landscaped
    Details
    • Additional structures: Shed(s)
    • Parcel number: 16322010370000
    • Special conditions: None
    • Other equipment: Ceiling Fan(s)

    Construction

    Type & style
    • Home type: SingleFamily
    • Property subtype: Single Family Residence
    Materials
    • Vinyl Siding
    • Roof: Asphalt
    Condition
    • New construction: No
    • Year built: 1986

    Utilities & green energy

    • Sewer: Public Sewer
    • Water: Lake Michigan, Public

    Community & HOA

    HOA
    • Services included: None
    Location
    • Region: Deerfield

    Financial & listing details

    • Price per square foot: $346/sqft
    • Tax assessed value: $527,669
    • Annual tax amount: $14,471
    • Date on market: 8/30/2025
    • Listing terms: Conventional
    • Ownership: Fee Simple

    Price history

    DateEventPrice
    10/16/2025Sold$817,500-0.9%$346/sqft
    Source: MRED as distributed by MLS GRID #12459537 Report a problem
    9/11/2025Contingent$825,000$350/sqft
    Source: MRED as distributed by MLS GRID #12459537 Report a problem
    9/8/2025Price change$825,000-1.8%$350/sqft
    Source: MRED as distributed by MLS GRID #12459537 Report a problem
    8/30/2025Listed for sale$839,900+45.6%$356/sqft
    Source: MRED as distributed by MLS GRID #12459537 Report a problem
    7/29/2005Sold$577,000+25.4%$244/sqft
    Source: Public Record Report a problem
    2/25/2003Sold$460,000+64.3%$195/sqft
    Source: Public Record Report a problem
    1/5/1996Sold$280,000$119/sqft
    Source: Public Record Report a problem

    Public tax history

    YearProperty taxesTax assessment
    2024$15,508 +7.2%$184,384 +4.8%
    2023$14,471 +4.1%$175,872 +8.7%
    2022$13,895 +6%$161,740 +6%
    2021$13,105 +4%$152,626 +3.5%
    2020$12,604 +2.3%$147,462 +0.2%
    2019$12,317 -16.5%$147,211 -19.9%
    2018$14,755 $183,712 +0.3%
    2017$14,755 +5%$183,126 +3.9%
    2016$14,055 +0.6%$176,201 +6.4%
    2015$13,967 +2.9%$165,556 +4.9%
    2014$13,569 +2.5%$157,843 +0.9%
    2012$13,238 +2.7%$156,451 -6.8%
    2011$12,890 +5.9%$167,861 -5.6%
    2010$12,167 +5%$177,732 -10.6%
    2009$11,590 -4%$198,898 -2.2%
    2008$12,069 +11%$203,476 +2.8%
    2006$10,873 +7.5%$197,953
    2005$10,115 +5.3%--
    2004$9,604 +11.1%--
    2003$8,643 +3%--
    2002$8,391 +113.3%--
    2001$3,934 -48.2%$118,090 +6.4%
    2000$7,596 $110,995
    Find assessor info on the county website

    Neighborhood: 60015

    Nearby schools

    GreatSchools rating
    Schools provided by the listing agent
    • Elementary: Walden Elementary School
    • Middle: Alan B Shepard Middle School
    • High: Deerfield
    • District: 109

    Source: MRED as distributed by MLS GRID. This data may not be complete. We recommend contacting the local school district to confirm school assignments for this home.

    Get a cash offer in 3 minutes
    Find out how much your home could sell for in as little as 3 minutes with a no-obligation cash offer.
    Estimated market value
    $845,300
    Get a cash offer in 3 minutes
    Find out how much your home could sell for in as little as 3 minutes with a no-obligation cash offer.
    Estimated market value
    $845,300