Set on 27 beautiful acres in the mountains of Sugar Grove, 745 Quarter Branch Road offers a rare combination of privacy, thoughtful renovation, usable acreage, and immediate access to some of Southwest Virginia's most spectacular outdoor recreation.
The home has been extensively remodeled from the inside out, including updated electrical and plumbing, with careful attention given to both beauty and function. At the heart of the home, the custom kitchen opens to the living area and features granite countertops, rich cherry cabinetry, a Viking gas range and dishwasher, prep sink, and generous workspace. The adjoining light-filled dining room opens directly to the rear patio, where the surrounding forest creates a peaceful backdrop for morning coffee, outdoor meals, and quiet evenings.
The comfortably sized primary suite includes a beautifully remodeled bath with an oversized shower and additional custom cabinetry. A second bedroom and full bath complete the main living level, creating a practical and comfortable layout.
Downstairs, a cozy den is anchored by a wood stove, adding ambiance and an alternative heat source for the entire home. In the unfinished portion of the basement, a mudroom entrance is perfectly suited for country living--offering a convenient landing place for muddy boots, pets, hiking gear, and everyday necessities. The lower level also provides access to the one-car garage.
Outside, 27 acres offer room to explore, enjoy the woods, create space for horses or other animals, or simply preserve the privacy and tranquility that make this setting so special. An additional pole barn provides valuable space for equipment, storage, hobbies, or recreational gear.
Major improvements were selected with efficiency and self-sufficiency in mind. A Kohler generator, instant hot water heater, wood-burning stove, propane gas logs, and dual-fuel Hvac all provide comfort and peace of mind.
And the lifestyle extends well beyond the property lines! Surrounded by some of Southwest Virginia's most spectacular outdoor recreation, the property puts the Appalachian Trail, Jefferson National Forest, Mount Rogers National Recreation Area and Raccoon Branch Wilderness within easy reach, with opportunities for hiking, fishing, camping and exploring miles of protected mountain landscape. Grayson Highlands State Park and Hungry Mother State Park are also nearby, making this an exceptional home base for anyone drawn to the outdoors.
For those searching for acreage, privacy, a beautifully renovated home, and a setting where the mountains and National Forest become part of everyday life, this property provides a rare opportunity to embrace life in the Virginia Highlands.
For sale
$445,000
745 Quarter Branch Rd, Sugar Grove, VA 24375
2beds
2,088sqft
Single Family Residence, Residential
Built in 1976
27.7 Acres Lot
$-- Zestimate®
$213/sqft
$-- HOA
What's special
Wood-burning stoveOne-car garageGranite countertopsComfortably sized primary suiteCustom kitchenPropane gas logsPrep sink
- 3 days
- 396
- 65
Likely to sell faster than
Zillow last checked:
Listing updated:
Listed by:
Cynthia Routon 615-574-0773,
Holston Realty, Inc. 423-793-8109
Source: TVRMLS,MLS#: 10001222
Facts & features
Interior
Bedrooms & bathrooms
- Bedrooms: 2
- Bathrooms: 2
- Full bathrooms: 2
Primary bedroom
- Level: First
Bedroom 2
- Level: First
Bathroom 1
- Level: First
Bathroom 2
- Level: First
Den
- Level: Basement
Dining room
- Level: First
Kitchen
- Level: First
Living room
- Level: First
Heating
- Fireplace(s), Heat Pump, Propane, Wood Stove
Cooling
- Heat Pump
Appliances
- Included: Dishwasher, Dryer, Gas Range, Refrigerator, Washer
- Laundry: Electric Dryer Hookup, Washer Hookup
Features
- Granite Counters, Kitchen Island, Open Floorplan, Remodeled
- Flooring: Hardwood, Luxury Vinyl, Tile
- Doors: French Doors, Storm Door(s)
- Windows: Insulated Windows
- Basement: Interior Entry,Partial,Partially Finished,Walk-Out Access
- Number of fireplaces: 2
- Fireplace features: Den, Gas Log, Living Room, Wood Burning Stove
Interior area
- Total structure area: 2,664
- Total interior livable area: 2,088 sqft
- Finished area below ground: 576
Property
Parking
- Total spaces: 1
- Parking features: Attached, Detached
- Attached garage spaces: 1
Features
- Levels: Two
- Stories: 2
- Patio & porch: Covered, Porch, Rear Patio
- Fencing: Pasture
- Has view: Yes
- View description: Mountain(s)
Lot
- Size: 27.7 Acres
- Dimensions: 27.70
- Features: Pasture
- Topography: Mountainous, Pasture, Sloped, Wooded
Details
- Additional structures: Garage(s)
- Parcel number: 71A93 041742
- Zoning: A
- Other equipment: Generator
Construction
Type & style
- Home type: SingleFamily
- Architectural style: Raised Ranch,Ranch
- Property subtype: Single Family Residence, Residential
Materials
- Brick, HardiPlank Type
- Foundation: Block
- Roof: Metal
Condition
- Updated/Remodeled
- New construction: No
- Year built: 1976
Utilities & green energy
- Sewer: Septic Tank
- Water: Public
- Utilities for property: Electricity Connected, Propane, Water Connected
Community & HOA
Community
- Subdivision: Not In Subdivision
HOA
- Has HOA: No
Location
- Region: Sugar Grove
Financial & listing details
- Price per square foot: $213/sqft
- Tax assessed value: $196,632
- Annual tax amount: $1,159
- Date on market: 9/22/2026
- Listing terms: Cash,USDA Loan,VA Loan
- Electric utility on property: Yes
Estimated market value
Not available
Estimated sales range
Not available
Not available
Price history
| Date | Event | Price |
|---|---|---|
| 9/22/2026 | Listed for sale | $445,000+169.7%$213/sqft |
Source: TVRMLS #10001222 Report a problem | ||
| 7/12/2013 | Sold | $165,000$79/sqft |
Source: Public Record Report a problem | ||
Public tax history
| Year | Property taxes | Tax assessment |
|---|---|---|
| 2025 | $1,159 | $196,632 -13.6% |
| 2024 | $1,159 +7.5% | $227,600 +31% |
| 2023 | $1,078 | $173,800 |
| 2022 | $1,078 | $173,800 |
| 2021 | $1,078 | $173,800 |
| 2020 | $1,078 +11.2% | $173,800 +9.2% |
| 2018 | $970 | $159,100 |
| 2017 | $970 | $159,100 |
| 2016 | $970 | $159,100 |
| 2015 | $970 +11.6% | -- |
| 2014 | $869 | -- |
Find assessor info on the county website
Monthly payment
Est. payment
Payment breakdown
Explore the cost of this home by adjusting the details. Changes won't be saved.Climate risks
Neighborhood: 24375
Nearby schools
Schools provided by the listing agent
- Elementary: Sugar Grove
- Middle: Marion
- High: Marion
Source: TVRMLS. This data may not be complete. We recommend contacting the local school district to confirm school assignments for this home.
- $560,6003 bd2 ba2.8k sqft721 Quarter Branch Rd, Sugar Grove, VA 24375Off Market
- $139,4002 bd2 ba1.8k sqft661 Quarter Branch Rd, Sugar Grove, VA 24375Off Market
- $368,7003 bd2 ba2.6k sqft674 Quarter Branch Rd, Sugar Grove, VA 24375Off Market
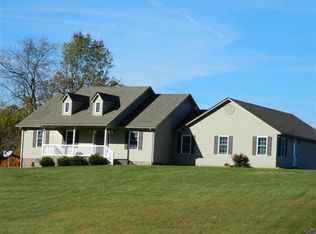
- $224,0003 bd2 ba1.3k sqft656 Quarter Branch Rd, Sugar Grove, VA 24375Off Market
Similar homes
- $475,0004 bd2 ba2k sqft(Undisclosed Address), Troutdale, VA 24378For Sale
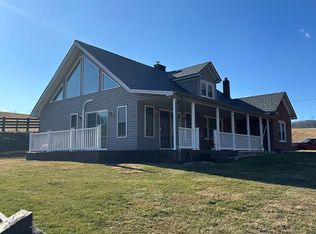
 MLS ID #104533, Angela Brown, Angela Brown & Associates. SWVAR
 - $375,0003 bd2 ba1.7k sqft139 Haywood Ln, Sugar Grove, VA 24375For Sale By Owner

- $329,0004 bd2 ba2.5k sqft415 E Main St, Marion, VA 24354For Sale
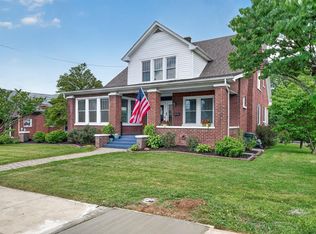 MLS ID #110539, Cynthia Routon, Holston Realty, Inc. SWVAR
 - $459,9003 bd2 ba2.4k sqft20591 Azen Rd, Damascus, VA 24236For Sale
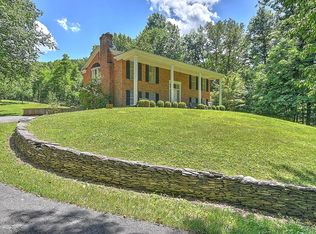 MLS ID #110667, Sarah Sawyers, Path Real Estate LLC. SWVAR
 - $425,0003 bd2 ba1.6k sqft(Undisclosed Address), Elk Creek, VA 24326For SaleMLS ID #111139, Chris Morton, Morton Realty & Auction. SWVAR
- $430,0003 bd2 ba2.2k sqft301 Mountain View Ave, Rural Retreat, VA 24368For SaleMLS ID #110342, Debra Bolash, BHHS- Mountain Sky Properties, Wytheville. SWVAR
- $440,0003 bd3 ba2.9k sqft1528 Wagon Wheel Rd, Elk Creek, VA 24326For SaleMLS ID #109930, Sara Baker, Tri-County Real Estate. SWVAR
- $579,0002 bd2 ba2k sqft1577 Stoney Battery Rd, Marion, VA 24354For SaleMLS ID #110675, Travis Dyson, Landmark Realty. SWVAR
- $415,0003 bd1 ba1.5k sqft2788 Wilson Hwy, Independence, VA 24348For SaleMLS ID #111300, Robin Pennington Bise, Robin's Nest Realty LLC. SWVAR
- $425,0002 bd2 ba1.7k sqft178 Holiday Ln, Whitetop, VA 24292For SaleMLS ID #105809, Angeline Blevins, Realty One Group Results. SWVAR
- $398,7652 bd3 ba1.7k sqft470 Rocky Top Ln, Independence, VA 24348For SaleMLS ID #110245, Joan Collins, Collins and Associates Realty. SWVAR
- $389,0002 bd2 ba1.5k sqft1149 Churchview Ln, Fries, VA 24330For SaleMLS ID #111544, Mark Hawks, Kyle Realty, Inc.. SWVAR
- $449,0003 bd2 ba1.6k sqft285 Black Bear Ridge Rd, Sparta, NC 28675For Sale
 MLS ID #1226506, Lesia Cockerham. Triad MLS
 - $310,4004 bd3 ba2.8k sqft253 Goodpasture Hollow Rd, Marion, VA 24354For SaleMLS ID #111519, Austin Reedy, Landmark Realty. SWVAR
- $257,0002 bd2 ba1.9k sqft186 Keller Ln, Marion, VA 24354For SaleMLS ID #110545, Cynthia Routon, Holston Realty, Inc. SWVAR
