Welcome to 745 River Cliff Drive, where Intracoastal living meets comfort and convenience in Inland Reef, a desirable Socastee subdivision near the waterway. Enjoy the neighborhood boat landing and the freedom of no HOA fees or restrictions, making it the perfect location for boaters and anyone seeking easy access to Market Common, shopping, dining, and everyday conveniences. This 3-bedroom, 2-bath split-bedroom home features a comfortable living area, a well-appointed kitchen with stainless steel appliances and a ceiling fan, and a spacious primary suite complete with a ceiling fan, large walk-in closet, and an en-suite bathroom with a walk-in shower and vanity. Practical updates provide added peace of mind, including a metal roof installed in 2017, an HVAC system that's approximately eight years old, and a brand-new washer that's only six months old. Outside, you'll appreciate the covered carport, private driveway, spacious rear porch that's perfect for relaxing after a day on the water, and a 16' x 20' detached storage building that's ideal for tools, recreational equipment, or boating gear. Whether you're searching for a primary residence, vacation getaway, or investment property, this home offers an exceptional combination of location, lifestyle, and value. Schedule your private showing today!
For sale
$189,900
745 River Cliff Dr., Myrtle Beach, SC 29588
3beds
1,200sqft
Manufactured Home, Single Family Residence
Built in 1996
7,840 Square Feet Lot
$185,000 Zestimate®
$158/sqft
$-- HOA
What's special
Neighborhood boat landingPrivate drivewaySpacious primary suiteCovered carportLarge walk-in closet
- 77 days
- 159
- 3
Zillow last checked:
Listing updated:
Listed by:
Joseph A Barrientos Fierros 843-359-2528,
Century 21 The Harrelson Group
Source: CCAR,MLS#: 2617231 Originating MLS: Coastal Carolinas Association of Realtors
Originating MLS: Coastal Carolinas Association of RealtorsFacts & features
Interior
Bedrooms & bathrooms
- Bedrooms: 3
- Bathrooms: 2
- Full bathrooms: 2
Primary bedroom
- Features: Ceiling Fan(s), Walk-In Closet(s)
- Level: First
Primary bathroom
- Features: Separate Shower, Vanity
Dining room
- Features: Living/Dining Room
Kitchen
- Features: Dishwasher, Kitchen Exhaust Fan
Living room
- Features: Ceiling Fan(s)
Heating
- Central
Cooling
- Central Air
Appliances
- Included: Dishwasher, Disposal, Microwave, Range, Refrigerator, Range Hood, Dryer, Washer
- Laundry: Washer Hookup
Features
- Ceiling Fan(s), Split Bedrooms, Separate Shower, Vanity, Walk-In Closet(s), Window Treatments
- Flooring: Carpet, Tile
- Windows: Window Treatments
- Basement: Crawl Space
Interior area
- Total structure area: 1,456
- Total interior livable area: 1,200 sqft
Property
Parking
- Total spaces: 4
- Parking features: Carport
- Has carport: Yes
Features
- Levels: One
- Stories: 1
- Patio & porch: Rear Porch, Front Porch
- Exterior features: Porch, Storage
Lot
- Size: 7,840 Square Feet
- Features: Rectangular, Rectangular Lot
Details
- Additional parcels included: ,
- Parcel number: 42716030011
- Zoning: MSF6
- Special conditions: None
Construction
Type & style
- Home type: MobileManufactured
- Architectural style: Mobile Home
- Property subtype: Manufactured Home, Single Family Residence
Materials
- Vinyl Siding
- Foundation: Crawlspace
Condition
- Resale
- Year built: 1996
Utilities & green energy
- Water: Public
- Utilities for property: Cable Available, Electricity Available, Phone Available, Sewer Available, Underground Utilities, Water Available
Community & HOA
Community
- Features: Golf Carts OK, Long Term Rental Allowed
- Subdivision: Inland Reef
HOA
- Has HOA: No
- Amenities included: Owner Allowed Golf Cart, Owner Allowed Motorcycle, Tenant Allowed Golf Cart, Tenant Allowed Motorcycle
Location
- Region: Myrtle Beach
Financial & listing details
- Price per square foot: $158/sqft
- Tax assessed value: $89,923
- Annual tax amount: $168
- Date on market: 7/9/2026
- Listing terms: Cash,Conventional,FHA
- Electric utility on property: Yes
- Body type: Double Wide
Estimated market value
$185,000
$176,000 - $194,000
Not available
Price history
| Date | Event | Price |
|---|---|---|
| 9/18/2026 | Listed for sale | $189,900$158/sqft |
Source:  CCAR #2617231 Report a problem CCAR #2617231 Report a problem | ||
| 7/20/2026 | Pending sale | $189,900$158/sqft |
Source: CCAR #2617231 Report a problem | ||
| 7/9/2026 | Listed for sale | $189,900-5%$158/sqft |
Source: CCAR #2617231 Report a problem | ||
| 6/29/2026 | Listing removed | $199,900$167/sqft |
Source: CCAR #2608840 Report a problem | ||
| 4/4/2026 | Listed for sale | $199,900+2.6%$167/sqft |
Source: CCAR #2608840 Report a problem | ||
| 10/1/2025 | Listing removed | $194,900$162/sqft |
Source: CCAR #2507769 Report a problem | ||
| 9/3/2025 | Listed for sale | $194,900$162/sqft |
Source: CCAR #2507769 Report a problem | ||
| 7/30/2025 | Contingent | $194,900$162/sqft |
Source: CCAR #2507769 Report a problem | ||
| 7/25/2025 | Listed for sale | $194,900$162/sqft |
Source: CCAR #2507769 Report a problem | ||
| 6/3/2025 | Contingent | $194,900$162/sqft |
Source: CCAR #2507769 Report a problem | ||
| 5/8/2025 | Price change | $194,900-2.5%$162/sqft |
Source: CCAR #2507769 Report a problem | ||
| 3/28/2025 | Listed for sale | $199,900-0.1%$167/sqft |
Source: CCAR #2507769 Report a problem | ||
| 3/11/2025 | Listing removed | $200,000$167/sqft |
Source: CCAR #2414769 Report a problem | ||
| 11/2/2024 | Contingent | $200,000$167/sqft |
Source: CCAR #2414769 Report a problem | ||
| 6/20/2024 | Listed for sale | $200,000+54%$167/sqft |
Source: CCAR #2414769 Report a problem | ||
| 3/31/2022 | Listing removed | -- |
Source: CCAR #2123098 Report a problem | ||
| 11/10/2021 | Listing removed | $129,900$108/sqft |
Source: CCAR #2123098 Report a problem | ||
| 10/17/2021 | Pending sale | $129,900$108/sqft |
Source: CCAR #2123098 Report a problem | ||
| 10/14/2021 | Listed for sale | $129,900+159.8%$108/sqft |
Source: CCAR #2123098 Report a problem | ||
| 4/14/2014 | Sold | $50,000-36.7%$42/sqft |
Source: CCAR #1401385 Report a problem | ||
| 1/27/2005 | Sold | $79,000$66/sqft |
Source: Public Record Report a problem | ||
Public tax history
| Year | Property taxes | Tax assessment |
|---|---|---|
| 2025 | $168 | $71,269 |
| 2024 | $168 +22.7% | $71,269 +15% |
| 2023 | $136 | $61,973 |
| 2022 | -- | $61,973 |
| 2021 | $135 +56.5% | -- |
| 2020 | $86 | -- |
| 2019 | -- | -- |
| 2018 | $238 | $2,160 +0.2% |
| 2017 | -- | $2,156 |
| 2016 | -- | $2,156 |
| 2015 | -- | $2,156 +44.9% |
| 2014 | -- | $1,488 |
| 2013 | -- | -- |
| 2012 | -- | -- |
| 2010 | -- | $1,626 +17.3% |
| 2009 | -- | $1,386 |
| 2008 | -- | $1,386 |
| 2007 | -- | $1,386 +86.3% |
| 2005 | -- | $744 |
| 2004 | $131 +6.3% | $744 +6.3% |
| 2003 | $123 | $700 |
| 2001 | -- | -- |
| 2000 | -- | -- |
Find assessor info on the county website
Monthly payment
Climate risks
Neighborhood: 29588
Nearby schools
Schools provided by the listing agent
- Elementary: Socastee Elementary School
- Middle: Forestbrook Middle School
- High: Socastee High School
Source: CCAR. This data may not be complete. We recommend contacting the local school district to confirm school assignments for this home.
Similar homes
- $225,0003 bd2 ba1.2k sqft4799 Cottonwood Dr., Myrtle Beach, SC 29588For Sale

 MLS ID #2621398, Blake Sloan, Sloan Realty Group. CCAR
 - $239,9004 bd3 ba1.3k sqft202 Luttie Rd., Myrtle Beach, SC 29588For Sale
 MLS ID #2619517, Abe Safa Sales Team, Century 21 The Harrelson Group. CCAR
 - $135,0003 bd2 ba1.5k sqft494 Folly Estates Dr. #69, Myrtle Beach, SC 29588For Sale
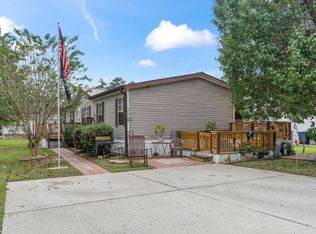 MLS ID #2423127, Sam P Bamrick, Palmetto Properties SC. CCAR
 - $249,9003 bd2 ba1.6k sqft5567 Rosewood Dr., Myrtle Beach, SC 29588For Sale
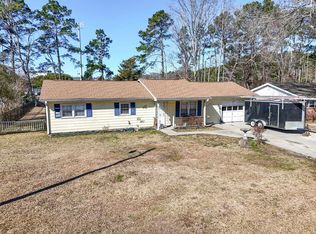 MLS ID #2619520, Abe Safa Sales Team, Century 21 The Harrelson Group. CCAR
 - $259,9003 bd2 ba1.1k sqft264 La Patos Dr., Myrtle Beach, SC 29588For SaleMLS ID #2622150, Greg Harrelson Sales Team, Century 21 The Harrelson Group. CCAR
- $259,0003 bd2 ba1.4k sqft5936 Rosewood Dr., Myrtle Beach, SC 29588For SaleMLS ID #2614061, Linda Phillips, Phillips Realty. CCAR
- $199,9004 bd1 ba1.2k sqft1006 Vermillion Dr., Murrells Inlet, SC 29576For SaleMLS ID #2622605, Frank Causey, Realty ONE Group DocksideSouth. CCAR
- $180,0003 bd2 ba1.2k sqft5034 Belleglen Ct. #202, Myrtle Beach, SC 29579For SaleMLS ID #2614915, Julia Jurgielewicz, Jeff Cook Real Estate LPT Real. CCAR
- $204,9003 bd2 ba845 sqft6001 - 5238 S Kings Hwy. #5238 E Sandlapper Dr, Myrtle Beach, SC 29579For SaleMLS ID #2611518, Nathaniel Wilson, Century 21 Palms Realty. CCAR
- $239,9003 bd2 ba1.3k sqft6627 E Sweetbriar Trail, Myrtle Beach, SC 29588For SaleMLS ID #2617534, Donna Benson-Todd, CENTURY 21 Boling & Associates. CCAR
- $194,0002 bd2 ba684 sqft6001-1611 South Kings Hwy. #1611 Snapper Lane, Myrtle Beach, SC 29575For SaleMLS ID #2620479, Trent Spencer, Rowles Real Estate. CCAR
- $152,0004 bd2 ba1.7k sqft7543 Lacy Dr., Myrtle Beach, SC 29588For SaleMLS ID #2615236, Lewis ''Ben'' B Collins, Greyfeather Group EXP Realty. CCAR
- $199,0003 bd2 ba688 sqft6001 -1541 S Kings Hwy. #1541, Myrtle Beach, SC 29575For SaleMLS ID #2611520, Michael B Minter, Ocean Lakes Properties. CCAR
- $214,0003 bd2 ba800 sqft6001 - 1299 S Kings Hwy. #1299 Snapper Lane, Myrtle Beach, SC 29575For SaleMLS ID #2621898, Brian Fiore, Ocean Lakes Properties. CCAR
- $179,9003 bd1 ba1k sqft1057 Cohen Dr., Hemingway, SC 29554For SaleMLS ID #2621952, Marsha K Bailey-Woodard, EXP Realty, LLC. CCAR
- $179,0002 bd2 ba727 sqft6001-1401A S Kings Highway #1401A, Myrtle Beach, SC 29575For SaleMLS ID #2621436, Michael B Minter, Ocean Lakes Properties. CCAR
- $161,9003 bd2 ba1.2k sqft1617 Crystal Lake Dr., Myrtle Beach, SC 29575For SaleMLS ID #2615262, Donna Benson-Todd, CENTURY 21 Boling & Associates. CCAR
- $215,0003 bd2 ba669 sqft6001 S Kings Hwy. #5539, Myrtle Beach, SC 29575For SaleMLS ID #2616920, Michael A Caso, Century 21 Palms Realty. CCAR
- $209,9002 bd2 ba724 sqft6001-1535 South Kings Hwy., Myrtle Beach, SC 29575For SaleMLS ID #2621977, Cody Selman, Keller Williams Innovate South. CCAR
- $225,0003 bd3 ba1.3k sqft1055 Pinnacle Ln. #1055, Myrtle Beach, SC 29577For SaleMLS ID #2620159, Jessica B Ross, EXP Realty, LLC. CCAR
