Welcome to the perfect blend of nature and urban living: walk to Mayfaire Town Center for shopping, dining or a movie, or a short drive/bike ride to Wrightsville Beach. Beautiful sunny lot with a gorgeous forest view and access to trail from the backyard offer lots of privacy and peacefulness. Spacious, low maintenance brick home with native landscaping and composite decking makes this 5 bedroom/3bath lovingly maintained home a dream for easy living as well as hosting and entertaining in the sunroom or on the deck. Split floor plan includes a beautiful, light and airy first level master bedroom suite with spacious dual sink vanity, walk in shower and walk in closet while 2 additional downstairs bedrooms are perfect for children and/or as den, office or hobby rooms with guest bathroom in between. Upstairs has two generously sized rooms and 3rd bathroom with jacuzzi tub plus shower, as well as walk-in-attic. Hardwood floors and crown molding flow throughout first level. Upgrades include plantation shutters, upstairs cedar lined closet, rooftop solar, level 2 EV charger, built in speakers, new HVAC in 2023, ceiling fans throughout and a newly opened floor plan between kitchen and living room, adjoining music/dining room. Community pool and tennis court included as are front yard landscape maintenance and fencing by HOA. Prime location for enjoying coastal living lifestyle.
Sold for $729,000
$729,000
745 Royal Bonnet Drive, Wilmington, NC 28405
5beds
2,601sqft
Single Family Residence
Built in 2004
9,583 Square Feet Lot
$726,500 Zestimate®
$280/sqft
$3,321 Estimated rent
Home value
$726,500
$676,000 - $785,000
$3,321/mo
Zestimate® history
Owner options
List your home for rent
$3,321/mo
Rent Zestimate®
Find your next renter with Zillow Rental Manager. Plus, with online applications, you can quickly screen prospective tenants – for free.
$3,321/mo
Rent Zestimate®
Refinance and save
$6,951/mo
Est. payment
Refinancing to a lower rate could help reduce your monthly payments and save thousands over the life of the loan.
$6,951/mo
Est. payment
Explore your selling options
Work with a Zillow partner agent
Leverage their expertise and Zillow's premium Showcase listings to get your home seen by more buyers.
Get startedList with your own agent
Get your home in front of millions of buyers by listing it on Zillow.
Learn how to do itSell it yourself
Take full control of how buyers see your home on Zillow by listing For Sale by Owner (FSBO).
List your homeWhat's special
Forest viewComposite deckingCrown moldingCeiling fansHardwood floorsBuilt in speakersPrivacy and peacefulness
Zillow last checked:
Listing updated:
Listed by:
Lois E Dixon 910-520-2872,
Intracoastal Realty Corp
Bought with:
Living By the Coast Realty Group, C37005
RE/MAX Executive
Seth Burgess, 309890
RE/MAX Executive
Source: Hive MLS,MLS#: 100504935 Originating MLS: Cape Fear Realtors MLS, Inc.
Originating MLS: Cape Fear Realtors MLS, Inc.Facts & features
Interior
Bedrooms & bathrooms
- Bedrooms: 5
- Bathrooms: 3
- Full bathrooms: 3
Rooms
- Room types: Master Bedroom, Bedroom 2, Bedroom 3, Bedroom 4, Bedroom 5, Dining Room, Family Room, Laundry, Living Room, Sunroom
Primary bedroom
- Level: First
- Dimensions: 16 x 15
Bedroom 2
- Level: First
- Dimensions: 12 x 11
Bedroom 3
- Level: First
- Dimensions: 12 x 11
Bedroom 4
- Level: Second
- Dimensions: 19 x 14
Bedroom 5
- Level: Second
- Dimensions: 18 x 15
Dining room
- Description: Formal
- Level: First
- Dimensions: 12 x 11
Family room
- Description: Breakfast room/keeping room
- Level: First
- Dimensions: 13 x 12
Kitchen
- Level: First
- Dimensions: 15 x 10
Laundry
- Level: First
- Dimensions: 7 x 6
Living room
- Level: First
- Dimensions: 18 x 15
Sunroom
- Level: First
- Dimensions: 13 x 12
Heating
- Heat Pump, Electric
Cooling
- Heat Pump
Appliances
- Included: Electric Oven, Built-In Microwave, Washer, Refrigerator, Dryer, Dishwasher
- Laundry: Dryer Hookup, Washer Hookup, Laundry Room
Features
- Master Downstairs, Walk-in Closet(s), Entrance Foyer, Solid Surface, Ceiling Fan(s), Pantry, Blinds/Shades, Gas Log, Walk-In Closet(s)
- Flooring: Carpet, Tile, Wood
- Basement: None
- Attic: Partially Floored,Walk-In
- Has fireplace: Yes
- Fireplace features: Gas Log
Interior area
- Total structure area: 2,601
- Total interior livable area: 2,601 sqft
Property
Parking
- Total spaces: 4
- Parking features: Garage Door Opener, On Site, Paved
- Attached garage spaces: 2
- Uncovered spaces: 2
Features
- Levels: One and One Half,Two
- Stories: 2
- Patio & porch: Covered, Deck, Porch
- Exterior features: Cluster Mailboxes
- Pool features: None
- Fencing: Privacy,Back Yard,Wood
- Waterfront features: None
Lot
- Size: 9,583 Square Feet
- Dimensions: 53 x 120 x 52 x 120
Details
- Parcel number: R05000006127000
- Zoning: R-15
- Special conditions: Standard
Construction
Type & style
- Home type: SingleFamily
- Architectural style: Patio
- Property subtype: Single Family Residence
Materials
- Brick Veneer
- Foundation: Slab
- Roof: Shingle
Condition
- New construction: No
- Year built: 2004
Utilities & green energy
- Sewer: Public Sewer
- Water: Public
- Utilities for property: Sewer Available, Water Available
Community & HOA
Community
- Subdivision: Kentwood Village
HOA
- Has HOA: Yes
- Amenities included: Clubhouse, Pool, Maintenance Common Areas, Tennis Court(s)
- HOA fee: $2,700 annually
- HOA name: Kentwood Village HOA
- HOA phone: 910-799-9779
Location
- Region: Wilmington
Financial & listing details
- Price per square foot: $280/sqft
- Tax assessed value: $720,600
- Annual tax amount: $3,906
- Date on market: 5/2/2025
- Cumulative days on market: 8 days
- Listing agreement: Exclusive Right To Sell
- Listing terms: Cash,Conventional
- Road surface type: Paved
Price history
| Date | Event | Price |
|---|---|---|
| 7/11/2025 | Sold | $729,000$280/sqft |
Source:  Hive MLS #100504935 Report a problem Hive MLS #100504935 Report a problem | ||
| 5/12/2025 | Contingent | $729,000$280/sqft |
Source: Hive MLS #100504935 Report a problem | ||
| 5/2/2025 | Listed for sale | $729,000+4.1%$280/sqft |
Source: Hive MLS #100504935 Report a problem | ||
| 7/15/2024 | Listing removed | -- |
Source: Hive MLS #100437484 Report a problem | ||
| 4/8/2024 | Listed for sale | $700,000+60.6%$269/sqft |
Source: Hive MLS #100437484 Report a problem | ||
| 9/11/2023 | Listing removed | -- |
Source: Zillow Rentals Report a problem | ||
| 8/25/2023 | Price change | $2,800-6.7%$1/sqft |
Source: Zillow Rentals Report a problem | ||
| 8/3/2023 | Price change | $3,000-4.8%$1/sqft |
Source: Zillow Rentals Report a problem | ||
| 7/12/2023 | Listed for rent | $3,150$1/sqft |
Source: Zillow Rentals Report a problem | ||
| 10/22/2020 | Sold | $436,000-2%$168/sqft |
Source: Public Record Report a problem | ||
| 5/14/2020 | Listing removed | $445,000$171/sqft |
Source: RE/MAX Essential #100209651 Report a problem | ||
| 4/14/2020 | Price change | $445,000-0.9%$171/sqft |
Source: RE/MAX Essential #100209651 Report a problem | ||
| 3/17/2020 | Listed for sale | $449,000$173/sqft |
Source: RE/MAX Essential #100209651 Report a problem | ||
Public tax history
| Year | Property taxes | Tax assessment |
|---|---|---|
| 2025 | $4,241 +8.6% | $720,600 +60.5% |
| 2024 | $3,906 +3% | $449,000 |
| 2023 | $3,794 -0.6% | $449,000 |
| 2022 | $3,817 -0.7% | $449,000 |
| 2021 | $3,843 -0.1% | $449,000 +22.9% |
| 2020 | $3,848 | $365,300 |
| 2019 | $3,848 | $365,300 |
| 2018 | $3,848 | $365,300 |
| 2017 | $3,848 +1.5% | $365,300 +6.8% |
| 2016 | $3,790 +4.6% | $342,100 |
| 2015 | $3,623 +3.5% | $342,100 -0.9% |
| 2014 | $3,500 | $345,200 |
| 2013 | -- | $345,200 |
| 2012 | -- | $345,200 -18.1% |
| 2011 | -- | $421,579 |
| 2010 | -- | $421,579 |
| 2009 | -- | -- |
| 2008 | -- | -- |
| 2007 | -- | -- |
| 2005 | -- | $253,842 |
Find assessor info on the county website
Neighborhood: Windemere
Nearby homes
- $715,9004 bd3 ba2.7k sqft749 Royal Bonnet Dr, Wilmington, NC 28405Off Market
- $705,7004 bd3 ba2.5k sqft741 Royal Bonnet Dr, Wilmington, NC 28405Off Market

- $706,1005 bd3 ba2.5k sqft753 Royal Bonnet Dr, Wilmington, NC 28405Off Market
- $730,6005 bd3 ba2.6k sqft744 Royal Bonnet Dr, Wilmington, NC 28405Off Market
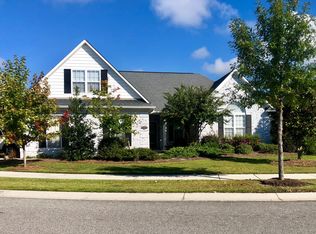
- $741,8004 bd3 ba2.7k sqft740 Royal Bonnet Dr, Wilmington, NC 28405Off Market
- $761,5004 bd3 ba2.7k sqft757 Royal Bonnet Dr, Wilmington, NC 28405Sold
- $787,9004 bd3 ba2.4k sqft6809 Horsham Ct, Wilmington, NC 28405Off Market
- $903,0003 bd3 ba3.4k sqft6805 Horsham Ct, Wilmington, NC 28405Off Market
Nearby schools
GreatSchools rating
- 5/10John J Blair ElementaryGrades: PK-5Distance: 0.4 mi
- 6/10M C S Noble MiddleGrades: 6-8Distance: 0.2 mi
- 3/10New Hanover HighGrades: 9-12Distance: 5.8 mi
Schools provided by the listing agent
- Elementary: Blair
- Middle: Noble
- High: New Hanover
Source: Hive MLS. This data may not be complete. We recommend contacting the local school district to confirm school assignments for this home.
Get a cash offer in 3 minutes
Find out how much your home could sell for in as little as 3 minutes with a no-obligation cash offer.
Estimated market value
$726,500
Get a cash offer in 3 minutes
Find out how much your home could sell for in as little as 3 minutes with a no-obligation cash offer.
Estimated market value
$726,500
- North Carolina
- New Hanover County
- Wilmington
- 28405
- Windemere
- 745 Royal Bonnet Drive
Nearby cities
Nearby neighborhoods
Nearby zip codes
Other Wilmington Topics
