Holy moly-this home has it all! Welcome to 745 S Grand Avenue, Fort Lupton, CO, a spacious 5-bedroom, 4-bathroom home offering a large lot, original hardwood floors, mountain views, multiple living spaces, and best of all, NO HOA or Metro Tax District! From the classic white brick exterior with black accents to the beautiful original hardwood floors, this solidly built home is packed with character. The large living room flows into a separate dining area filled with natural light from multiple windows and skylights. Step outside to the patio off of the dining room which is perfect for morning coffee or relaxing Colorado evenings. The kitchen offers concrete and butcher-block countertops, abundant cabinetry, updated lighting and an eat-in area accented by a unique wire banister. Upstairs, the oversized primary suite features a walk-in closet, ceiling fan, and private en-suite bathroom. Two additional spacious bedrooms and a full bathroom complete the upper level. Need even more room? The lower level features a cozy family room with a gas fireplace and direct patio access, plus the laundry room, half bath, and garage access. Head downstairs and you'll find even more flexible living space with a den, full bathroom, large bedroom, additional bedroom/home office, extra storage, and walk-out basement access to the backyard. And this backyard has endless possibilities! The large lot allows outbuildings, offering potential space for a future detached garage or shop. Enjoy multiple decks, a concrete patio, play area, chicken coop, garden space plus room to create your dream backyard. Recent improvements include a 1-year-old roof, fresh interior paint, sealed hardwood floors, serviced HVAC system, serviced gas fireplace, updated interior lighting and upgraded/sealed attic insulation. This home is perfect for multi-generational living with the walk out basement and multiple living levels. The garage is oversized with an extra storage area and a TV mounted on the wall.
Pending
$575,000
745 S Grand Ave, Fort Lupton, CO 80621
5beds
2,904sqft
Mixed Use
Built in 1992
10,000 Square Feet Lot
$-- Zestimate®
$198/sqft
$-- HOA
What's special
Mountain viewsPlay areaChicken coopLarge lotGarden spaceOversized primary suiteMultiple decks
- 38 days
- 306
- 14
Likely to sell faster than
Zillow last checked:
Listing updated:
Listed by:
Christy Gallegos 303-717-0727,
HomeSmart Westminster
Source: IRES as distributed by MLS GRID,MLS#: 1067687
Facts & features
Interior
Bedrooms & bathrooms
- Bedrooms: 5
- Bathrooms: 4
- Full bathrooms: 4
Primary bedroom
- Description: Carpet
- Features: 3/4 Primary Bath
- Level: Upper
- Dimensions: 0 x 0
Bedroom 2
- Description: Carpet
- Level: Upper
Bedroom 3
- Description: Carpet
- Level: Upper
Bedroom 4
- Description: Carpet
- Level: Basement
Bedroom 5
- Description: Carpet
- Level: Basement
Dining room
- Description: Hardwood
- Level: Main
Family room
- Description: Hardwood
- Level: Lower
Great room
- Level: Basement
Kitchen
- Description: Hardwood
- Level: Main
- Dimensions: 0 x 0
Laundry
- Description: Hardwood
- Level: Lower
Living room
- Description: Hardwood
- Level: Main
Heating
- Forced Air
Cooling
- Central Air, Ceiling Fan(s)
Appliances
- Included: Electric Range, Dishwasher, Refrigerator, Washer, Dryer, Microwave, Disposal
- Laundry: Washer/Dryer Hookup
Features
- Eat-in Kitchen, Separate Dining Room, Open Floorplan, Pantry, Walk-In Closet(s)
- Flooring: Wood
- Windows: Skylight(s), Window Coverings
- Basement: Walk-Out Access
- Has fireplace: Yes
- Fireplace features: Gas
Interior area
- Total structure area: 2,129
- Total interior livable area: 2,904 sqft
- Finished area above ground: 2,129
Property
Parking
- Total spaces: 2
- Parking features: Garage Door Opener, Attached
- Attached garage spaces: 2
- Details: Attached
Accessibility
- Accessibility features: Level Lot
Features
- Levels: Tri-Level
- Patio & porch: Patio, Deck
- Exterior features: Balcony
- Fencing: Wood
- Has view: Yes
- View description: Hills
Lot
- Size: 10,000 Square Feet
- Features: Level, Abuts Private Open Space, Xeriscape, Paved, Curbs, Gutters, Sidewalks, Street Light
Details
- Additional structures: Storage
- Parcel number: R6203486
- Zoning: Res
- Special conditions: Private Owner
Construction
Type & style
- Home type: SingleFamily
- Property subtype: Mixed Use
Materials
- Frame, Brick, Wood Siding
- Roof: Composition
Condition
- New construction: No
- Year built: 1992
Utilities & green energy
- Sewer: Public Sewer
- Utilities for property: Natural Gas Available, Electricity Available
Community & HOA
Community
- Security: Fire Alarm
- Subdivision: Lone Pine Estates
HOA
- Has HOA: No
Location
- Region: Fort Lupton
Financial & listing details
- Price per square foot: $198/sqft
- Tax assessed value: $489,131
- Annual tax amount: $3,061
- Date on market: 9/1/2026
- Listing terms: Cash,Conventional,FHA,VA Loan
- Exclusions: Seller's personal property.
- Electric utility on property: Yes
- Road surface type: Concrete
Estimated market value
Not available
Estimated sales range
Not available
Not available
Price history
| Date | Event | Price |
|---|---|---|
| 9/21/2026 | Pending sale | $575,000$198/sqft |
Source:  REcolorado as distributed by MLS GRID #8511634 Report a problem REcolorado as distributed by MLS GRID #8511634 Report a problem | ||
| 9/1/2026 | Listed for sale | $575,000+18.6%$198/sqft |
Source: REcolorado as distributed by MLS GRID #8511634 Report a problem | ||
| 4/11/2023 | Sold | $485,000+61.7%$167/sqft |
Source: Public Record Report a problem | ||
| 12/23/2015 | Sold | $300,000-3.2%$103/sqft |
Source: Public Record Report a problem | ||
| 11/25/2015 | Pending sale | $309,900$107/sqft |
Source: RE/MAX MOMENTUM #9132003 Report a problem | ||
| 10/11/2015 | Listed for sale | $309,900-5.8%$107/sqft |
Source: RE/MAX MOMENTUM #9132003 Report a problem | ||
| 8/22/2015 | Listing removed | $329,000$113/sqft |
Source: RE/MAX MOMENTUM #7749874 Report a problem | ||
| 5/25/2015 | Listed for sale | $329,000+44.9%$113/sqft |
Source: RE/MAX MOMENTUM #7749874 Report a problem | ||
| 5/31/2006 | Sold | $227,000-15.9%$78/sqft |
Source: Public Record Report a problem | ||
| 10/11/2002 | Sold | $269,900$93/sqft |
Source: Public Record Report a problem | ||
Public tax history
| Year | Property taxes | Tax assessment |
|---|---|---|
| 2026 | $3,061 +8.7% | $29,940 -2.1% |
| 2025 | $2,817 +12.9% | $30,580 -5.9% |
| 2024 | $2,495 -6.7% | $32,500 -13.5% |
| 2023 | $2,675 -12.6% | $37,590 +28.5% |
| 2022 | $3,062 +25.9% | $29,260 -2.8% |
| 2021 | $2,432 | $30,100 +12% |
| 2020 | $2,432 +9.7% | $26,880 |
| 2019 | $2,217 -8.5% | $26,880 +9.9% |
| 2018 | $2,424 +9.3% | $24,450 |
| 2017 | $2,217 -4.7% | $24,450 +9.1% |
| 2016 | $2,327 +25.6% | $22,410 |
| 2015 | $1,853 +31.4% | $22,410 +40.3% |
| 2014 | $1,410 | $15,970 |
| 2013 | -- | $15,970 +16.9% |
| 2012 | -- | $13,660 |
| 2011 | -- | $13,660 -32.5% |
| 2010 | -- | $20,230 |
| 2009 | -- | $20,230 -1.4% |
| 2008 | -- | $20,510 |
| 2007 | -- | $20,510 -15.5% |
| 2006 | -- | $24,260 |
| 2005 | -- | $24,260 +13.5% |
| 2004 | -- | $21,370 -0.9% |
| 2003 | -- | $21,570 +5.4% |
| 2002 | -- | $20,470 +3.1% |
| 2001 | -- | $19,850 |
Find assessor info on the county website
Monthly payment
Est. payment
Payment breakdown
Explore the cost of this home by adjusting the details. Changes won't be saved.Climate risks
Neighborhood: 80621
Nearby schools
Schools provided by the listing agent
- Elementary: Butler Elementary School
- Middle: Fort Lupton
- High: Fort Lupton
Source: IRES as distributed by MLS GRID. This data may not be complete. We recommend contacting the local school district to confirm school assignments for this home.

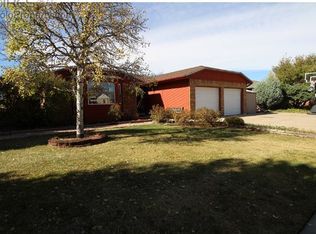
Similar homes
- $474,9002 bd3 ba1.5k sqft930 S Hoover Avenue, Fort Lupton, CO 80621For Sale
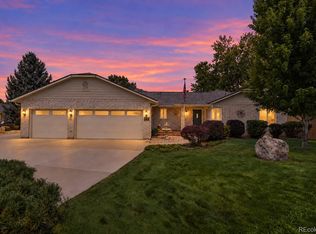
 MLS ID #6502619, Natalie Randall, LPT Realty. REcolorado as distributed by MLS GRID
 - $417,0004 bd2 ba1.9k sqft831 Mckinley Avenue, Fort Lupton, CO 80621For Sale
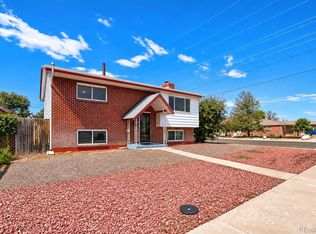 MLS ID #9006592, John Christopher, RE/MAX Alliance. REcolorado as distributed by MLS GRID
 - $540,0004 bd3 ba2.5k sqft7982 Liley Avenue, Frederick, CO 80530For Sale
 MLS ID #3252438, Danielle Martini, Coldwell Banker Realty 44. REcolorado as distributed by MLS GRID
 - $585,0004 bd4 ba3.4k sqft13900 Hudson Way, Thornton, CO 80602For Sale
 MLS ID #5280205, Candice Oh, Berkshire Hathaway HomeServices Colorado Real Estate, LLC. REcolorado as distributed by MLS GRID
 - $583,0004 bd2 ba2.6k sqft12974 Dexter Way, Thornton, CO 80241For SaleMLS ID #7406475, Sean Healey, Keller Williams Preferred Realty. REcolorado as distributed by MLS GRID
- $499,9004 bd4 ba2.6k sqft2456 Cherry Circle, Brighton, CO 80601For SaleMLS ID #2694782, Marieke Kittelson, MB Bellissimo Homes. REcolorado as distributed by MLS GRID
- $570,0005 bd3 ba3k sqft9052 Sandpiper Drive, Longmont, CO 80504For SaleMLS ID #3547320, Michael Nicks, Allen Realty. REcolorado as distributed by MLS GRID
- $575,0004 bd4 ba2.5k sqft11091 Clayton Street, Northglenn, CO 80233For SaleMLS ID #3744258, Son Bui, Signature Real Estate Corp.. REcolorado as distributed by MLS GRID
- $679,0004 bd4 ba2.4k sqft4821 Barn Owl Drive, Frederick, CO 80504For SaleMLS ID #8032470, Forrest Oldham, Coldwell Banker Realty 24. REcolorado as distributed by MLS GRID
- $550,0004 bd4 ba2.4k sqft2322 E 101st Place, Thornton, CO 80229For SaleMLS ID #6588804, Samantha Dardano, Compass - Denver. REcolorado as distributed by MLS GRID
- $605,0004 bd3 ba2.6k sqft16479 Marion Street, Thornton, CO 80602For SaleMLS ID #3375316, Nikki Owen, Guide Real Estate. REcolorado as distributed by MLS GRID
- $850,0004 bd5 ba3.6k sqft8420 E 160th Place, Brighton, CO 80602For SaleMLS ID #2537231, Amy Ryan, Amy Ryan Group. REcolorado as distributed by MLS GRID
- $520,0004 bd3 ba2.7k sqft6260 E 121st Drive, Brighton, CO 80602For SaleMLS ID #3575624, Margo Obrzut, HomeSmart. REcolorado as distributed by MLS GRID
- $580,0005 bd2 ba2.3k sqft100 Emerald Street, Broomfield, CO 80020For SaleMLS ID #9626892, Kelsey Seaman, NextHome Aspire. REcolorado as distributed by MLS GRID
- $525,0006 bd3 ba3.4k sqft2796 E 107th Court, Northglenn, CO 80233For SaleMLS ID #3654270, Pamela Subry, RE/MAX Northwest Inc. REcolorado as distributed by MLS GRID
- $590,0003 bd4 ba2.7k sqft13442 Jackson Drive, Thornton, CO 80241For SaleMLS ID #6728767, Parvin Gottsch, Coldwell Banker Realty 56. REcolorado as distributed by MLS GRID
- $499,0004 bd3 ba1.7k sqft336 Aspen Drive, Frederick, CO 80530For SaleMLS ID #9920205, Frank Visocky, Osgood Team Real Estate. REcolorado as distributed by MLS GRID
- $624,9003 bd2 ba2.2k sqft16045 Lomand Circle, Brighton, CO 80602For SaleMLS ID #9246941, Kaycee Nuce, Great Way Real Estate Properties LLC. REcolorado as distributed by MLS GRID
- $575,0006 bd3 ba2.6k sqft1255 W 6th Avenue, Broomfield, CO 80020For SaleMLS ID #9627502, Elise Kukura, Real Broker, LLC DBA Real. REcolorado as distributed by MLS GRID
- $619,0005 bd3 ba2.1k sqft729 Mathews Cir, Erie, CO 80516For Sale
 MLS ID #1065483, Cheryl Singleton, 8z Real Estate. IRES as distributed by MLS GRID
