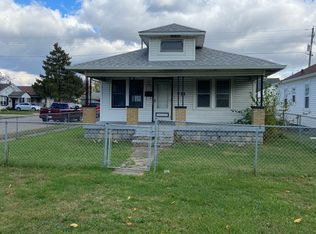
$5,000 GRANT provided by Key Bank for this home!! Inquire with list agent about this opportunity. This is the perfect home you have been looking for; look no more! This beautifully restored 3-bedroom residence combines classic charm with contemporary elegance, featuring a complete overhaul with modern finishes, new electrical, and plumbing throughout. Step inside to discover an abundance of natural light that fills the open living spaces. The updated kitchen is a total delight, showcasing a stylish backsplash and a top-of-the-line gas stove, perfect for culinary adventures, a custom butcher block top with a herringbone design, all new cabinets, and complete with a new pantry. The spacious updated bath boasts a luxurious ceramic tile surround around the tub and shower, complemented by new flooring, a sleek vanity, a modern toilet, and contemporary lighting. Windows in the bathroom have been frosted for privacy as well. Retreat to the full-sized basement, an entertainment zone, featuring a stunning bar, an accent wall, new carpet, and ample shelving for your decor and essentials. With a generous laundry space complete with cabinetry and plenty of storage, functionality meets style. Add a pool table or ping pong table and you have the perfect man-cave, or entertainment space. The home's exterior offers beautiful curb appeal, highlighted by a rebuilt two-car garage featuring new siding, an automatic door, and matching gutters that harmonize with the home's aesthetic. Enjoy plenty of parking in the back and relax on the covered side porch-ideal for grilling and outdoor gatherings. This property is a perfect blend of luxury, comfort, and convenience, and affordable, making it a must-see! Don't miss your chance to own this exceptional home. Schedule a viewing today!
Sold
$200,000
745 S Sherman Dr, Indianapolis, IN 46203
3beds
1,920sqft
Residential, Single Family Residence
Built in 1941
5,227 Square Feet Lot
$206,300 Zestimate®
$104/sqft
$1,629 Estimated rent
Home value
$206,300
$188,000 - $227,000
$1,629/mo
Zestimate® history
Owner options
List your home for rent
$1,629/mo
Rent Zestimate®
Find your next renter with Zillow Rental Manager. Plus, with online applications, you can quickly screen prospective tenants – for free.
$1,629/mo
Rent Zestimate®
Refinance and save
$1,335/mo
Est. payment
Refinancing to a lower rate could help reduce your monthly payments and save thousands over the life of the loan.
$1,335/mo
Est. payment
Explore your selling options
Work with a Zillow partner agent
Leverage their expertise and Zillow's premium Showcase listings to get your home seen by more buyers.
Get startedList with your own agent
Get your home in front of millions of buyers by listing it on Zillow.
Learn how to do itSell it yourself
Take full control of how buyers see your home on Zillow by listing For Sale by Owner (FSBO).
List your homeWhat's special
Full-sized basementModern toiletCovered side porchAccent wallStylish backsplashBeautiful curb appealLuxurious ceramic tile surround
Zillow last checked:
Listing updated:
Listed by:
Gina Fosso-Schibley 317-671-5064,
Highgarden Real Estate
Bought with:
Austin May
The Modglin Group
Source: MIBOR as distributed by MLS GRID,MLS#: 22007968
Facts & features
Interior
Bedrooms & bathrooms
- Bedrooms: 3
- Bathrooms: 1
- Full bathrooms: 1
- Main level bathrooms: 1
- Main level bedrooms: 3
Kitchen
- Description: Kitchen Updated
Heating
- Has Heating (Unspecified Type)
Cooling
- Has cooling: Yes
Appliances
- Included: Dishwasher, Gas Water Heater, Microwave, Gas Oven
- Laundry: Connections All, In Basement
Features
- Ceiling Fan(s), High Speed Internet, Eat-in Kitchen, Pantry
- Windows: Window Bay Bow, Windows Vinyl
- Basement: Daylight,Partial
Interior area
- Total structure area: 1,920
- Total interior livable area: 1,920 sqft
- Finished area below ground: 480
Property
Parking
- Total spaces: 2
- Parking features: Detached
- Garage spaces: 2
Features
- Levels: One
- Stories: 1
- Patio & porch: Covered
Lot
- Size: 5,227 Square Feet
- Features: Street Lights, Mature Trees
Details
- Parcel number: 491009127003000101
- Horse amenities: None
Construction
Type & style
- Home type: SingleFamily
- Architectural style: Bungalow
- Property subtype: Residential, Single Family Residence
Materials
- Aluminum Siding
- Foundation: Block
Condition
- New construction: No
- Year built: 1941
Utilities & green energy
- Water: Municipal/City
- Utilities for property: Electricity Connected, Sewer Connected, Water Connected
Community & HOA
Community
- Subdivision: Meadlawn
HOA
- Has HOA: No
Location
- Region: Indianapolis
Financial & listing details
- Price per square foot: $104/sqft
- Tax assessed value: $78,300
- Annual tax amount: $152
- Date on market: 10/25/2024
- Cumulative days on market: 75 days
- Electric utility on property: Yes
Price history
| Date | Event | Price |
|---|---|---|
| 2/3/2025 | Sold | $200,000+0.5%$104/sqft |
Source:  MIBOR as distributed by MLS GRID #22007968 Report a problem MIBOR as distributed by MLS GRID #22007968 Report a problem | ||
| 1/5/2025 | Pending sale | $199,000$104/sqft |
Source: MIBOR as distributed by MLS GRID #22007968 Report a problem | ||
| 11/22/2024 | Price change | $199,000-4.8%$104/sqft |
Source: MIBOR as distributed by MLS GRID #22007968 Report a problem | ||
| 10/25/2024 | Listed for sale | $209,000+145.9%$109/sqft |
Source: MIBOR as distributed by MLS GRID #22007968 Report a problem | ||
| 2/6/2024 | Sold | $85,000-5.5%$44/sqft |
Source: MIBOR as distributed by MLS GRID #21960627 Report a problem | ||
| 1/27/2024 | Pending sale | $89,900$47/sqft |
Source: MIBOR as distributed by MLS GRID #21960627 Report a problem | ||
| 1/24/2024 | Listed for sale | $89,900$47/sqft |
Source: MIBOR as distributed by MLS GRID #21960627 Report a problem | ||
Public tax history
| Year | Property taxes | Tax assessment |
|---|---|---|
| 2025 | $154 +2% | $78,300 -9.8% |
| 2024 | $151 -72.5% | $86,800 +7.7% |
| 2023 | $550 +30.5% | $80,600 |
| 2022 | $422 +25.4% | $80,600 +19.8% |
| 2021 | $336 +11.7% | $67,300 +19.8% |
| 2020 | $301 +13.3% | $56,200 +10.4% |
| 2019 | $266 +16.6% | $50,900 +12.4% |
| 2018 | $228 -18.1% | $45,300 +13.5% |
| 2017 | $279 +23.8% | $39,900 -6.3% |
| 2016 | $225 +2.8% | $42,600 +2.7% |
| 2014 | $219 -27.8% | $41,500 -13.4% |
| 2013 | $303 | $47,900 +0.2% |
| 2012 | $303 | $47,800 -7% |
| 2011 | -- | $51,400 |
| 2010 | $311 +5.3% | $51,400 -4.3% |
| 2009 | $295 | $53,700 -4.8% |
| 2007 | -- | $56,400 -2.1% |
| 2006 | -- | $57,600 +36.2% |
| 2005 | -- | $42,300 |
| 2004 | -- | $42,300 |
| 2003 | -- | $42,300 +110.4% |
| 2002 | -- | $20,100 +204.5% |
| 2001 | -- | $6,600 |
| 2000 | -- | $6,600 |
Find assessor info on the county website
Neighborhood: Christian Park
Nearby homes
- $142,1002 bd-- ba728 sqft735 S Sherman Dr, Indianapolis, IN 46203Off Market
- $105,0002 bd1 ba1.2k sqft731 S Sherman Dr, Indianapolis, IN 46203Sold
- $121,3003 bd1 ba988 sqft3817 Hoyt Ave, Indianapolis, IN 46203Off Market
- $81,6001 bd-- ba520 sqft3821 Hoyt Ave, Indianapolis, IN 46203Off Market
- $117,9002 bd-- ba1k sqft725 S Sherman Dr, Indianapolis, IN 46203Off Market
- $126,5002 bd-- ba936 sqft738 S Sherman Dr, Indianapolis, IN 46203Off Market
- $119,9003 bd-- ba864 sqft734 S Sherman Dr, Indianapolis, IN 46203Off Market
- $138,0002 bd1 ba1.7k sqft742 S Sherman Dr, Indianapolis, IN 46203Sold
Nearby schools
GreatSchools rating
- 4/10Christian Park School 82Grades: PK-5Distance: 0.7 mi
- 5/10Arlington Community Middle SchoolGrades: 6-8Distance: 3.1 mi
- 1/10Arsenal Technical High SchoolGrades: 9-12Distance: 2.2 mi
Get a cash offer in 3 minutes
Find out how much your home could sell for in as little as 3 minutes with a no-obligation cash offer.
Estimated market value
$206,300
Get a cash offer in 3 minutes
Find out how much your home could sell for in as little as 3 minutes with a no-obligation cash offer.
Estimated market value
$206,300
- Indiana
- Marion County
- Indianapolis
- 46203
- Christian Park
- 745 S Sherman Dr
Nearby cities
Nearby neighborhoods
Nearby zip codes
Other Indianapolis Topics
