Skip main navigation
Sold for $369,950
  • $369,950

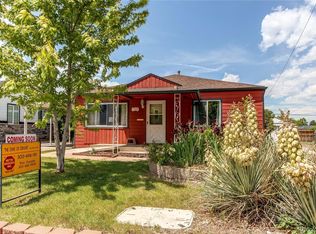
    745 S Utica Street, Denver, CO 80219

    2beds
    771sqft
    Single Family Residence
    Built in 1953
    6,720 Square Feet Lot
    $356,800 Zestimate®
    $480/sqft
    $2,133 Estimated rent

    Home value

    $356,800

    $335,000 - $382,000

    $2,133/mo

    Zestimate® history
    Loading
    Loading...

    Owner options

    List your home for rent

    $2,133/mo

    Rent Zestimate®

    Find your next renter with Zillow Rental Manager. Plus, with online applications, you can quickly screen prospective tenants – for free.

    Learn more

    $2,133/mo

    Rent Zestimate®

    Refinance and save

    $2,151/mo

    Est. payment

    Refinancing to a lower rate could help reduce your monthly payments and save thousands over the life of the loan.

    See today's rates

    $2,151/mo

    Est. payment

    Explore your selling options

    Work with a Zillow partner agent

    Leverage their expertise and Zillow's premium Showcase listings to get your home seen by more buyers.

    Get started

    List with your own agent

    Get your home in front of millions of buyers by listing it on Zillow.

    Learn how to do it

    Sell it yourself

    Take full control of how buyers see your home on Zillow by listing For Sale by Owner (FSBO).

    List your home

    What's special

    * 4% INTEREST RATE AVAILABLE WITH ACCEPTABLE OFFER * $385,000 APPRAISAL WAIVER * HIDDEN GEM * GORGEOUS REMODEL * SUPER CUTE * EVERY SURFACE TOUCHED * FLOORING, TRIM, DOORS, KITCHEN, BATH, PAINT, LIGHTING * NEWER SIDING, ROOF, GUTTERS * HUGE CRAWLSPACE * OVERSIZED 1 CAR GARGE * ALLEY ACCESS * LARGE LOT * ZONED FOR 2 UNITS * ADU POSSIBILITIES * TWO ADJOINING PROPERTIES AVAILABLE * REDEVELOPMENT ZONE * 1 BLOCK TO MULTIPLE SHOPS AND RESTAURANTS * LOW AND NO DOWN FIRST TIME BUYER PROGRAMS & GRANTS AVAILABLE * PROFESSIONALLY STAGED * EASY SALE * SMART BUY!

    Zillow last checked:

    Listing updated:

    Listed by:

    Thor Ourada 303-564-8467 tourada@comcast.net,

    "The Duke of Denver" Real Estate Group

    Bought with:

    Carolyn Ingebritson, 40041038

    Your Castle Real Estate Inc

    Source: REcolorado as distributed by MLS GRID,MLS#: 5232416MLS Logo

    Facts & features

    Interior

    Bedrooms & bathrooms
    • Bedrooms: 2
    • Bathrooms: 1
    • Full bathrooms: 1
    • Main level bathrooms: 1
    • Main level bedrooms: 2
    Bedroom
    • Level: Main
    • Area: 143 Square Feet
    • Dimensions: 11 x 13
    Bedroom
    • Level: Main
    • Area: 110 Square Feet
    • Dimensions: 10 x 11
    Bathroom
    • Description: Updated
    • Level: Main
    Great room
    • Description: Flooded With Natural Light
    • Level: Main
    • Area: 216 Square Feet
    • Dimensions: 12 x 18
    Kitchen
    • Description: Updated
    • Level: Main
    • Area: 99 Square Feet
    • Dimensions: 9 x 11
    Laundry
    • Description: Laundry/Mudroom
    • Level: Main
    • Area: 49 Square Feet
    • Dimensions: 7 x 7
    Office
    • Description: Super Cute Hidden Workspace
    • Level: Main
    • Area: 21 Square Feet
    • Dimensions: 3 x 7
    Heating
    • Forced Air, Natural Gas
    Cooling
    • Evaporative Cooling
    Appliances
    • Included: Dishwasher, Disposal, Dryer, Microwave, Oven, Range, Refrigerator, Tankless Water Heater, Washer
    Features
    • Butcher Counters, Open Floorplan, Smoke Free
    • Flooring: Tile, Wood
    • Windows: Double Pane Windows, Window Coverings
    • Basement: Crawl Space
    Interior area
    • Total structure area: 771
    • Total interior livable area: 771 sqft
    • Finished area above ground: 771

    Property

    Parking
    • Total spaces: 4
    • Parking features: Concrete
    • Garage spaces: 1
    • Details: Off Street Spaces: 3
    Features
    • Levels: One
    • Stories: 1
    • Patio & porch: Covered, Front Porch, Patio
    • Exterior features: Private Yard
    • Fencing: Full
    Lot
    • Size: 6,720 sqft
    • Features: Landscaped, Level, Near Public Transit
    Details
    • Parcel number: 518301030
    • Zoning: E-TU-C
    • Special conditions: Standard

    Construction

    Type & style
    • Home type: SingleFamily
    • Architectural style: Traditional
    • Property subtype: Single Family Residence
    Materials
    • Frame, Wood Siding
    • Roof: Composition
    Condition
    • Updated/Remodeled
    • Year built: 1953
    Details
    • Builder model: Beautiful Ranch

    Utilities & green energy

    • Sewer: Public Sewer
    • Water: Public

    Community & neighborhood

    Location
    • Region: Denver
    • Subdivision: Manlea

    Other

    Other facts
    • Listing terms: Cash,Conventional,FHA,Other,VA Loan
    • Ownership: Individual
    • Road surface type: Paved

    Price history

    DateEventPrice
    7/11/2025Sold$369,950$480/sqft
    Source: REcolorado as distributed by MLS GRID #5232416 Report a problem
    6/14/2025Pending sale$369,950$480/sqft
    Source: REcolorado as distributed by MLS GRID #5232416 Report a problem
    6/11/2025Listed for sale$369,950$480/sqft
    Source: REcolorado as distributed by MLS GRID #5232416 Report a problem
    5/29/2025Pending sale$369,950$480/sqft
    Source: REcolorado as distributed by MLS GRID #5232416 Report a problem
    5/28/2025Listed for sale$369,950+127.6%$480/sqft
    Source: REcolorado as distributed by MLS GRID #5232416 Report a problem
    2/24/2021Listing removed--
    Source: Owner Report a problem
    3/5/2020Listing removed$1,895$2/sqft
    Source: Owner Report a problem
    2/22/2020Price change$1,895-2.6%$2/sqft
    Source: Owner Report a problem
    1/26/2020Listed for rent$1,945+8.4%$3/sqft
    Source: Owner Report a problem
    2/23/2019Listing removed$1,795$2/sqft
    Source: Owner Report a problem
    2/4/2019Listed for rent$1,795+2.6%$2/sqft
    Source: Owner Report a problem
    9/1/2017Listing removed$1,750$2/sqft
    Source: Owner Report a problem
    8/14/2017Listed for rent$1,750$2/sqft
    Source: Owner Report a problem
    6/15/2016Sold$162,557+74.9%$211/sqft
    Source: Agent Provided Report a problem
    12/28/1998Sold$92,950+13.4%$121/sqft
    Source: Public Record Report a problem
    7/3/1997Sold$82,000$106/sqft
    Source: Public Record Report a problem

    Public tax history

    YearProperty taxesTax assessment
    2024$1,841 +19.5%$23,760 -11%
    2023$1,541 +3.6%$26,700 +37.8%
    2022$1,488 +3.9%$19,380 -2.8%
    2021$1,433 +2.9%$19,940 +3.3%
    2020$1,393 +23.5%$19,305 -0.7%
    2019$1,127 $19,440 +33.4%
    2018$1,127 +0.3%$14,570
    2017$1,124 +31.2%$14,570 +32.9%
    2016$856 +50.9%$10,960
    2015$567 0%$10,960 +60.5%
    2014$568 +7.5%$6,830 -7.7%
    2012$528 -8.5%$7,400
    2011$577 +2.2%$7,400 -14.5%
    2010$564 -27.8%$8,660
    2009$781 -0.2%$8,660 -26%
    2008$783 -5.4%$11,700
    2007$827 +1.1%$11,700 -5.3%
    2006$818 +4%$12,360
    2005$787 +11.3%$12,360 -1.7%
    2003$707 +1.9%$12,570 +6.4%
    2002$694 $11,810 +35.9%
    2001-- $8,690

    Find assessor info on the county website

    Neighborhood: Westwood

    Nearby schools

    GreatSchools rating
    Schools provided by the listing agent
    • Elementary: Knapp
    • Middle: Strive Westwood
    • High: John F. Kennedy
    • District: Denver 1

    Source: REcolorado as distributed by MLS GRID. This data may not be complete. We recommend contacting the local school district to confirm school assignments for this home.

    Get a cash offer in 3 minutes
    Find out how much your home could sell for in as little as 3 minutes with a no-obligation cash offer.
    Estimated market value
    $356,800
    Get a cash offer in 3 minutes
    Find out how much your home could sell for in as little as 3 minutes with a no-obligation cash offer.
    Estimated market value
    $356,800