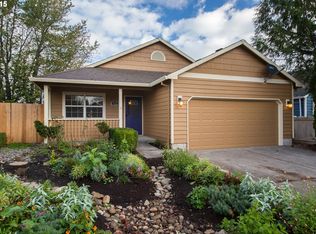
Reduced! Motivated seller, Job transfer forces this sale! Nestled in a tranquil neighborhood, this inviting 3-bedroom, 2-bath one-level ranch exudes charm and comfort. The soothing sounds of a trickling water feature in the front yard helps set a serene tone, welcoming you home. Inside, the home boasts a blend of modern updates and classic appeal, featuring vaulted ceilings, skylights that bathe the interiors in natural light, and fresh interior paint throughout. Luxury Vinyl Plank flooring graces the living spaces, complemented by plush new carpeting in all bedrooms for added warmth and style. The heart of the home is a spacious great room, enhanced by French doors leading to a private patio, an ideal spot for al fresco dining or relaxing with a book. The master suite offers its own retreat with a sliding door opening to the fenced backyard, perfect for creating your private oasis or entertaining guests. Imagine adding a hot tub—electrical and plumbing are already in place awaiting your vision. For those who love to garden, the meticulously landscaped patios feature an in-ground sprinkler system in front and back, ready to nurture your green thumb. A built-in office space in the Living area provides a dedicated workspace, ideal for remote professionals or creative endeavors. Updates include a new roof and central air unit-both with transferable warranties, ensuring peace of mind to the buyer. Most windows are adorned with new coverings, balancing privacy with natural light. Located in a desirable area with convenient access to amenities and schools, this home offers both comfort and functionality—an opportunity not to be missed.
Sold
Zillow last checked:
Listing updated:
Bought with:
Dominic Hernandez, 200403096
Berkshire Hathaway HomeServices NW Real Estate
Source: RMLS (OR),MLS#: 24082766
Price history
| Date | Event | Price |
|---|---|---|
| 12/27/2024 | Sold | $500,000+0%$347/sqft |
Source:  RMLS (OR) #24082766 Report a problem RMLS (OR) #24082766 Report a problem | ||
| 11/19/2024 | Pending sale | $499,900$347/sqft |
Source: RMLS (OR) #24082766 Report a problem | ||
| 10/27/2024 | Price change | $499,900-2.4%$347/sqft |
Source: RMLS (OR) #24082766 Report a problem | ||
| 10/2/2024 | Listed for sale | $512,000+19.9%$356/sqft |
Source: RMLS (OR) #24082766 Report a problem | ||
| 3/22/2024 | Sold | $427,000+9.5%$297/sqft |
Source: RMLS (OR) #24135359 Report a problem | ||
| 2/29/2024 | Pending sale | $390,000$271/sqft |
Source: RMLS (OR) #24135359 Report a problem | ||
| 2/28/2024 | Listed for sale | $390,000+119.1%$271/sqft |
Source: RMLS (OR) #24135359 Report a problem | ||
| 3/22/2013 | Sold | $178,000+1.8%$124/sqft |
Source: RMLS (OR) #12409625 Report a problem | ||
| 12/4/2012 | Listing removed | $174,900$122/sqft |
Source: Mal & Seitz Real Estate Solutions Report a problem | ||
| 10/6/2012 | Listed for sale | $174,900-23.6%$122/sqft |
Source: Mal & Seitz Real Estate Solutions Report a problem | ||
| 2/15/2008 | Sold | $229,000+72.8%$159/sqft |
Source: Public Record Report a problem | ||
| 10/30/1995 | Sold | $132,517+349.2%$92/sqft |
Source: Public Record Report a problem | ||
| 7/14/1995 | Sold | $29,500$21/sqft |
Source: Public Record Report a problem | ||
Get a cash offer in 3 minutes
Find out how much your home could sell for in as little as 3 minutes with a no-obligation cash offer.
Estimated market value
$485,900
