This completely renovated 3 bedroom + office/flex room home is located in the lush community of Lands End. This home is situated on one, of only two cul-de-sacs in the entire community. Upon opening the front door, you are immediately captivated by 20 foot ceilings, massive windows (all hurricane impact), and the attention to detail. The kitchen features all custom cabinetry, a Dacor Paneled Fridge, 36" Smeg Induction Range/cooktop, Smeg Paneled Dishwasher, and a Paneled Beverage Fridge. The primary bedroom is located on the 1st floor--- features include a sliding mirrored door with an invisible track, two walk-in-closets, all tiled Porcelanosa bathroom, smart toilet, rainfall shower system, etc. The office/flex space is located on the main living area, in addition to a powder room. On the second level there are two additional bedrooms as well as a full bathroom. Additional upgrades include all impact windows/doors/sliders, new plumbing pipes, new electrical panel, 2026 AC, 2026 water heater, new landscaping, epoxy garage, reverse osmosis system.... etc. This one won't last long. Private tours begin Friday.
Accepting backups
$949,000
745 Saint Albans Drive, Boca Raton, FL 33486
3beds
1,911sqft
Townhouse
Built in 1989
3,659 Square Feet Lot
$-- Zestimate®
$497/sqft
$450/mo HOA
What's special
Completely renovatedDacor paneled fridgeReverse osmosis systemAll tiled porcelanosa bathroomSmart toiletPowder roomRainfall shower system
- 5 days
- 1,926
- 70
Likely to sell faster than
Zillow last checked:
Listing updated:
Listed by:
Anthony Vallagi 561-843-5329,
United Realty Group Inc.,
Jordan Kielar 561-212-6641,
United Realty Group Inc.
Source: BeachesMLS,MLS#: B26079350 Originating MLS: BeachesMLS
Originating MLS: BeachesMLSFacts & features
Interior
Bedrooms & bathrooms
- Bedrooms: 3
- Bathrooms: 3
- Full bathrooms: 2
- 1/2 bathrooms: 1
- Main level bathrooms: 2
- Main level bedrooms: 1
Heating
- Central, Electric
Cooling
- Central Air, Ceiling Fan(s), Electric
Appliances
- Included: Dryer, Dishwasher, ENERGY STAR Qualified Dishwasher, ENERGY STAR Qualified Dryer, ENERGY STAR Qualified Refrigerator, ENERGY STAR Qualified Washer, Electric Range, Freezer, Disposal, Ice Maker, Microwave, Refrigerator, Wine Refrigerator, Washer
Features
- Entrance Foyer, Kitchen Island, Main Level Primary, Pantry, Sitting Area in Primary, Split Bedrooms, Vaulted Ceiling(s), Bar, Walk-In Closet(s)
- Flooring: Tile
- Windows: Storm Window(s)
- Has fireplace: No
Interior area
- Total structure area: 2,439
- Total interior livable area: 1,911 sqft
Video & virtual tour
Property
Parking
- Total spaces: 6
- Parking features: Attached, Driveway, Garage
- Attached garage spaces: 2
- Uncovered spaces: 4
Accessibility
- Accessibility features: None
Features
- Levels: Two
- Stories: 2
- Pool features: Association
Lot
- Size: 3,659 Square Feet
- Features: Sprinklers Automatic, < 1/4 Acre
Details
- Parcel number: 06434719230000280
- Zoning: R3_PUD (city)
- Special conditions: Standard
Construction
Type & style
- Home type: Townhouse
- Property subtype: Townhouse
Materials
- Block
- Roof: Tile
Condition
- Updated/Remodeled
- New construction: No
- Year built: 1989
Utilities & green energy
- Sewer: Public Sewer
- Water: Public
- Utilities for property: Cable Available, Electricity Available, Natural Gas Available, Water Available
Green energy
- Energy efficient items: Appliances
Community & HOA
Community
- Features: Home Owners Association
- Security: Carbon Monoxide Detector(s), Fire Alarm
- Subdivision: LANDS END
HOA
- Has HOA: Yes
- Amenities included: Maintenance, Pool, Sauna, Spa/Hot Tub
- Services included: Common Areas, Legal/Accounting, Maintenance Grounds, Maintenance Structure, Pest Control, Pool(s), Reserve Fund
- HOA fee: $450 monthly
Location
- Region: Boca Raton
Financial & listing details
- Price per square foot: $497/sqft
- Tax assessed value: $436,286
- Annual tax amount: $7,670
- Date on market: 9/24/2026
- Cumulative days on market: 3 days
- Listing terms: Cash,Conventional
- Electric utility on property: Yes
Estimated market value
Not available
Estimated sales range
Not available
Not available
Price history
| Date | Event | Price |
|---|---|---|
| 9/24/2026 | Listed for sale | $949,000+97.7%$497/sqft |
Source:  BeachesMLS #B26079350 Report a problem BeachesMLS #B26079350 Report a problem | ||
| 3/18/2026 | Sold | $480,000-9.3%$251/sqft |
Source: BeachesMLS #R11036557 Report a problem | ||
| 2/24/2026 | Pending sale | $529,000$277/sqft |
Source: BeachesMLS #RX-11036557 Report a problem | ||
| 12/10/2025 | Price change | $529,000-3.8%$277/sqft |
Source: BeachesMLS #RX-11036557 Report a problem | ||
| 8/11/2025 | Price change | $550,000-12%$288/sqft |
Source: BeachesMLS #RX-11036557 Report a problem | ||
| 4/2/2025 | Price change | $625,000-3.7%$327/sqft |
Source: BeachesMLS #RX-11036557 Report a problem | ||
| 2/19/2025 | Price change | $649,000-7.2%$340/sqft |
Source: BeachesMLS #RX-11036557 Report a problem | ||
| 11/13/2024 | Listed for sale | $699,000-4.1%$366/sqft |
Source: BeachesMLS #RX-11036557 Report a problem | ||
| 10/4/2024 | Listing removed | $729,000$381/sqft |
Source: BeachesMLS #RX-10988872 Report a problem | ||
| 5/20/2024 | Listed for sale | $729,000+279.7%$381/sqft |
Source: BeachesMLS #RX-10988872 Report a problem | ||
| 2/25/2000 | Sold | $192,000+33.3%$100/sqft |
Source: Public Record Report a problem | ||
| 11/15/1994 | Sold | $144,000$75/sqft |
Source: Public Record Report a problem | ||
Public tax history
| Year | Property taxes | Tax assessment |
|---|---|---|
| 2025 | $7,670 +0% | $435,283 +4.2% |
| 2024 | $7,667 +4.7% | $417,574 +10% |
| 2023 | $7,325 +9.1% | $379,613 +10% |
| 2022 | $6,717 +9.1% | $345,103 +10% |
| 2021 | $6,156 +14.2% | $313,730 +10% |
| 2020 | $5,390 +0.4% | $285,209 +1.9% |
| 2019 | $5,367 | $280,000 |
| 2018 | $5,367 +3.1% | $280,000 |
| 2017 | $5,205 -1.4% | $280,000 +5.2% |
| 2016 | $5,276 +2.3% | $266,200 +10% |
| 2015 | $5,160 +15.8% | $242,000 +10% |
| 2014 | $4,457 +9.2% | $220,000 +10% |
| 2013 | $4,083 +6.1% | $200,000 +8.1% |
| 2012 | $3,848 -1% | $185,000 |
| 2011 | $3,885 +0.3% | $185,000 |
| 2010 | $3,872 -8.1% | $185,000 -12.7% |
| 2009 | $4,214 -13.5% | $212,000 -21.5% |
| 2008 | $4,874 -12.2% | $270,165 -12.8% |
| 2007 | $5,552 -12.8% | $310,000 -5.3% |
| 2006 | $6,368 | $327,500 +25% |
| 2005 | -- | $262,000 +15.4% |
| 2004 | $2,524 +4663.1% | $227,000 +24.7% |
| 2003 | $53 -98.5% | $182,000 +9% |
| 2002 | $3,502 +9.9% | $167,000 +12.1% |
| 2001 | $3,185 +46.4% | $149,000 +18% |
| 2000 | $2,176 +9.9% | $126,279 -2.1% |
| 1999 | $1,979 | $129,000 |
Find assessor info on the county website
Monthly payment
Est. payment
Payment breakdown
Explore the cost of this home by adjusting the details. Changes won't be saved.Climate risks
Neighborhood: 33486
Nearby schools
Schools provided by the listing agent
- Elementary: J. C. Mitchell
- Middle: Boca Raton Community
- High: Boca Raton
Source: BeachesMLS. This data may not be complete. We recommend contacting the local school district to confirm school assignments for this home.
Similar homes
- $815,0003 bd2 ba1.9k sqft435 MOHAWK Lane, Boca Raton, FL 33487For Sale
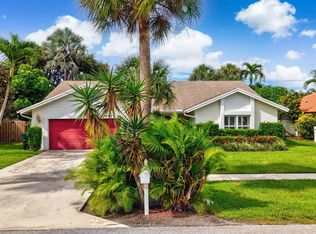
 MLS ID #B26075772, Cole Ryan Dauito, Keller Williams Realty Service. BeachesMLS
 - $779,0003 bd3 ba1.9k sqft7666 SIERRA Terrace W, Boca Raton, FL 33433For Sale
 MLS ID #B26073343, Joseph Shayowitz, LoKation. BeachesMLS
 - $1,250,0003 bd3 ba1.7k sqft683 SW 2ND Street, Boca Raton, FL 33486For Sale
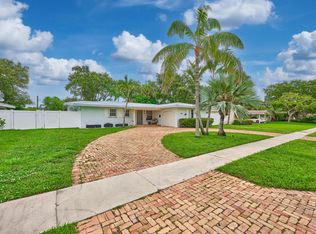 MLS ID #B26055294, Nicole Marie Nixon, LoKation. BeachesMLS
 - $775,0003 bd2 ba1.7k sqft6582 Patio Lane, Boca Raton, FL 33433For Sale
 MLS ID #B26064079, Lauren Blosser, Compass Florida LLC. BeachesMLS
 - $1,050,0003 bd2 ba2.2k sqft4780 Brandywine Drive, Boca Raton, FL 33487For SaleMLS ID #B26033438, Julian Simon Soffer, Keller Williams Realty Boca Ra. BeachesMLS
- $785,0003 bd2 ba1.7k sqft5106 Windsor Parke Drive, Boca Raton, FL 33496For SaleMLS ID #B26030724, Michael Andrew Ledwitz, Engel & Volkers Boca Raton. BeachesMLS
- $899,9003 bd3 ba2.5k sqft6295 NW 43RD Terrace, Boca Raton, FL 33496For SaleMLS ID #B26067486, Linda D Shai, Realty Home Advisors Inc. BeachesMLS
- $949,0005 bd3 ba2.6k sqft4933 CHARDONNAY Drive, Coral Springs, FL 33067For SaleMLS ID #B26072799, Marion E Silver, Top Floor Realty Group Inc. BeachesMLS
- $575,0003 bd3 ba2k sqft210 NE 69th Circle, Boca Raton, FL 33487For SaleMLS ID #B26036717, Anthony H Petrolia Jr., RE/MAX Services. BeachesMLS
- $499,0003 bd3 ba2.1k sqft6024 Glendale Drive, Boca Raton, FL 33433For SaleMLS ID #B26047656, Matthew J Bickler, CENTURY 21 Tenace Realty. BeachesMLS
- $843,9993 bd3 ba2k sqft10927 La Salinas Circle, Boca Raton, FL 33428For SaleMLS ID #B26034989, Andressa Reis, VantaSure Realty LLC. BeachesMLS
- $499,0003 bd2 ba1.4k sqft17221 Boca Club Boulevard #3, Boca Raton, FL 33487For SaleMLS ID #B26077524, Hailey Desser, EXP Realty LLC. BeachesMLS
- $835,0003 bd2 ba1.7k sqft4785 Blossom Drive, Delray Beach, FL 33445For SaleMLS ID #B26069582, Jeffrey L Tricoli PA, KW Reserve Palm Beach. BeachesMLS
- $965,0004 bd3 ba2.5k sqft5911 NW 60th Avenue, Parkland, FL 33067For SaleMLS ID #B26045056, Ashley Baillio, Blue Realty Team, LLC. BeachesMLS
- $975,0005 bd4 ba2.7k sqft11939 Fox Hill Circle, Boynton Beach, FL 33473For SaleMLS ID #B26071900, Seth J Mittleman, RE/MAX Direct. BeachesMLS
- $719,0003 bd3 ba2.3k sqft10775 Boca Woods Lane, Boca Raton, FL 33428For SaleMLS ID #B26062646, Jamie B. Shatsky, Lang Realty/ BR. BeachesMLS
- $750,0003 bd2 ba2.1k sqft5692 Willow Creek Lane, Delray Beach, FL 33484For SaleMLS ID #B26022484, Sherri L Feuer, Lang Realty/ BR. BeachesMLS
- $535,9993 bd2 ba1.5k sqft8088 VIA DI VENETO, Boca Raton, FL 33496For SaleMLS ID #B26070795, Stephan Bronson, Blue Realty Team, LLC. BeachesMLS
- $974,9004 bd3 ba2.2k sqft8361 NW 120TH Way, Parkland, FL 33076For SaleMLS ID #B26063563, Desare A Kohn-Laski PA, VantaSure Realty LLC. BeachesMLS
- $799,0004 bd3 ba2.2k sqft4270 NW 9th Street, Delray Beach, FL 33445For SaleMLS ID #B26068163, Paul Gregory Lykins, True Floridian Realty. BeachesMLS
