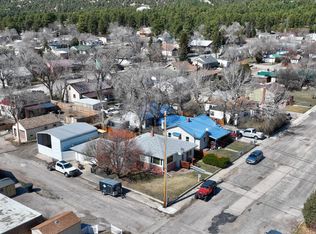
Welcome to 745 Salem Avenue, where peaceful Wyoming living meets easy access to the Black Hills. Nestled among mature trees, this beautifully maintained home offers the perfect balance of comfort, quality, and outdoor adventure. Inside, you'll appreciate the warm vaulted wood ceilings, large windows that fill the home with natural light, a cozy fireplace, and an inviting open floor plan. The kitchen stands out with beautiful granite countertops, solid wood custom cabinetry, stainless steel appliances, and generous workspace—upgrades rarely found in homes at this price point. The spacious primary suite features a beautifully updated bathroom, walk-in closet, and private patio access, creating a comfortable retreat at the end of the day. Step outside to enjoy peaceful mornings on the deck, fresh mountain air, and frequent visits from deer, rabbits, and wild turkeys. Located in Newcastle, you'll enjoy convenient access to the Black Hills National Forest, hiking, mountain biking, fishing, scenic lakes, and nearby Custer State Park. Whether you're looking for a full-time residence or a peaceful getaway, 745 Salem Avenue offers the opportunity to enjoy the Black Hills lifestyle while coming home to the beauty and tranquility of Wyoming. Call or text, Cheri St Pierre, Berkshire Hathawy Home Services Midwest Realty , for a tour or with questions about the property 605-390-2481
For sale
$250,000
745 Salem Ave, Newcastle, WY 82701
3beds
2,386sqft
Manufactured On Land
Built in 1986
0.45 Acres Lot
$240,800 Zestimate®
$105/sqft
$-- HOA
What's special
Cozy fireplaceInviting open floor planNestled among mature treesSolid wood custom cabinetryWarm vaulted wood ceilingsBeautiful granite countertopsPrivate patio access
- 4 days |
- 704 |
- 51 |
Zillow last checked:
Listing updated:
Listed by:
Cheri St. Pierre,
Berkshire Hathaway HomeServices Midwest Realty
Source: Mount Rushmore Area AOR,MLS#: 89644
Facts & features
Interior
Bedrooms & bathrooms
- Bedrooms: 3
- Bathrooms: 2
- Full bathrooms: 2
- Main level bathrooms: 2
- Main level bedrooms: 3
Primary bedroom
- Level: Main
- Area: 182
- Dimensions: 14 x 13
Bedroom 2
- Level: Main
- Area: 120
- Dimensions: 12 x 10
Bedroom 3
- Level: Main
- Area: 120
- Dimensions: 12 x 10
Dining room
- Level: Main
- Area: 286
- Dimensions: 22 x 13
Kitchen
- Level: Main
- Dimensions: 12 x 13
Living room
- Level: Main
- Area: 336
- Dimensions: 21 x 16
Heating
- Propane, Forced Air
Cooling
- Refrig. C/Air
Appliances
- Included: Dishwasher, Refrigerator, Gas Range Oven, Range Hood, Washer, Dryer
- Laundry: Main Level
Features
- Flooring: Laminate
- Windows: Window Coverings
- Basement: Partial
- Number of fireplaces: 1
- Fireplace features: One, Pellet Stove
Interior area
- Total structure area: 2,386
- Total interior livable area: 2,386 sqft
Video & virtual tour
Property
Parking
- Total spaces: 2
- Parking features: Two Car, Attached, Garage Door Opener
- Attached garage spaces: 2
Features
- Patio & porch: Open Deck
- Fencing: Chain Link
Lot
- Size: 0.45 Acres
- Features: Cul-De-Sac, Few Trees, Rock, Trees
Details
- Additional structures: Shed(s)
- Parcel number: 45612821300600
Construction
Type & style
- Home type: MobileManufactured
- Architectural style: Ranch
- Property subtype: Manufactured On Land
Materials
- Other
- Roof: Metal
Condition
- Year built: 1986
Community & HOA
Community
- Security: Smoke Detector(s)
HOA
- Amenities included: None
- Services included: None
Location
- Region: Newcastle
Financial & listing details
- Price per square foot: $105/sqft
- Tax assessed value: $179,993
- Annual tax amount: $1,325
- Date on market: 7/24/2026
- Listing terms: Cash,New Loan,VA Loan
- Road surface type: Unimproved
Estimated market value
$240,800
$229,000 - $253,000
$949/mo
Price history
| Date | Event | Price |
|---|---|---|
| 7/24/2026 | Listed for sale | $250,000+25.6%$105/sqft |
Source:  Mount Rushmore Area AOR #89644 Report a problem Mount Rushmore Area AOR #89644 Report a problem | ||
| 8/12/2024 | Sold | -- |
Source: Mount Rushmore Area AOR #81211 Report a problem | ||
| 8/4/2024 | Contingent | $199,000$83/sqft |
Source: Mount Rushmore Area AOR #81211 Report a problem | ||
| 7/31/2024 | Listed for sale | $199,000+17.1%$83/sqft |
Source: Mount Rushmore Area AOR #81211 Report a problem | ||
| 11/3/2019 | Listing removed | $170,000$71/sqft |
Source: Ramsey Real Estate #18-1670 Report a problem | ||
| 10/11/2019 | Listed for sale | $170,000$71/sqft |
Source: Ramsey Real Estate #18-1670 Report a problem | ||
| 9/21/2019 | Pending sale | $170,000$71/sqft |
Source: Ramsey Real Estate #18-1670 Report a problem | ||
| 9/8/2019 | Price change | $170,000-12.8%$71/sqft |
Source: Ramsey Real Estate #18-1670 Report a problem | ||
| 7/5/2019 | Price change | $195,000-7.1%$82/sqft |
Source: Ramsey Real Estate #18-1670 Report a problem | ||
| 4/8/2019 | Listed for sale | $210,000$88/sqft |
Source: Ramsey Real Estate #18-1670 Report a problem | ||
| 3/27/2019 | Pending sale | $210,000$88/sqft |
Source: Ramsey Real Estate #18-1670 Report a problem | ||
| 11/5/2018 | Price change | $210,000+5%$88/sqft |
Source: Ramsey Real Estate #18-1670 Report a problem | ||
| 9/3/2018 | Price change | $200,000-4.8%$84/sqft |
Source: Owner Report a problem | ||
| 6/10/2018 | Price change | $210,000-16%$88/sqft |
Source: Owner Report a problem | ||
| 6/10/2018 | Pending sale | $250,000$105/sqft |
Source: Owner Report a problem | ||
| 2/18/2018 | Price change | $250,000+19%$105/sqft |
Source: Owner Report a problem | ||
| 2/18/2018 | Pending sale | $210,000$88/sqft |
Source: Owner Report a problem | ||
| 10/11/2017 | Price change | $210,000-8.7%$88/sqft |
Source: Owner Report a problem | ||
| 9/25/2017 | Listed for sale | $229,900$96/sqft |
Source: Team Properties Group, LLC #17-299 Report a problem | ||
| 8/11/2017 | Pending sale | $229,900$96/sqft |
Source: Team Properties Group, LLC #17-299 Report a problem | ||
| 7/11/2017 | Price change | $229,900-5.4%$96/sqft |
Source: Team Properties Group, LLC #17-299 Report a problem | ||
| 6/13/2017 | Listed for sale | $242,900$102/sqft |
Source: Team Properties Group, LLC #17-299 Report a problem | ||
Public tax history
| Year | Property taxes | Tax assessment |
|---|---|---|
| 2025 | $1,325 -3.1% | $17,100 -17.2% |
| 2024 | $1,368 -9.4% | $20,647 -8.2% |
| 2023 | $1,510 +11.5% | $22,486 +9.8% |
| 2022 | $1,355 -5.9% | $20,483 +9.8% |
| 2021 | $1,440 +8.6% | $18,649 +9% |
| 2020 | $1,326 -5.3% | $17,112 -5.3% |
| 2019 | $1,401 | $18,071 +4.1% |
| 2018 | -- | $17,360 +1.2% |
| 2017 | -- | $17,155 +74.8% |
| 2016 | -- | $9,813 -0.4% |
| 2014 | -- | $9,856 -2.4% |
| 2013 | -- | $10,095 +1.7% |
| 2011 | -- | $9,929 |
Find assessor info on the county website
Monthly payment
Climate risks
Neighborhood: 82701
Nearby schools
GreatSchools rating
- NANewcastle Elementary K-2Grades: K-2Distance: 1 mi
- 7/10Newcastle Middle SchoolGrades: 6-8Distance: 1.1 mi
- 7/10Newcastle High SchoolGrades: 9-12Distance: 0.9 mi
- $229,2004 bd2 ba1.7k sqft748 Salem Ave, Newcastle, WY 82701Off Market

- $143,400-- bd2 ba1.6k sqft760 Salem Ave, Newcastle, WY 82701Off Market
- $180,800-- bd-- ba-- sqft760 Salem Ave, Newcastle, WY 82701Off Market
- $161,3003 bd2 ba1.2k sqft746 Salem Ave, Newcastle, WY 82701Off Market

- $312,2003 bd2 ba1.6k sqft735 Salem Ave, Newcastle, WY 82701Off Market
- $149,996-- bd2 ba1.8k sqft550 E Wentworth St, Newcastle, WY 82701Off Market
- $325,300-- bd2 ba1.8k sqft550 E Wentworth St, Newcastle, WY 82701Off Market
- $217,500-- bd2 ba1.3k sqft736 Huston Ave, Newcastle, WY 82701Off Market
A local agent can set up tours, give advice and negotiate with sellers.
Similar homes
- $246,5003 bd2 ba2.1k sqft104 4th Ave, Newcastle, WY 82701For Sale
 MLS ID #26-863, Erin Hill, Real Broker LLC.. Northeast Wyoming Realtors Association
 - $275,0003 bd2 ba1.2k sqft103 3rd Ave, Newcastle, WY 82701For Sale
 MLS ID #26-877, Sandra Dee Martin, Wilderness Real Estate. Northeast Wyoming Realtors Association
 - $312,5003 bd2 ba1.8k sqft28 Painted Hls, Newcastle, WY 82701For Sale
 MLS ID #26-844, Teigen Marchant, Keller Williams Realty Black Hills. Northeast Wyoming Realtors Association
 - $240,0003 bd1 ba1.4k sqft26 N Seneca Ave, Newcastle, WY 82701For Sale
 MLS ID #26-845, Teigen Marchant, Keller Williams Realty Black Hills. Northeast Wyoming Realtors Association
 - $225,0003 bd2 ba2k sqft411 Walker Ave, Newcastle, WY 82701For SaleMLS ID #26-746, Teigen Marchant, Keller Williams Realty Black Hills. Northeast Wyoming Realtors Association
- $272,0004 bd2 ba1.6k sqft116 Springfield Ave, Newcastle, WY 82701For SaleMLS ID #26-326, Sandra Dee Martin, Wilderness Real Estate. Northeast Wyoming Realtors Association
- $269,9013 bd2 ba2.6k sqft30 S Sumner Ave, Newcastle, WY 82701For SaleMLS ID #26-407, Sandra Dee Martin, Wilderness Real Estate. Northeast Wyoming Realtors Association
- $273,0003 bd2 ba2.5k sqft327 S Summit Ave, Newcastle, WY 82701For SaleMLS ID #26-743, Shawnda K Sandrini, A-1 Agency Real Estate. Northeast Wyoming Realtors Association
- $249,0002 bd3 ba3.1k sqft12 Fountain Plz, Newcastle, WY 82701For SaleMLS ID #26-650, Jim Perino, A-1 Agency Real Estate. Northeast Wyoming Realtors Association
- $345,5004 bd2 ba2.2k sqft5097 Us Highway 16, Newcastle, WY 82701For SaleMLS ID #26-806, Sandra Dee Martin, Wilderness Real Estate. Northeast Wyoming Realtors Association
- $325,0003 bd3 ba2.6k sqft307 3rd Ave, Newcastle, WY 82701For SaleMLS ID #26-807, Diana L Douglas-Turner, A-1 Agency Real Estate. Northeast Wyoming Realtors Association
- $199,9003 bd2 ba1.5k sqft1660 Sage St, Newcastle, WY 82701For SaleMLS ID #26-16, Tonya Stahl, Team Properties Group, LLC. Northeast Wyoming Realtors Association
- $359,0004 bd2 ba2k sqft3326 Latigo St, Newcastle, WY 82701For SaleMLS ID #89457, Julie Domina. Mount Rushmore Area AOR
- $324,9005 bd4 ba2.4k sqft302 S Spokane Ave, Newcastle, WY 82701For SaleMLS ID #26-426, Callie Illies, ERA Priority Real Estate. Northeast Wyoming Realtors Association
- $290,0003 bd2 ba1.6k sqft1715 Gray Blvd, Newcastle, WY 82701For SaleMLS ID #88284, Julie Domina. Mount Rushmore Area AOR
- $175,0003 bd2 ba1.3k sqft106 Frontier Ave, Newcastle, WY 82701For SaleMLS ID #25-3121, Carrie Harley, Home Place Realty. Northeast Wyoming Realtors Association
- $149,9002 bd2 ba1.6k sqft838 Wood St, Newcastle, WY 82701For SaleMLS ID #88594, Julie Domina. Mount Rushmore Area AOR
- $290,0003 bd2 ba1.6k sqft1715 Other, Newcastle, WY 82701New ConstructionMLS ID #179003, JULIE DOMINA, NAVX REALTY. Black Hills AOR
- $165,0003 bd2 ba1.6k sqft3299 Sage Cir N, Newcastle, WY 82701For SaleMLS ID #26-327, Sandra Dee Martin, Wilderness Real Estate. Northeast Wyoming Realtors Association
