Stunning 4-Bedroom Retreat with Pool, Spa & Solar Panels!!
Welcome to your dream home in the heart of Union Park, a vibrant lifestyle community packed with resort-style amenities! This beautifully designed 4-bedroom, 3 full bath, and 2 half bath home offers luxurious comfort, stylish finishes, and an unbeatable layout perfect for everyday living and entertaining.
Step inside to rich handscraped hardwood floors flowing throughout the home, complemented by elegant details and natural light. The open-concept living area seamlessly connects the kitchen, breakfast nook, and living room anchored by a cozy gas fireplace that adds warmth and charm to the space. You'll also find a dedicated home office, formal dining room, and a spacious gameroom.
The gourmet kitchen is a chef’s dream with stainless steel gas appliances, granite countertops, large island, and decorative lighting, great for gathering with friends and family.
The primary suite is a true retreat with room for a sitting area and tranquil views of the backyard oasis. The spa-inspired ensuite offers double vanities, a soaking garden tub, a separate shower, and a massive walk-in closet that conveniently connects to the utility room.
Upstairs is ideal for guests, in-laws, or teens seeking their own space, featuring a private bedroom, full bath, half bath, and gameroom.
Step outside to your personal paradise complete with a heated pool, spa, outdoor kitchen, and low-maintenance turf. No mowing needed—your front yard is maintained year-round by the HOA!
Additional highlights include a 3-car tandem garage, solar panels for energy efficiency, and a home generator for peace of mind.
Located in the desirable Union Park community, you’ll enjoy access to fishing ponds, dog parks, miles of jogging and walking trails, a fitness center, outdoor gym, yoga room, two resort-style pools, state-of-the-art playgrounds, a food truck park, pickle ball, basketball and year-round events for all ages.
Sold
Price Unknown
745 Sandbox Dr, Aubrey, TX 76227
4beds
3,397sqft
Single Family Residence
Built in 2017
7,710 Square Feet Lot
$625,300 Zestimate®
$--/sqft
$3,414 Estimated rent
Home value
$625,300
$588,000 - $669,000
$3,414/mo
Zestimate® history
Owner options
List your home for rent
$3,414/mo
Rent Zestimate®
Find your next renter with Zillow Rental Manager. Plus, with online applications, you can quickly screen prospective tenants – for free.
$3,414/mo
Rent Zestimate®
Refinance and save
$792/mo
Est. payment
Refinancing to a lower rate could help reduce your monthly payments and save thousands over the life of the loan.
$792/mo
Est. payment
Explore your selling options
Work with a Zillow partner agent
Leverage their expertise and Zillow's premium Showcase listings to get your home seen by more buyers.
Get startedList with your own agent
Get your home in front of millions of buyers by listing it on Zillow.
Learn how to do itSell it yourself
Take full control of how buyers see your home on Zillow by listing For Sale by Owner (FSBO).
List your homeWhat's special
Zillow last checked:
Listing updated:
Listed by:
Hannah Wallace 0467411,
Hannah Wallace Real Estate LLC 469-939-6142
Bought with:
Alvin Paulson
Keller Williams NO. Collin Cty
Source: NTREIS,MLS#: 20901736
Facts & features
Interior
Bedrooms & bathrooms
- Bedrooms: 4
- Bathrooms: 5
- Full bathrooms: 3
- 1/2 bathrooms: 2
Primary bedroom
- Features: Built-in Features, Ceiling Fan(s), Dual Sinks, Double Vanity, Garden Tub/Roman Tub, Linen Closet, Sitting Area in Primary, Separate Shower, Walk-In Closet(s)
- Level: First
- Dimensions: 15 x 20
Bedroom
- Features: Ceiling Fan(s), Split Bedrooms, Walk-In Closet(s)
- Level: First
- Dimensions: 11 x 11
Bedroom
- Features: Ceiling Fan(s), Split Bedrooms, Walk-In Closet(s)
- Level: First
- Dimensions: 11 x 12
Bedroom
- Features: Ceiling Fan(s), Split Bedrooms, Walk-In Closet(s)
- Level: Second
- Dimensions: 11 x 12
Primary bathroom
- Features: Built-in Features, Double Vanity, En Suite Bathroom, Garden Tub/Roman Tub, Linen Closet, Stone Counters, Separate Shower
- Level: First
- Dimensions: 1 x 1
Dining room
- Level: First
- Dimensions: 9 x 13
Other
- Features: Built-in Features, Stone Counters
- Level: First
- Dimensions: 1 x 1
Other
- Features: Built-in Features, Stone Counters
- Level: Second
- Dimensions: 1 x 1
Game room
- Features: Ceiling Fan(s)
- Level: Second
- Dimensions: 16 x 20
Half bath
- Level: First
- Dimensions: 1 x 1
Half bath
- Level: Second
- Dimensions: 1 x 1
Kitchen
- Features: Breakfast Bar, Built-in Features, Eat-in Kitchen, Granite Counters, Kitchen Island, Pantry, Walk-In Pantry
- Level: First
- Dimensions: 13 x 19
Living room
- Features: Fireplace
- Level: First
- Dimensions: 16 x 20
Office
- Features: Ceiling Fan(s)
- Level: First
- Dimensions: 11 x 14
Utility room
- Features: Utility Room
- Level: First
- Dimensions: 6 x 11
Heating
- Central, ENERGY STAR Qualified Equipment, Natural Gas
Cooling
- Central Air, Ceiling Fan(s), Electric, ENERGY STAR Qualified Equipment
Appliances
- Included: Some Gas Appliances, Dishwasher, Disposal, Gas Oven, Gas Range, Gas Water Heater, Microwave, Plumbed For Gas, Tankless Water Heater, Vented Exhaust Fan
- Laundry: Washer Hookup, Electric Dryer Hookup, Laundry in Utility Room
Features
- Chandelier, Decorative/Designer Lighting Fixtures, Eat-in Kitchen, Granite Counters, High Speed Internet, Kitchen Island, Smart Home, Cable TV, Wired for Data, Walk-In Closet(s), Wired for Sound
- Flooring: Carpet, Hardwood, Tile
- Windows: Window Coverings
- Has basement: No
- Number of fireplaces: 1
- Fireplace features: Gas, Gas Log, Gas Starter
Interior area
- Total interior livable area: 3,397 sqft
Property
Parking
- Total spaces: 3
- Parking features: Door-Multi, Garage, Garage Door Opener, Tandem
- Attached garage spaces: 3
Features
- Levels: Two
- Stories: 2
- Patio & porch: Covered
- Exterior features: Outdoor Kitchen
- Pool features: Heated, In Ground, Pool, Pool/Spa Combo, Waterfall, Water Feature, Community
- Fencing: Wood
Lot
- Size: 7,710 Square Feet
- Features: Interior Lot, Native Plants, Few Trees
- Residential vegetation: Grassed
Details
- Parcel number: R669676
- Other equipment: Generator
Construction
Type & style
- Home type: SingleFamily
- Architectural style: Traditional,Detached
- Property subtype: Single Family Residence
Materials
- Brick
- Foundation: Slab
- Roof: Composition,Shingle
Condition
- Year built: 2017
Utilities & green energy
- Utilities for property: Electricity Connected, Natural Gas Available, Municipal Utilities, Sewer Available, Separate Meters, Water Available, Cable Available
Green energy
- Energy efficient items: Appliances, Insulation, Rain/Freeze Sensors, Thermostat, Water Heater
- Energy generation: Solar
- Water conservation: Low-Flow Fixtures, Water-Smart Landscaping
Community & HOA
Community
- Features: Clubhouse, Fitness Center, Fishing, Playground, Park, Pickleball, Pool, Sidewalks, Trails/Paths
- Security: Security System, Carbon Monoxide Detector(s), Smoke Detector(s)
- Subdivision: Union Park Ph I-B
HOA
- Has HOA: Yes
- Amenities included: Maintenance Front Yard
- Services included: All Facilities, Maintenance Grounds
- HOA fee: $792 semi-annually
- HOA name: First Service Residential
- HOA phone: 214-871-9700
Location
- Region: Aubrey
Financial & listing details
- Tax assessed value: $588,116
- Annual tax amount: $13,608
- Date on market: 4/20/2025
- Cumulative days on market: 62 days
- Listing terms: Cash,Conventional,FHA,VA Loan
- Exclusions: Fridge, washer, dryer, mounts, tvs, curtains and rods, server in the master closet, gym equipment that is attached
- Electric utility on property: Yes
Price history
| Date | Event | Price |
|---|---|---|
| 7/17/2025 | Sold | -- |
Source: NTREIS #20901736 Report a problem | ||
| 6/28/2025 | Pending sale | $664,000$195/sqft |
Source: NTREIS #20901736 Report a problem | ||
| 6/21/2025 | Contingent | $664,000$195/sqft |
Source: NTREIS #20901736 Report a problem | ||
| 6/14/2025 | Price change | $664,000-0.7%$195/sqft |
Source: NTREIS #20901736 Report a problem | ||
| 5/28/2025 | Price change | $669,000-0.9%$197/sqft |
Source: NTREIS #20901736 Report a problem | ||
| 4/20/2025 | Listed for sale | $675,000$199/sqft |
Source: NTREIS #20901736 Report a problem | ||
Public tax history
| Year | Property taxes | Tax assessment |
|---|---|---|
| 2025 | -- | $588,116 +4.7% |
| 2024 | -- | $561,682 +10% |
| 2023 | -- | $510,620 +10% |
| 2022 | $11,827 +6.8% | $464,200 +6.8% |
| 2021 | $11,076 +5.7% | $434,500 +10% |
| 2020 | $10,476 -0.6% | $395,000 +1.5% |
| 2019 | $10,544 -7.5% | $389,000 -4.6% |
| 2018 | $11,399 | $407,952 +333.8% |
| 2017 | -- | $94,045 +52.7% |
| 2016 | -- | $61,576 |
Find assessor info on the county website
Neighborhood: Union Park
Nearby homes
- $511,3004 bd3 ba2.9k sqft741 Sandbox Dr, Aubrey, TX 76227Off Market
- $473,1003 bd2 ba2.5k sqft749 Sandbox Dr, Aubrey, TX 76227Off Market
- $458,7004 bd2 ba2.4k sqft740 Fireside Dr, Aubrey, TX 76227Off Market
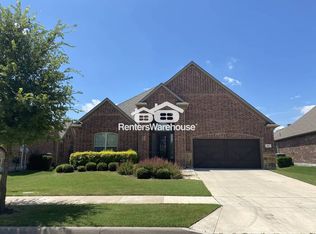
- $497,3004 bd3 ba2.8k sqft744 Fireside Dr, Aubrey, TX 76227Off Market
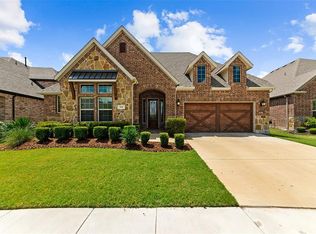
- $522,8004 bd4 ba2.9k sqft737 Sandbox Dr, Little Elm, TX 76227Off Market
- $581,3004 bd3 ba3.5k sqft753 Sandbox Dr, Aubrey, TX 76227Off Market
- $415,2003 bd3 ba2.2k sqft724 Fireside #76227, Little Elm, TX 76227Off Market
- $620,7004 bd4 ba3.9k sqft712 Fireside, Aubrey, TX 76227Off Market
Nearby schools
GreatSchools rating
- 8/10Union Park Elementary SchoolGrades: PK-5Distance: 1.1 mi
- 5/10Navo Middle SchoolGrades: 6-8Distance: 0.3 mi
- 4/10Ray E Braswell High SchoolGrades: 9-12Distance: 0.4 mi
Schools provided by the listing agent
- Elementary: Union Park
- Middle: Navo
- High: Ray Braswell
- District: Denton ISD
Source: NTREIS. This data may not be complete. We recommend contacting the local school district to confirm school assignments for this home.
Get a cash offer in 3 minutes
Find out how much your home could sell for in as little as 3 minutes with a no-obligation cash offer.
Estimated market value
$625,300
Get a cash offer in 3 minutes
Find out how much your home could sell for in as little as 3 minutes with a no-obligation cash offer.
Estimated market value
$625,300
- Texas
- Denton County
- Little Elm
- 76227
- Union Park
- 745 Sandbox Dr
