Completely Remodeled 3-Bedroom Home with Finished Game Room & Amazing Outdoor Space!
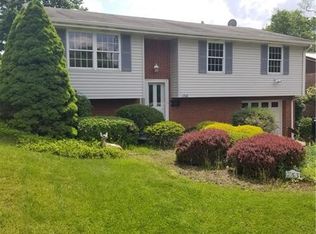
Welcome to 745 Sarah Lane in Verona's desirable Valemont Heights neighborhood! This stunning, completely remodeled home is truly move-in ready and offers the perfect combination of modern updates, comfortable living space, and fantastic outdoor amenities.
Featuring 3 spacious bedrooms and 2 full bathrooms, this beautifully renovated home has been thoughtfully updated throughout. The brand-new kitchen is a showstopper, featuring a large center island, elegant granite countertops, and stainless-steel appliances. Beautiful LVP flooring flows through the kitchen and dining area, creating a modern and cohesive feel.
The finished game room provides valuable additional living space perfect for a family room, home theater, game room, gym, or entertaining area. You'll also appreciate the convenience of a separate laundry room.
Step outside and you'll find one of the home's standout features: an incredible rear deck overlooking a nice, flat backyard. Whether you're entertaining friends, enjoying your morning coffee, or simply relaxing outdoors, this space is ready to be enjoyed.
The property also includes a one-car attached garage with an automatic garage door opener, providing convenient off-street parking and additional storage.
Highlights Include:
Completely remodeled throughout
3 bedrooms
2 full bathrooms
Brand-new kitchen
Large kitchen island
Granite countertops
Stainless-steel appliances
LVP flooring in kitchen & dining room
Finished game room with LVP flooring
Separate laundry room
One-car garage with automatic opener
Incredible rear deck
Nice, flat backyard
Desirable Belmont Heights location
Don't miss the opportunity to own this beautifully remodeled Verona home. Pack your bags and move right in this one is ready to impress!
PLEASE PROVIDE A PHONE NUMBER IF INTERESTED IN VIEWING.
12 Month Lease
Tenant Pays ALL Utilities
NO Smoking
Tenant Responsible for Grass Cutting
Credit Score Minimum 640 or Higher
Income MINIMUM 3X Rent
CREDIT AND BACKGROUND CHECK
Sold for $165,000
Price history
| Date | Event | Price |
|---|---|---|
| 9/25/2026 | Listing removed | $1,945$1/sqft |
Source: Zillow Rentals Report a problem | ||
| 9/21/2026 | Listed for rent | $1,945$1/sqft |
Source: Zillow Rentals Report a problem | ||
| 9/21/2026 | Listing removed | $274,900$176/sqft |
Source:  WPMLS #1771473 Report a problem WPMLS #1771473 Report a problem | ||
| 9/15/2026 | Price change | $274,900-1.8%$176/sqft |
Source: WPMLS #1771473 Report a problem | ||
| 8/26/2026 | Listed for sale | $279,900+69.6%$180/sqft |
Source: WPMLS #1771473 Report a problem | ||
| 5/7/2026 | Sold | $165,000+1.5%$106/sqft |
Source: Public Record Report a problem | ||
| 4/15/2022 | Sold | $162,500+16.9%$104/sqft |
Source: WPMLS #1540983 Report a problem | ||
| 3/6/2022 | Contingent | $139,000$89/sqft |
Source: WPMLS #1540983 Report a problem | ||
| 3/2/2022 | Listed for sale | $139,000+11.6%$89/sqft |
Source: WPMLS #1540983 Report a problem | ||
| 12/30/2020 | Sold | $124,500$80/sqft |
Source: WPMLS #1471680 Report a problem | ||
| 12/30/2020 | Pending sale | $124,500$80/sqft |
Source:  Berkshire Hathaway HomeServices #1471680 Report a problem Berkshire Hathaway HomeServices #1471680 Report a problem | ||
| 12/30/2020 | Contingent | $124,500$80/sqft |
Source: Local MLS #1471680 Report a problem | ||
| 10/24/2020 | Pending sale | $124,500$80/sqft |
Source: BERKSHIRE HATHAWAY THE PREFERRED REALTY #1471680 Report a problem | ||
| 10/22/2020 | Listed for sale | $124,500$80/sqft |
Source: BERKSHIRE HATHAWAY THE PREFERRED REALTY #1471680 Report a problem | ||
| 10/13/2020 | Pending sale | $124,500$80/sqft |
Source: BERKSHIRE HATHAWAY THE PREFERRED REALTY #1471680 Report a problem | ||
| 10/8/2020 | Listed for sale | $124,500$80/sqft |
Source: BERKSHIRE HATHAWAY THE PREFERRED REALTY #1471680 Report a problem | ||

Sell for more on Zillow
Get a Zillow Showcase℠ listing at no additional cost and you could sell for .
$269,800
2% more
+$5,396
With Zillow Showcase(estimated)
$275,196
