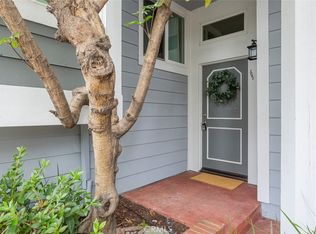
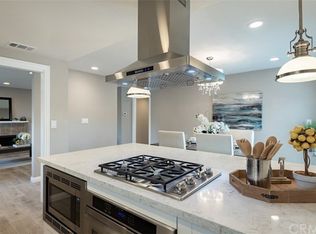
There's nothing in Costa Mesa under $700k like this! WOW! These spectacular views among babbling brooks & waterfalls will take your breath away, while designer upgrades reveal pride of ownership surpassing every home in this price range! Just a short walk to the trendy, world-class dining, shopping, and entertainment that define the South Coast Metro area… you probably thought you couldn’t find this in Costa Mesa at this price? Think again! Dramatically redesigned, this customized Pentridge Cove II Residence 1 has all the bells & whistles & will surely capture your heart! Welcoming floor plan offers open concept living spaces, luxury wide-plank flooring, custom finishes, desirable 2-car garage with EV charger & scenic park-like views that make you feel right at home. The comfortable living area with lofty ceilings offers a cozy fireplace & wall of sliding glass doors creating a seamless transition to the enchanting outdoors. Enjoy morning coffee or sunset cocktails streamside on your private patio, an inviting space for both relaxation & entertainment. Chef-inspired kitchen was recently updated for the modern entertainer with resurfaced cabinetry & granite countertops, and flows gracefully into a casual dining area where you’ll enjoy making memories over delightful meals w/family & friends. The generous bedroom suite offers a tranquil retreat with custom lighting, elegant shutters, dual mirrored wardrobe closets & a spacious en-suite bath. Enjoy convenient washer & dryer access, plus an additional storage closet downstairs. The HOA covers water, trash, landscaping & resort-style amenities including private pool & spa, plus serene streams & water features throughout. All of this within walking distance to Costa Mesa's trendiest and eco-friendly spots, like The Lab & The Camp, and just a short drive to OC's renowned South Coast Plaza, offering endless opportunities for leisure & fun! This is a peaceful hidden oasis tucked away in one of Costa Mesa’s most desirable neighborhoods. Don’t miss your chance to see this stunning property today!
Sold for $660,000
Listed by: Coldwell Banker Realty • Monica Carr • Contact: 949-644-1600
Bought with: Redfin
$660,000
745 Schenley Bay, Costa Mesa, CA 92626
1beds
870sqft
Condominium
Built in 1983
-- sqft lot
$671,800 Zestimate®
$759/sqft
$2,995 Estimated rent
Home value
$671,800
$618,000 - $732,000
$2,995/mo
Zestimate® history
Owner options
List your home for rent
$2,995/mo
Rent Zestimate®
Find your next renter with Zillow Rental Manager. Plus, with online applications, you can quickly screen prospective tenants – for free.
$2,995/mo
Rent Zestimate®
Refinance and save
$4,756/mo
Est. payment
Refinancing to a lower rate could help reduce your monthly payments and save thousands over the life of the loan.
$4,756/mo
Est. payment
Explore your selling options
Work with a Zillow partner agent
Leverage their expertise and Zillow's premium Showcase listings to get your home seen by more buyers.
Get startedList with your own agent
Get your home in front of millions of buyers by listing it on Zillow.
Learn how to do itSell it yourself
Take full control of how buyers see your home on Zillow by listing For Sale by Owner (FSBO).
List your homeWhat's special
Private pool and spaCozy fireplacePrivate patioSpacious en-suite bathGenerous bedroom suiteChef-inspired kitchenDesigner upgrades
Zillow last checked:
Listing updated:
Listed by:
Monica Carr DRE #01372175 714-402-4212,
Coldwell Banker Realty,
Listing Team: Monica Carr Group
Bought with:
Jill Garland, DRE #01998843
Redfin
Source: CRMLS,MLS#: PW25042363 Originating MLS: California Regional MLS
Originating MLS: California Regional MLSFacts & features
Interior
Bedrooms & bathrooms
- Bedrooms: 1
- Bathrooms: 1
- Full bathrooms: 1
Rooms
- Room types: Kitchen, Primary Bathroom, Primary Bedroom
Bathroom
- Features: Closet, Granite Counters, Tub Shower
Kitchen
- Features: Galley Kitchen
Kitchen
- Features: Granite Counters, Kitchen/Family Room Combo
Heating
- Central
Cooling
- Central Air
Appliances
- Included: Dishwasher, Electric Range, Disposal, Microwave, Water To Refrigerator, Water Heater
- Laundry: Laundry Closet, Stacked, Upper Level
Features
- Breakfast Area, Ceiling Fan(s), Crown Molding, Granite Counters, High Ceilings, Recessed Lighting, Galley Kitchen
- Flooring: Vinyl
- Doors: Mirrored Closet Door(s)
- Windows: Plantation Shutters
- Has fireplace: Yes
- Fireplace features: Living Room
- Common walls with other units/homes: 2+ Common Walls
Interior area
- Total interior livable area: 870 sqft
Property
Parking
- Total spaces: 2
- Parking features: Garage, Guest
- Garage spaces: 2
Features
- Levels: One
- Stories: 1
- Entry location: Entry
- Patio & porch: Covered, Patio
- Pool features: Association
- Has spa: Yes
- Spa features: Association
- Has view: Yes
- View description: Neighborhood, Creek/Stream, Trees/Woods
- Has water view: Yes
- Water view: Creek/Stream
Lot
- Features: Near Park
Details
- Parcel number: 93768148
- Special conditions: Standard
Construction
Type & style
- Home type: Condo
- Property subtype: Condominium
- Attached to another structure: Yes
Condition
- Turnkey
- New construction: No
- Year built: 1983
Details
- Builder model: 1
- Builder name: M.D Janes Company
Utilities & green energy
- Electric: 220 Volts in Garage
- Sewer: Public Sewer
- Water: Public
- Utilities for property: Cable Available, Electricity Available, Electricity Connected, Natural Gas Available, Natural Gas Connected, Phone Available, Sewer Connected, Water Available, Water Connected
Community & HOA
Community
- Features: Curbs, Street Lights, Sidewalks, Park
- Security: Carbon Monoxide Detector(s), Smoke Detector(s)
- Subdivision: Pentridge Cove Ii (Prcv)
HOA
- Has HOA: Yes
- Amenities included: Maintenance Grounds, Pool, Spa/Hot Tub, Trash, Water
- Services included: Sewer
- HOA fee: $590 monthly
- HOA name: Pentridge Cove II
- HOA phone: 949-429-5831
Location
- Region: Costa Mesa
Financial & listing details
- Price per square foot: $759/sqft
- Date on market: 2/26/2025
- Cumulative days on market: 8 days
- Listing terms: Cash
Price history
| Date | Event | Price |
|---|---|---|
| 3/21/2025 | Sold | $660,000+1.7%$759/sqft |
Source:  CRMLS #PW25042363 Report a problem CRMLS #PW25042363 Report a problem | ||
| 3/6/2025 | Pending sale | $649,000$746/sqft |
Source: CRMLS #PW25042363 Report a problem | ||
| 2/26/2025 | Listed for sale | $649,000+64.3%$746/sqft |
Source: CRMLS #PW25042363 Report a problem | ||
| 8/10/2017 | Sold | $395,000+15.5%$454/sqft |
Source: Agent Provided Report a problem | ||
| 11/4/2016 | Sold | $342,000+20.2%$393/sqft |
Source: Agent Provided Report a problem | ||
| 4/12/2013 | Listing removed | $284,600$327/sqft |
Source: Vflyer Homes Report a problem | ||
| 3/29/2013 | Listed for sale | $284,600$327/sqft |
Source: Vflyer Homes Report a problem | ||
Public tax history
Tax history is unavailable.
Neighborhood: 92626
Nearby homes
- $825,0002 bd2 ba1.1k sqft3044 Kittendale Bay #16, Costa Mesa, CA 92626Sold

- $605,0001 bd1 ba864 sqft3046 Kittendale Bay #17, Costa Mesa, CA 92626Sold
- $752,2002 bd2 ba1.1k sqft741 Schenley Bay, Costa Mesa, CA 92626Off Market

- $1,342,4003 bd2 ba1.3k sqft3067 Yellowstone Dr, Costa Mesa, CA 92626Off Market
- $830,6002 bd2 ba1.1k sqft740 Wingate Bay #1, Costa Mesa, CA 92626Off Market
- $692,1002 bd2 ba1k sqft744 Wingate Bay #3, Costa Mesa, CA 92626Off Market
- $714,7002 bd2 ba1k sqft746 Wingate Bay #4, Costa Mesa, CA 92626Off Market
- $827,1002 bd2 ba1k sqft748 Wingate Bay #5, Costa Mesa, CA 92626Off Market
Nearby schools
GreatSchools rating
- 7/10Paularino Elementary SchoolGrades: K-6Distance: 0.8 mi
- 5/10Costa Mesa High SchoolGrades: 7-12Distance: 1.3 mi
Schools provided by the listing agent
- Elementary: Paularino
- Middle: Costa Mesa
- High: Costa Mesa
Source: CRMLS. This data may not be complete. We recommend contacting the local school district to confirm school assignments for this home.
Get a cash offer in 3 minutes
Find out how much your home could sell for in as little as 3 minutes with a no-obligation cash offer.
Estimated market value
$671,800
Get a cash offer in 3 minutes
Find out how much your home could sell for in as little as 3 minutes with a no-obligation cash offer.
Estimated market value
$671,800
- California
- Orange County
- Costa Mesa
- 92626
- 745 Schenley Bay
Nearby cities
Nearby zip codes
Other Costa Mesa Topics
