Experience peaceful country living in this beautifully maintained modern home, privately situated on 5 acres, surrounded by nature.
A circle drive creates an impressive approach to the home. Inside, the thoughtfully designed split-bedroom floor plan features 3 bedrooms, 2 bathrooms, luxury vinyl plank flooring, abundant windows that fill the home with natural light, and a cozy wood-burning fireplace. Open-cell spray foam insulation enhances energy efficiency and contributes to impressively low electric bills.
The spacious kitchen is designed for both everyday living and entertaining, featuring a large island, pantry, microwave drawer, pull-out mixer cabinet, abundant cabinet space, and a farmhouse kitchen sink, perfectly positioned to overlook the peaceful backyard retreat.
The private primary suite offers a custom walk-in closet with pull-down rods and a beautifully designed bath with separate vanities and a custom walk-in shower. The bathroom flows conveniently into the laundry room, which also provides direct access to the back patio. Built-in cabinetry and generous storage make the laundry space as functional as it is convenient.
Step outside and discover your own private backyard resort. A sparkling pool and hot tub overlook the peaceful acreage, while an oversized covered patio and relaxing bed swing create the perfect setting for morning coffee, entertaining friends, or unwinding at the end of the day. For added convenience, the pool and hot tub can be controlled right from your phone.
A 3 car car shop provides exceptional space for vehicles, storage, hobbies, or projects and includes a workbench and sink.
Built in 2020, this exceptional property feels like a private resort tucked away in nature while still offering access to community amenities, including two lakes, a swimming pool, clubhouse, and RV park. Enjoy the space, privacy, and tranquility of acreage living without giving up modern comforts and neighborhood amenities.
Sold
Price Unknown
745 Schooner Way, Bluff Dale, TX 76433
3beds
1,800sqft
Single Family Residence
Built in 2020
5.02 Acres Lot
$595,500 Zestimate®
$--/sqft
$-- Estimated rent
Home value
$595,500
$566,000 - $625,000
Not available
Zestimate® history
Owner options
List your home for rent
Find your next renter with Zillow Rental Manager. Plus, with online applications, you can quickly screen prospective tenants – for free.
Refinance and save
$295/mo
Est. payment
Refinancing to a lower rate could help reduce your monthly payments and save thousands over the life of the loan.
$295/mo
Est. payment
Explore your selling options
Work with a Zillow partner agent
Leverage their expertise and Zillow's premium Showcase listings to get your home seen by more buyers.
Get startedList with your own agent
Get your home in front of millions of buyers by listing it on Zillow.
Learn how to do itSell it yourself
Take full control of how buyers see your home on Zillow by listing For Sale by Owner (FSBO).
List your homeWhat's special
Cozy wood-burning fireplaceRelaxing bed swingOversized covered patioPrivate backyard resortLuxury vinyl plank flooringLarge islandMicrowave drawer
Zillow last checked:
Listing updated:
Listed by:
Josey Key 254-413-5445,
Majestic Realty Group 254-413-5445
Bought with:
Melody Ross, 0657339
Keller Williams Heritage West
Source: NTREIS,MLS#: 21363519
Facts & features
Interior
Bedrooms & bathrooms
- Bedrooms: 3
- Bathrooms: 2
- Full bathrooms: 2
Primary bedroom
- Features: Closet Cabinetry, Ceiling Fan(s), Walk-In Closet(s)
- Level: First
- Dimensions: 16 x 14
Bedroom
- Features: Ceiling Fan(s)
- Level: First
- Dimensions: 12 x 14
Bedroom
- Features: Ceiling Fan(s)
- Level: First
- Dimensions: 12 x 11
Primary bathroom
- Features: Built-in Features, Dual Sinks, Stone Counters
- Level: First
- Dimensions: 9 x 9
Dining room
- Level: First
- Dimensions: 14 x 12
Other
- Features: Built-in Features
- Level: First
- Dimensions: 9 x 8
Kitchen
- Features: Built-in Features, Kitchen Island, Pantry
- Level: First
- Dimensions: 15 x 12
Laundry
- Features: Built-in Features
- Level: First
- Dimensions: 12 x 7
Living room
- Features: Built-in Features, Ceiling Fan(s), Fireplace
- Level: First
- Dimensions: 20 x 24
Heating
- Central
Cooling
- Central Air
Appliances
- Included: Dishwasher, Electric Oven
- Laundry: Washer Hookup, Electric Dryer Hookup, Laundry in Utility Room
Features
- Built-in Features, Decorative/Designer Lighting Fixtures, Eat-in Kitchen, Kitchen Island, Open Floorplan, Pantry, Walk-In Closet(s), Wired for Sound
- Flooring: Hardwood
- Windows: Window Coverings
- Has basement: No
- Number of fireplaces: 1
- Fireplace features: Living Room, Wood Burning
Interior area
- Total interior livable area: 1,800 sqft
Property
Parking
- Total spaces: 3
- Parking features: Additional Parking, Garage, Garage Door Opener, Off Street, RV Access/Parking
- Garage spaces: 3
Features
- Levels: One
- Stories: 1
- Patio & porch: Covered
- Pool features: Pool, Community
- Fencing: Wood
Lot
- Size: 5.02 Acres
- Residential vegetation: Brush, Grassed, Partially Wooded
Details
- Parcel number: R000067549
Construction
Type & style
- Home type: SingleFamily
- Architectural style: Other,Detached
- Property subtype: Single Family Residence
Materials
- Foundation: Slab
- Roof: Metal
Condition
- Year built: 2020
Utilities & green energy
- Sewer: Aerobic Septic
- Water: Community/Coop
- Utilities for property: Electricity Available, Septic Available, Water Available
Community & HOA
Community
- Features: Clubhouse, Fishing, Lake, Playground, Pool
- Subdivision: Mountain Lakes Sec 2
HOA
- Has HOA: Yes
- Services included: All Facilities
- HOA fee: $295 annually
- HOA name: Mountain Lakes Ranch
- HOA phone: 817-559-7524
Location
- Region: Bluff Dale
Financial & listing details
- Tax assessed value: $494,250
- Annual tax amount: $6,065
- Date on market: 8/19/2026
- Cumulative days on market: 35 days
- Listing terms: Cash,Conventional,1031 Exchange,Other
- Road surface type: Asphalt
Price history
| Date | Event | Price |
|---|---|---|
| 9/22/2026 | Sold | -- |
Source: NTREIS #21363519 Report a problem | ||
| 8/24/2026 | Contingent | $599,000$333/sqft |
Source: NTREIS #21363519 Report a problem | ||
| 8/19/2026 | Listed for sale | $599,000$333/sqft |
Source: NTREIS #21363519 Report a problem | ||
Public tax history
| Year | Property taxes | Tax assessment |
|---|---|---|
| 2025 | -- | $494,250 +5.9% |
| 2024 | $3,793 +4.3% | $466,917 +1.5% |
| 2023 | $3,637 -12.6% | $459,970 +23.4% |
| 2022 | $4,164 +1.3% | $372,790 +19.8% |
| 2021 | $4,110 +299.6% | $311,180 +407.7% |
| 2020 | $1,029 +16.8% | $61,290 +18.6% |
| 2019 | $881 +112.8% | $51,690 +71.8% |
| 2018 | $414 | $30,090 +20% |
| 2017 | $414 +16.7% | $25,080 +11.1% |
| 2016 | $355 +28.1% | $22,570 +28.6% |
| 2015 | $277 | $17,550 |
| 2014 | $277 | $17,550 |
Find assessor info on the county website
Neighborhood: 76433
Nearby homes
- $437,400-- bd-- ba1.6k sqft635 Schooner Way, Bluff Dale, TX 76433Off Market
- $90,270-- bd-- ba-- sqft875 Schooner Way, Bluff Dale, TX 76433Off Market
- $281,8003 bd2 ba1.8k sqft640 Schooner Way, Bluff Dale, TX 76433Off Market
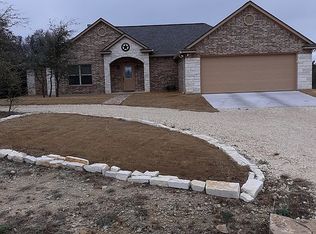
- $90,250-- bd-- ba-- sqft505 Schooner Way, Bluff Dale, TX 76433Off Market
- $90,250-- bd-- ba-- sqft985 Schooner Way, Bluff Dale, TX 76433Off Market
- $389,100-- bd-- ba1.7k sqft660 Schooner Way, Bluff Dale, TX 76433Off Market
- $340,900-- bd-- ba1.4k sqft580 Schooner Way, Bluff Dale, TX 76433Off Market
- $575,400-- bd-- ba2.9k sqft3160 Skyline Dr, Bluff Dale, TX 76433Off Market
Nearby schools
GreatSchools rating
- 8/10Bluff Dale SchoolGrades: PK-12Distance: 2.9 mi
Schools provided by the listing agent
- Elementary: Bluff Dale
- Middle: Bluff Dale
- High: Bluff Dale
- District: Bluff Dale ISD
Source: NTREIS. This data may not be complete. We recommend contacting the local school district to confirm school assignments for this home.
Get a cash offer in 3 minutes
Find out how much your home could sell for in as little as 3 minutes with a no-obligation cash offer.
Estimated market value
$595,500
Get a cash offer in 3 minutes
Find out how much your home could sell for in as little as 3 minutes with a no-obligation cash offer.
Estimated market value
$595,500
- Texas
- Erath County
- Bluff Dale
- 76433
- 745 Schooner Way
