Skip main navigation
For sale
  • $379,000

    745 Sesame St, Englewood, FL 34223

    3beds
    1,554sqft
    : 
    Loading
    Get pre-qualified
    Single Family Residence
    Built in 1983
    0.37 Acres Lot
    $-- Zestimate®
    $244/sqft
    $-- HOA

    What's special

    High ceilingsEn suite bathStained glass accent doorsBuilt-in organizersQuiet cul-de-sacStone wood-burning fireplaceSplit floorplan
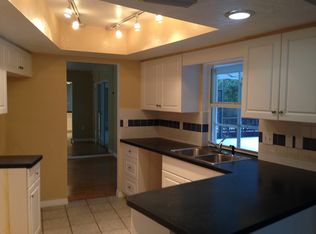
    Nestled at the end of a quiet cul-de-sac, this property provides both privacy and potential, making it a truly special find. A beautifully designed brick-paved driveway winds through lush, tropical landscaping bursting with butterfly-friendly flowers, leading to the welcoming front entrance. Step through the front door and be greeted by high ceilings and a stone, wood-burning fireplace that serves as the heart of the home. Designed for both functionality and privacy, the split floorplan ensures a serene retreat for the primary suite. Crown molding accents add a refined touch, while expansive windows flood the home with abundant natural light. The kitchen features spacious solid corian countertops, rich wood cabinetry, and built-in organizers. Stained glass accent doors lend an artistic flair, and the breakfast bar provides a cozy space for casual dining. The primary bedroom serves as a private sanctuary, complete with an en suite bath and French doors that open to the backyard. The second bedroom is highly versatile, offering generous built in storage and the flexibility to become a home office, library, or creative space. Step outside to your very own Florida friendly landscaped paradise filled with pollinator-friendly plants that enhance the natural surroundings (just needs a little work to bring it back to its amazing self). The storage shed also boasts an upper deck perfect for sunbathing or star-gazing while the screened-in patio invites relaxation. Rest easy with significant updates, including a NEW ROOF (2022), a RECENTLY REPLACED AC, a WATER HEATER updated 2-3 years ago, and a NEWER ELECTRICAL PANEL. No hurricane damage or flooding (X flood zone) from recent storms. Located in the highly desirable Old Englewood area (no HOA), this remarkable property is just moments from historic Dearborn Street, Lemon Bay Park, charming shops, delicious restaurants, and the breathtaking Gulf Coast beaches.
    165 days
    |
    453
    |
    41
    |

    Zillow last checked:

    Listing updated:

    Listed by:

    Courtney DeFilippis 941-286-8208,

    PARADISE EXCLUSIVE REAL ESTATE 941-698-0303,

    Jacques Van Schalkwyk 941-468-4078,

    PARADISE EXCLUSIVE REAL ESTATE

    Source: Stellar MLS,MLS#: D6146013MLS LogoOriginating MLS: Englewood

      Facts & features

      Interior

      Bedrooms & bathrooms
      • Bedrooms: 3
      • Bathrooms: 2
      • Full bathrooms: 2
      Rooms
      • Room types: Bonus Room, Den/Library/Office
      Primary bedroom
      • Features: Built-in Closet
      • Level: First
      • Area: 175.5 Square Feet
      • Dimensions: 13.5x13
      Bedroom 2
      • Features: Built-in Closet
      • Level: First
      • Area: 137.5 Square Feet
      • Dimensions: 12.5x11
      Bedroom 3
      • Features: Built-in Closet
      • Level: First
      • Area: 250 Square Feet
      • Dimensions: 10x25
      Dining room
      • Level: First
      • Area: 107.25 Square Feet
      • Dimensions: 9.75x11
      Kitchen
      • Level: First
      • Area: 187 Square Feet
      • Dimensions: 11x17
      Living room
      • Level: First
      • Area: 324 Square Feet
      • Dimensions: 18x18
      Heating
      • Central, Electric
      Cooling
      • Central Air
      Appliances
      • Included: Dishwasher, Dryer, Electric Water Heater, Freezer, Microwave, Range, Refrigerator, Washer
      • Laundry: In Garage
      Features
      • Built-in Features, Ceiling Fan(s), Eating Space In Kitchen
      • Flooring: Ceramic Tile
      • Doors: French Doors
      • Has fireplace: Yes
      • Fireplace features: Living Room, Wood Burning
      Interior area
      • Total structure area: 2,278
      • Total interior livable area: 1,554 sqft

      Property

      Parking
      • Total spaces: 2
      • Parking features: Garage Door Opener, Golf Cart Parking
      • Attached garage spaces: 2
      Features
      • Levels: One
      • Stories: 1
      • Patio & porch: Covered, Rear Porch, Screened
      Lot
      • Size: 0.37 Acres
      • Dimensions: 95 x 168
      • Residential vegetation: Mature Landscaping, Trees/Landscaped
      Details
      • Parcel number: 0496120036
      • Zoning: RSF3
      • Special conditions: None

      Construction

      Type & style
      • Home type: SingleFamily
      • Property subtype: Single Family Residence
      Materials
      • Wood Frame
      • Foundation: Slab
      • Roof: Shingle
      Condition
      • New construction: No
      • Year built: 1983

      Utilities & green energy

      • Sewer: Public Sewer
      • Water: Public
      • Utilities for property: BB/HS Internet Available, Electricity Connected, Sewer Connected, Water Connected

      Community & HOA

      Community
      • Pet fee: $0 monthly
      • Subdivision: SESAME STREET
      HOA
      • Has HOA: No
      Location
      • Region: Englewood

      Financial & listing details

      • Price per square foot: $244/sqft
      • Tax assessed value: $375,900
      • Annual tax amount: $5,010
      • Date on market: 2/5/2026
      • Cumulative days on market: 148 days
      • Listing terms: Cash,Conventional,FHA,VA Loan
      • Ownership: Fee Simple
      • Total actual rent: 0
      • Electric utility on property: Yes
      • Road surface type: Other, Paved

        Estimated market value

        Not available

        Estimated sales range

        Not available

        Not available

        Price history

        DateEventPrice
        3/27/2026Price change$379,000-4.1%$244/sqft
        Source: Stellar MLS #D6146013 Report a problem
        2/5/2026Listed for sale$395,000-20.8%$254/sqft
        Source: Stellar MLS #D6146013 Report a problem
        6/25/2025Listing removed$499,000$321/sqft
        Source: Stellar MLS #D6141381 Report a problem
        4/1/2025Price change$499,000-5.7%$321/sqft
        Source: Stellar MLS #D6141381 Report a problem
        3/17/2025Listed for sale$529,000+8.9%$340/sqft
        Source: Stellar MLS #D6141381 Report a problem
        9/26/2024Sold$485,900-2.6%$313/sqft
        Source: Stellar MLS #D6137527 Report a problem
        8/11/2024Pending sale$499,000$321/sqft
        Source: Stellar MLS #D6137527 Report a problem
        8/4/2024Listed for sale$499,000+99.6%$321/sqft
        Source: Stellar MLS #D6137527 Report a problem
        5/3/2016Sold$250,000+4.6%$161/sqft
        Source: Stellar MLS #D5910336 Report a problem
        3/30/2016Pending sale$239,000$154/sqft
        Source: LASBURY-TRACY REALTY INC. #D5910336 Report a problem
        3/9/2016Price change$239,000-4%$154/sqft
        Source: LASBURY-TRACY REALTY INC. #D5910336 Report a problem
        2/11/2016Listed for sale$249,000$160/sqft
        Source: LASBURY-TRACY REALTY INC. #D5910336 Report a problem

        Public tax history

        YearProperty taxesTax assessment
        2025$5,010 +69.9%$375,900 +56.2%
        2024$2,949 +4.2%$240,676 +3%
        2023$2,829 +1.1%$233,666 +3%
        2022$2,798 -1.3%$226,860 +3%
        2021$2,834 +0.1%$220,252 +1.4%
        2020$2,831 +13.4%$217,211 +11.8%
        2019$2,496 $194,243 +1.9%
        2018$2,496 +3.1%$190,621 +2.1%
        2017$2,421 +33.2%$186,700 +4.8%
        2016$1,818 +1.2%$178,100 +26%
        2015$1,797 -1.2%$141,400 +5.3%
        2014$1,818 +1.1%$134,244
        2013$1,798 +2.7%$134,244 +1.7%
        2012$1,750 -1.1%$132,000 -2.4%
        2011$1,771 -0.5%$135,312 +1.5%
        2010$1,779 +9.8%$133,312 +2.7%
        2009$1,621 $129,807 +0.1%
        2008$1,621 -5.3%$129,677 +3%
        2007$1,711 $125,900 +2.5%
        2006-- $122,829 +9.6%
        2005-- $112,051 +3%
        2004$1,603 -0.5%$108,787 +1.9%
        2003$1,610 -0.5%$106,759 +2.4%
        2002$1,617 +8.7%$104,257 +4%
        2001$1,488 +3.6%$100,253 +3%
        2000$1,436 $97,333
        Find assessor info on the county website

        Monthly payment

        Est. payment

        Payment breakdown

        Explore the cost of this home by adjusting the details. Changes won't be saved.
        All calculations are estimates and provided by Zillow, Inc. for informational purposes only. Actual amounts may vary.
        HOA fees may include property taxes on listings classified as Co-Ops. Contact the listing agent and/or owner for fee details.
        Mortgage interest rates are dependent on a number of factors, including credit score, down payment, and repayment length. Interest rate data provided by Zillow Group Marketplace, Inc. as of 1/1/1970 from various mortgage lenders with which we have lead or other similar arrangements; the Estimated Payment is an average of those rates.
        See how much you could borrow to make a competitive offer.

        Climate risks

        Neighborhood: 34223

        Getting around

        6 / 100
        Car-Dependent
        33 / 100
        Somewhat Bikeable

        Nearby schools

        GreatSchools rating

        A local agent can set up tours, give advice and negotiate with sellers.

        A local lender can help you make sure your offer is ready when you are.

        Browse local experts

        Similar homes