Enviably set on a 6,142 sq ft lot, this gated 3-bedroom, 2-bath La Puente residence is ready to move in, unpack, and relax! Pass through the glass-inlaid entry to discover a welcoming 1,030 sq ft interior clad in exquisite crown molding, soothing cool tones, and handsome wide-plank flooring. Recessed lighting combines ambient natural light to create a lively atmosphere across the open-concept living areas. Steps away, the contemporary kitchen beckons you with its stainless steel appliances, shaker-style cabinetry, full wall backsplash, and gleaming countertops.
Three versatile bedrooms await as the day ends, including one with glass sliders to the terrace. A modish shared bath with a shower/tub combo caters to guests and the secondary quarters while the primary retreat enjoys a convenient ensuite. Outside, host festive weekend BBQs on the covered patio and sun-kissed backyard enclosed by timber fencing. Plus, there’s a flexible detached garage. Come for a tour before it passes you by!
Sold for $772,500
Listed by: Seven Gables Real Estate • Corina Burns • Contact: 626-230-2129
Bought with: HomeQuest Real Estate
$772,500
745 Tamar Dr, La Puente, CA 91746
3beds
1,030sqft
Single Family Residence
Built in 1956
6,142 Square Feet Lot
$785,900 Zestimate®
$750/sqft
$3,174 Estimated rent
Home value
$785,900
$747,000 - $825,000
$3,174/mo
Zestimate® history
Owner options
List your home for rent
$3,174/mo
Rent Zestimate®
Find your next renter with Zillow Rental Manager. Plus, with online applications, you can quickly screen prospective tenants – for free.
$3,174/mo
Rent Zestimate®
Refinance and save
$4,894/mo
Est. payment
Refinancing to a lower rate could help reduce your monthly payments and save thousands over the life of the loan.
$4,894/mo
Est. payment
Explore your selling options
Work with a Zillow partner agent
Leverage their expertise and Zillow's premium Showcase listings to get your home seen by more buyers.
Get startedList with your own agent
Get your home in front of millions of buyers by listing it on Zillow.
Learn how to do itSell it yourself
Take full control of how buyers see your home on Zillow by listing For Sale by Owner (FSBO).
List your homeWhat's special
Zillow last checked:
Listing updated:
Listed by:
Corina Burns DRE #01371632 626-230-2129,
Seven Gables Real Estate,
Oriana Rocha DRE #01997121 626-353-0893,
Seven Gables Real Estate
Bought with:
Pauline Nguyen, DRE #01865344
HomeQuest Real Estate
Source: CRMLS,MLS#: AR24111783 Originating MLS: California Regional MLS
Originating MLS: California Regional MLSFacts & features
Interior
Bedrooms & bathrooms
- Bedrooms: 3
- Bathrooms: 2
- Full bathrooms: 1
- 3/4 bathrooms: 1
- Main level bathrooms: 1
- Main level bedrooms: 1
Rooms
- Room types: Bedroom, Living Room
Bedroom
- Features: All Bedrooms Down
Bathroom
- Features: Bathtub, Tub Shower
Kitchen
- Features: Kitchen Island, Kitchen/Family Room Combo
Heating
- Central, Forced Air
Cooling
- Central Air, Gas
Appliances
- Included: Dishwasher, Disposal, Gas Oven, Gas Water Heater, High Efficiency Water Heater, Vented Exhaust Fan, Water To Refrigerator
- Laundry: Washer Hookup, Gas Dryer Hookup, Outside
Features
- Breakfast Bar, Ceiling Fan(s), Crown Molding, Eat-in Kitchen, Recessed Lighting, All Bedrooms Down
- Flooring: See Remarks
- Doors: Sliding Doors
- Windows: Double Pane Windows
- Has fireplace: No
- Fireplace features: None
- Common walls with other units/homes: 2+ Common Walls
Interior area
- Total interior livable area: 1,030 sqft
Property
Parking
- Total spaces: 2
- Parking features: Driveway Level, Garage
- Garage spaces: 2
Accessibility
- Accessibility features: Safe Emergency Egress from Home, No Stairs
Features
- Levels: One
- Stories: 1
- Entry location: 1
- Patio & porch: Front Porch, Patio
- Pool features: None
- Spa features: None
- Has view: Yes
- View description: None
Lot
- Size: 6,142 Square Feet
- Features: Back Yard, Front Yard, Garden, Sprinklers In Rear, Sprinklers In Front, Lawn, Sprinklers Timer, Sprinkler System, Yard
Details
- Parcel number: 8202019008
- Zoning: LPR1*
- Special conditions: Standard
Construction
Type & style
- Home type: SingleFamily
- Architectural style: Traditional
- Property subtype: Single Family Residence
- Attached to another structure: Yes
Materials
- Roof: Shingle
Condition
- New construction: No
- Year built: 1956
Utilities & green energy
- Sewer: Public Sewer
- Water: Public
- Utilities for property: Cable Available
Community & HOA
Community
- Features: Street Lights, Sidewalks
- Security: Carbon Monoxide Detector(s), Smoke Detector(s)
Location
- Region: La Puente
Financial & listing details
- Price per square foot: $750/sqft
- Tax assessed value: $787,950
- Date on market: 6/12/2024
- Cumulative days on market: 9 days
- Listing terms: Cash,Conventional,Cal Vet Loan,FHA
Price history
| Date | Event | Price |
|---|---|---|
| 7/16/2024 | Sold | $772,500+6.6%$750/sqft |
Source:  CRMLS #AR24111783 Report a problem CRMLS #AR24111783 Report a problem | ||
| 7/14/2024 | Pending sale | $725,000$704/sqft |
Source: CRMLS #AR24111783 Report a problem | ||
| 6/24/2024 | Contingent | $725,000$704/sqft |
Source: CRMLS #AR24111783 Report a problem | ||
| 6/12/2024 | Listed for sale | $725,000+45%$704/sqft |
Source: CRMLS #AR24111783 Report a problem | ||
| 7/11/2019 | Sold | $500,000$485/sqft |
Source: Public Record Report a problem | ||
Public tax history
| Year | Property taxes | Tax assessment |
|---|---|---|
| 2026 | -- | $787,950 +2% |
| 2025 | $9,653 +42.6% | $772,500 +44.1% |
| 2024 | $6,770 +2.6% | $536,098 +2% |
| 2023 | $6,598 +3% | $525,587 +2% |
| 2022 | $6,406 +1.7% | $515,282 +2% |
| 2021 | $6,296 +1.3% | $505,179 +1% |
| 2020 | $6,215 | $500,000 +926% |
| 2019 | $6,215 +564.6% | $48,734 +2% |
| 2018 | $935 | $47,779 +2% |
| 2017 | $935 +1.7% | $46,843 +2% |
| 2016 | $919 +5.3% | $45,926 +1.5% |
| 2015 | $873 +2% | $45,237 +2% |
| 2014 | $856 | $44,352 +2.5% |
| 2012 | -- | $43,287 +2% |
| 2011 | -- | $42,439 +0.8% |
| 2010 | -- | $42,123 -0.2% |
| 2009 | -- | $42,224 +2% |
| 2008 | -- | $41,398 +2% |
| 2007 | -- | $40,587 +2% |
| 2006 | -- | $39,792 |
| 2005 | -- | $39,792 +4% |
| 2004 | -- | $38,249 +1.9% |
| 2003 | -- | $37,549 +2% |
| 2002 | -- | $36,814 +4% |
| 2000 | -- | $35,386 |
Find assessor info on the county website
Neighborhood: 91746
Nearby homes
- $713,7003 bd2 ba1k sqft739 Tamar Dr, La Puente, CA 91746Off Market
- $764,1003 bd2 ba1.3k sqft751 Tamar Dr, La Puente, CA 91746Off Market
- $688,5003 bd2 ba1k sqft726 Willow Ave, La Puente, CA 91746Off Market
- $716,3003 bd2 ba1k sqft720 Willow Ave, La Puente, CA 91746Off Market
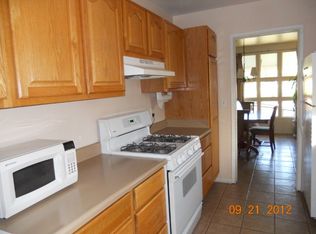
- $750,9003 bd2 ba1.4k sqft732 Willow Ave, La Puente, CA 91746Off Market
- $754,9003 bd2 ba1.3k sqft757 Tamar Dr, La Puente, CA 91746Off Market
- $756,6003 bd3 ba1.3k sqft733 Tamar Dr, La Puente, CA 91746Off Market
- $684,1003 bd2 ba1k sqft746 Tamar Dr, La Puente, CA 91746Off Market
Nearby schools
GreatSchools rating
- 3/10Lassalette SchoolGrades: K-5Distance: 0.4 mi
- 5/10Sparks Middle SchoolGrades: 6-8Distance: 1.3 mi
- 5/10La Puente High SchoolGrades: 9-12Distance: 2 mi
Get a cash offer in 3 minutes
Find out how much your home could sell for in as little as 3 minutes with a no-obligation cash offer.
Estimated market value
$785,900
Get a cash offer in 3 minutes
Find out how much your home could sell for in as little as 3 minutes with a no-obligation cash offer.
Estimated market value
$785,900
- California
- Los Angeles County
- La Puente
- 91746
- 745 Tamar Dr
Nearby cities
Nearby zip codes
Other La Puente Topics
