Location, Location, Location!! Spacious 3 bedroom, 1.5 bath 2 story home in sought after Lawrence Park Neighborhood. Home is across from Elementary School and behind State Police Barracks. First floor layout includes living room, huge eat in kitchen, rear family room with walk out to patio and fenced in back yard. Second floor primary bedroom with gorgeous hardwood floor and double closets. Two additional bedrooms with new carpet. 2nd floor full bath with jetted tub! Nice attic storage too! 22 x 22 lower level rec room with new carpet. Great for movie nights, sleep overs or man cave. Bonus basement shower and commode. High efficiency forced air furnace and central air. French drain system installed by LaKari Waterproofing in 2025. Washer and dryer included. Two car heated garage with double basins. New roof in 2021. Gas well provides lower gas bills during non-winter months. Spacious home inside and out makes this a great home for entertaining. One Year Home Warranty!!
Sold for $249,900
$249,900
745 Tyndall Ave, Erie, PA 16511
3beds
2,680sqft
Single Family Residence
Built in 1968
10,367 Square Feet Lot
$268,400 Zestimate®
$93/sqft
$1,557 Estimated rent
Home value
$268,400
Estimated sales range
Not available
$1,557/mo
Zestimate® history
Owner options
List your home for rent
$1,557/mo
Rent Zestimate®
Find your next renter with Zillow Rental Manager. Plus, with online applications, you can quickly screen prospective tenants – for free.
$1,557/mo
Rent Zestimate®
Refinance and save
$1,810/mo
Est. payment
Refinancing to a lower rate could help reduce your monthly payments and save thousands over the life of the loan.
$1,810/mo
Est. payment
Explore your selling options
Work with a Zillow partner agent
Leverage their expertise and Zillow's premium Showcase listings to get your home seen by more buyers.
Get startedList with your own agent
Get your home in front of millions of buyers by listing it on Zillow.
Learn how to do itSell it yourself
Take full control of how buyers see your home on Zillow by listing For Sale by Owner (FSBO).
List your homeWhat's special
Primary bedroomAttic storageNew roofLower level rec roomRear family roomBasement showerJetted tub
Zillow last checked:
Listing updated:
Listed by:
Fred Amendola (814)833-9500,
Keller Williams Realty
Bought with:
Jarvis Sanders, RS365729
Howard Hanna Erie Airport
Source: GEMLS,MLS#: 187177Originating MLS: Greater Erie Board Of Realtors
Facts & features
Interior
Bedrooms & bathrooms
- Bedrooms: 3
- Bathrooms: 2
- Full bathrooms: 1
- 1/2 bathrooms: 1
Primary bedroom
- Level: Second
- Dimensions: 15x12
Bedroom
- Level: Second
- Dimensions: 14x10
Bedroom
- Level: Second
- Dimensions: 12x9
Family room
- Description: Walkout
- Level: First
- Dimensions: 16x13
Other
- Description: Whirlpool
- Level: Second
- Dimensions: 9x9
Game room
- Level: Lower
- Dimensions: 22x22
Half bath
- Level: First
- Dimensions: 7x4
Kitchen
- Description: Builtins,Eatin
- Level: First
- Dimensions: 23x10
Living room
- Level: First
- Dimensions: 17x12
Heating
- Forced Air, Gas
Cooling
- Central Air
Appliances
- Included: Dishwasher, Disposal, Gas Oven, Gas Range, Microwave, Refrigerator, Dryer, Washer
Features
- Cable TV
- Flooring: Carpet, Hardwood, Laminate
- Basement: Full,Finished
- Has fireplace: No
Interior area
- Total structure area: 2,680
- Total interior livable area: 2,680 sqft
Property
Parking
- Total spaces: 2
- Parking features: Attached, Garage Door Opener
- Attached garage spaces: 2
- Has uncovered spaces: Yes
Features
- Levels: Two
- Stories: 2
- Patio & porch: Patio, Porch
- Exterior features: Fence, Paved Driveway, Porch, Patio, Storage
- Fencing: Yard Fenced
Lot
- Size: 10,367 Square Feet
- Dimensions: 73 x 142 x 0 x 0
- Features: Landscaped, Level
Details
- Additional structures: Shed(s)
- Parcel number: 29014041.0025.00
- Zoning description: R-1
- Other equipment: Dehumidifier
Construction
Type & style
- Home type: SingleFamily
- Architectural style: Two Story
- Property subtype: Single Family Residence
Materials
- Vinyl Siding
- Roof: Asphalt
Condition
- Excellent,Resale
- Year built: 1968
Details
- Warranty included: Yes
Utilities & green energy
- Sewer: Public Sewer
- Water: Public
- Utilities for property: Natural Gas Available
Community & HOA
Community
- Security: Fire Alarm
- Deposit fee: $5,000
Location
- Region: Erie
Financial & listing details
- Price per square foot: $93/sqft
- Tax assessed value: $141,750
- Annual tax amount: $5,895
- Date on market: 8/2/2025
- Cumulative days on market: 38 days
- Listing terms: FHA
- Road surface type: Paved
Price history
| Date | Event | Price |
|---|---|---|
| 9/12/2025 | Sold | $249,900$93/sqft |
Source: GEMLS #187177 Report a problem | ||
| 8/13/2025 | Pending sale | $249,900$93/sqft |
Source: GEMLS #187177 Report a problem | ||
| 8/2/2025 | Listed for sale | $249,900+66.6%$93/sqft |
Source: GEMLS #187177 Report a problem | ||
| 1/25/2018 | Sold | $150,000+21.5%$56/sqft |
Source: Public Record Report a problem | ||
| 5/5/2000 | Sold | $123,500$46/sqft |
Source: Public Record Report a problem | ||
Public tax history
| Year | Property taxes | Tax assessment |
|---|---|---|
| 2026 | $6,024 +2.2% | $141,750 |
| 2025 | $5,895 +5.1% | $141,750 |
| 2024 | $5,612 +12.9% | $141,750 |
| 2023 | $4,971 +4.9% | $141,750 |
| 2022 | $4,740 | $141,750 |
| 2021 | $4,740 +261.2% | $141,750 |
| 2020 | $1,313 -67.9% | $141,750 |
| 2019 | $4,093 -12.3% | $141,750 |
| 2018 | $4,667 +11% | $141,750 |
| 2017 | $4,205 +0.9% | $141,750 |
| 2016 | $4,169 +138% | $141,750 |
| 2015 | $1,752 -49% | $141,750 |
| 2014 | $3,438 +391.9% | $141,750 |
| 2013 | $699 -3.5% | $141,750 +18.4% |
| 2012 | $724 | $119,700 |
| 2011 | $724 | $119,700 |
| 2010 | $724 +11% | $119,700 |
| 2009 | $652 | $119,700 |
| 2008 | -- | $119,700 |
| 2005 | $889 | $119,700 |
| 2004 | $889 | $119,700 |
| 2003 | -- | $119,700 +376.5% |
| 2002 | -- | $25,120 |
| 2000 | -- | $25,120 |
Find assessor info on the county website
Neighborhood: 16511
Nearby homes
- $278,8004 bd2 ba1.7k sqft803 Tyndall Ave, Erie, PA 16511Off Market
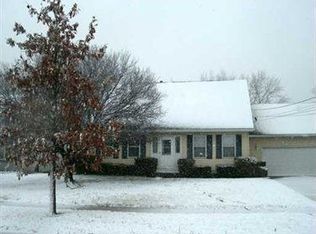
- $224,6003 bd1 ba2k sqft741 Tyndall Ave, Erie, PA 16511Off Market
- $219,4003 bd1 ba1.2k sqft805 Tyndall Ave, Erie, PA 16511Off Market
- $216,8003 bd1 ba1.1k sqft802 Burkhart Ave, Erie, PA 16511Off Market
- $122,7803 bd1 ba1.6k sqft740 Burkhart Ave, Erie, PA 16511Off Market
- $256,4003 bd2 ba2.2k sqft733 Tyndall Ave, Erie, PA 16511Off Market
- $202,8004 bd2 ba1.7k sqft736 Burkhart Ave, Erie, PA 16511Off Market
- $217,7003 bd1 ba1.1k sqft804 Burkhart Ave, Erie, PA 16511Off Market
Nearby schools
GreatSchools rating
- 7/10Iroquois Elementary SchoolGrades: K-6Distance: 0.1 mi
- 6/10Iroquois Junior-Senior High SchoolGrades: 7-12Distance: 0.2 mi
Schools provided by the listing agent
- District: Iroquois
Source: GEMLS. This data may not be complete. We recommend contacting the local school district to confirm school assignments for this home.
Sell for more on Zillow
Get a Zillow Showcase℠ listing at no additional cost and you could sell for .
$268,400
2% more
+$5,368
With Zillow Showcase(estimated)
$273,768
Sell for more on Zillow
Get a Zillow Showcase℠ listing at no additional cost and you could sell for .
$268,400
2% more
+$5,368
With Zillow Showcase(estimated)
$273,768
- Pennsylvania
- Erie County
- Erie
- 16511
- 745 Tyndall Ave
