Welcome home to this spacious 4-bedroom, 2.5-bath beauty nestled on a quiet cul-de-sac in the desirable Marysville school district. Offering the perfect blend of comfort and privacy, this home features a large private backyard ideal for relaxing, entertaining, or play. Step inside to a generous living room highlighted by a cozy fireplace, creating a warm and inviting gathering space. The sunroom provides the perfect spot to enjoy your morning coffee or unwind while overlooking the backyard. A welcoming front porch adds charm and curb appeal. Upstairs, the primary bedroom suite offers a private retreat with its own bath. Three additional bedrooms provide plenty of space for family, guests, or a home office. The partially finished basement adds valuable extra living space—perfect for a recreation room, workout area, or media room—while still offering storage options. Tucked away in a peaceful cul-de-sac location yet close to schools and amenities, this home checks all the boxes. Don’t miss the opportunity to make it yours!
Sold for $329,900
$329,900
745 Victorian Woods Ct, Marysville, MI 48040
4beds
3,276sqft
Single Family Residence
Built in 1989
0.33 Acres Lot
$336,500 Zestimate®
$101/sqft
$2,514 Estimated rent
Home value
$336,500
$296,000 - $384,000
$2,514/mo
Zestimate® history
Owner options
List your home for rent
$2,514/mo
Rent Zestimate®
Find your next renter with Zillow Rental Manager. Plus, with online applications, you can quickly screen prospective tenants – for free.
$2,514/mo
Rent Zestimate®
Refinance and save
$2,090/mo
Est. payment
Refinancing to a lower rate could help reduce your monthly payments and save thousands over the life of the loan.
$2,090/mo
Est. payment
Explore your selling options
Work with a Zillow partner agent
Leverage their expertise and Zillow's premium Showcase listings to get your home seen by more buyers.
Get startedList with your own agent
Get your home in front of millions of buyers by listing it on Zillow.
Learn how to do itSell it yourself
Take full control of how buyers see your home on Zillow by listing For Sale by Owner (FSBO).
List your homeWhat's special
Quiet cul-de-sac
Zillow last checked:
Listing updated:
Listed by:
Lisa Whittlesey 586-484-4547,
Sine & Monaghan Realtors LLC St Clair
Bought with:
James Sheldon, 6501393712
Real Estate One Port Huron
Source: MiRealSource,MLS#: 50200510 Originating MLS: MiRealSource
Originating MLS: MiRealSourceFacts & features
Interior
Bedrooms & bathrooms
- Bedrooms: 4
- Bathrooms: 3
- Full bathrooms: 2
- 1/2 bathrooms: 1
Rooms
- Room types: Sun/Florida Room
Bedroom 1
- Features: Luxury Vinyl
- Level: Upper
- Area: 234
- Dimensions: 13 x 18
Bedroom 2
- Features: Carpet
- Level: Upper
- Area: 130
- Dimensions: 10 x 13
Bedroom 3
- Features: Luxury Vinyl
- Level: Upper
- Area: 120
- Dimensions: 10 x 12
Bedroom 4
- Features: Carpet
- Level: Upper
- Area: 80
- Dimensions: 10 x 8
Bathroom 1
- Features: Luxury Vinyl
- Level: Upper
- Area: 63
- Dimensions: 9 x 7
Bathroom 2
- Features: Ceramic
- Level: Upper
- Area: 78
- Dimensions: 6 x 13
Dining room
- Level: Entry
- Area: 156
- Dimensions: 12 x 13
Kitchen
- Features: Ceramic
- Level: Entry
- Area: 264
- Dimensions: 12 x 22
Living room
- Features: Carpet
- Level: Entry
- Area: 510
- Dimensions: 15 x 34
Heating
- Forced Air, Natural Gas
Cooling
- Central Air
Appliances
- Included: Dishwasher, Microwave, Range/Oven, Refrigerator, Gas Water Heater
- Laundry: Lower Level
Features
- Walk-In Closet(s)
- Flooring: Ceramic Tile, Carpet
- Basement: Partially Finished,Concrete
- Number of fireplaces: 1
- Fireplace features: Family Room
Interior area
- Total structure area: 3,383
- Total interior livable area: 3,276 sqft
- Finished area above ground: 2,376
- Finished area below ground: 900
Property
Parking
- Total spaces: 2.5
- Parking features: Attached, Electric in Garage, Garage Door Opener
- Attached garage spaces: 2.5
Features
- Levels: Two
- Stories: 2
- Patio & porch: Patio, Porch
- Exterior features: Sidewalks
- Frontage type: Road
- Frontage length: 92
Lot
- Size: 0.33 Acres
- Dimensions: 92 x 156
- Features: Cul-De-Sac
Details
- Additional structures: Shed(s)
- Parcel number: 038450014000
- Special conditions: Private
Construction
Type & style
- Home type: SingleFamily
- Architectural style: Colonial
- Property subtype: Single Family Residence
Materials
- Brick, Vinyl Siding
- Foundation: Basement, Concrete Perimeter
Condition
- Year built: 1989
Utilities & green energy
- Sewer: Public Sanitary
- Water: Public
- Utilities for property: Cable/Internet Avail.
Community & HOA
Community
- Subdivision: Victorian Woods Sub
HOA
- Has HOA: No
Location
- Region: Marysville
Financial & listing details
- Price per square foot: $101/sqft
- Tax assessed value: $327,600
- Annual tax amount: $4,436
- Date on market: 3/2/2026
- Cumulative days on market: 7 days
- Listing agreement: Exclusive Right To Sell
- Listing terms: Cash,Conventional,FHA,VA Loan
Price history
| Date | Event | Price |
|---|---|---|
| 4/27/2026 | Sold | $329,900-1.5%$101/sqft |
Source:  MiRealSource #50200510 Report a problem MiRealSource #50200510 Report a problem | ||
| 3/9/2026 | Pending sale | $335,000$102/sqft |
Source: MiRealSource #50200510 Report a problem | ||
| 3/5/2026 | Price change | $335,000+1.5%$102/sqft |
Source: MiRealSource #50200510 Report a problem | ||
| 3/2/2026 | Listed for sale | $329,900+194.6%$101/sqft |
Source: MiRealSource #50200510 Report a problem | ||
| 2/6/2012 | Sold | $112,000$34/sqft |
Source: MiRealSource #31071014 Report a problem | ||
| 1/5/2012 | Price change | $112,000-13.8%$34/sqft |
Source: JoAnn Wine & Associates, Inc. #31071014 Report a problem | ||
| 12/11/2011 | Listed for sale | $129,900$40/sqft |
Source: JoAnn Wine & Associates, Inc. #31071014 Report a problem | ||
| 10/23/2011 | Listing removed | $129,900$40/sqft |
Source: JOANN WINE & ASSOCIATES INC #211067729 Report a problem | ||
| 10/7/2011 | Price change | $129,900-7.1%$40/sqft |
Source: JOANN WINE & ASSOCIATES INC #211067729 Report a problem | ||
| 9/8/2011 | Price change | $139,900-4.8%$43/sqft |
Source: JOANN WINE & ASSOCIATES INC #211067729 Report a problem | ||
| 8/3/2011 | Price change | $147,000-5.2%$45/sqft |
Source: JOANN WINE & ASSOCIATES INC #211067729 Report a problem | ||
| 6/28/2011 | Listed for sale | $155,000+19.3%$47/sqft |
Source: isNowListed.com Report a problem | ||
| 12/15/2010 | Sold | $129,900$40/sqft |
Source: Public Record Report a problem | ||
Public tax history
| Year | Property taxes | Tax assessment |
|---|---|---|
| 2025 | $4,255 +6% | $163,800 +16.5% |
| 2024 | $4,015 +3.1% | $140,600 +5.4% |
| 2023 | $3,895 +6.5% | $133,400 +5% |
| 2022 | $3,659 | $127,000 +0.7% |
| 2021 | -- | $126,100 +14.1% |
| 2020 | -- | $110,500 +7.8% |
| 2019 | $3,482 | $102,500 +2.6% |
| 2018 | -- | $99,900 +3.7% |
| 2017 | $3,401 +3.8% | $96,300 |
| 2016 | $3,276 | $96,300 +17.2% |
| 2015 | $3,276 | $82,200 +15.8% |
| 2014 | -- | $71,000 -9.7% |
| 2013 | -- | $78,600 -2.4% |
| 2012 | -- | $80,500 -12.7% |
| 2011 | -- | $92,200 |
| 2010 | -- | $92,200 -7.2% |
| 2009 | -- | $99,400 -10.9% |
| 2008 | -- | $111,500 -5.8% |
| 2007 | -- | $118,318 -1.4% |
| 2006 | -- | $120,029 +4.6% |
| 2003 | -- | $114,755 +4% |
| 2002 | -- | $110,391 +2.5% |
| 2001 | -- | $107,658 -0.7% |
| 2000 | -- | $108,376 |
Find assessor info on the county website
Neighborhood: 48040
Nearby homes
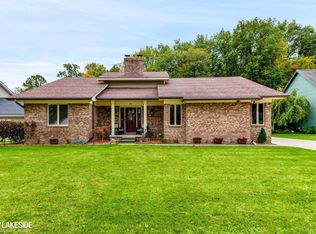
- $360,0003 bd3 ba2.6k sqft735 Victorian Woods Ct, Marysville, MI 48040Sold
- $362,2003 bd2 ba2k sqft755 Victorian Woods Ct, Marysville, MI 48040Off Market
- $398,7003 bd3 ba2.2k sqft725 Victorian Woods Ct, Marysville, MI 48040Off Market
- $385,3005 bd2 ba2.7k sqft730 Victorian Woods Ct, Marysville, MI 48040Off Market
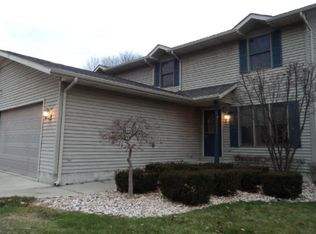
- $391,2004 bd3 ba2.1k sqft740 Victorian Woods Ct, Marysville, MI 48040Off Market
- $307,1003 bd2 ba1.7k sqft750 Victorian Woods Ct, Marysville, MI 48040Off Market
- $408,4003 bd2 ba2.4k sqft715 Victorian Woods Ct, Marysville, MI 48040Off Market
- $250,0002 bd2 ba1.3k sqft972 Saint Joseph Ln, Marysville, MI 48040Off Market
Nearby schools
GreatSchools rating
- 7/10Morton Elementary SchoolGrades: PK-5Distance: 0.4 mi
- 6/10Marysville Middle SchoolGrades: 6-8Distance: 0.3 mi
- 7/10Marysville High SchoolGrades: 9-12Distance: 0.3 mi
Schools provided by the listing agent
- District: Marysville Public School District
Source: MiRealSource. This data may not be complete. We recommend contacting the local school district to confirm school assignments for this home.
Get a cash offer in 3 minutes
Find out how much your home could sell for in as little as 3 minutes with a no-obligation cash offer.
Estimated market value
$336,500
Get a cash offer in 3 minutes
Find out how much your home could sell for in as little as 3 minutes with a no-obligation cash offer.
Estimated market value
$336,500
- Michigan
- Saint Clair County
- Marysville
- 48040
- 745 Victorian Woods Ct
Nearby cities
Nearby zip codes
Other Marysville Topics
