Live like you’re on vacation all year long in the GATED 55+ COMMUNITY of Solivita! This 2BD/2BA + DEN home features GOLF COURSE and POND VIEWS, UPDATED A/C (2019), an EXTENDED SCREENED LANAI and more! Perfectly situated on a quiet CUL-DE-SAC street this large .33 ACRE LOT has lovely landscaping, paver driveway/walkway for charming curb appeal and a covered front entry. As you step into the foyer of this bright OPEN CONCEPT floor plan take note of the beautiful wood plank tile floors that run throughout your living and dining areas, high ceilings and the versatile office space gives you endless options - including a 3rd bedroom! The home chef will appreciate the spacious kitchen, well equipped with quality appliances, walk-in pantry and breakfast bar seating for casual dining or entertaining! Your PRIMARY SUITE is a must see, generously sized with bay windows that let the natural light pour in, WALK-IN CLOSET and en-suite bath. Your private bath delivers an extended vanity with a great mix of cabinet and drawer storage, water closet and large walk-in shower with frosted glass surround. The screened lanai off of the living area through TRIPLE SLIDING GLASS DOORS is the perfect place to relax morning or night with the peaceful WATER VIEWS, thoughtful landscaping and golf course beyond. The garage is complete with epoxy floors and the exterior of the home was painted in 2019. There is so much to love about this vibrant community from the 24-Hour MANNED GUARD GATE entrance, recreation facilities with manager, RESORT STYLE COMMUNITY POOL, sports courts, fitness center and more! In a great location with easy access to theme parks, shopping, dining and entertainment. This is the perfect low maintenance home with a plethora of amenities to choose from! Call today to schedule your tour and call Volterra Blvd, HOME!
Sold for $290,000
$290,000
745 VOLTERRA BOULEVARD, KISSIMMEE, FL 34759
2beds
1,500sqft
Single Family Residence
Built in 2004
0.33 Acres Lot
$307,700 Zestimate®
$193/sqft
$1,752 Estimated rent
Home value
$307,700
$292,000 - $323,000
$1,752/mo
Zestimate® history
Owner options
List your home for rent
$1,752/mo
Rent Zestimate®
Find your next renter with Zillow Rental Manager. Plus, with online applications, you can quickly screen prospective tenants – for free.
$1,752/mo
Rent Zestimate®
Refinance and save
$2,299/mo
Est. payment
Refinancing to a lower rate could help reduce your monthly payments and save thousands over the life of the loan.
$2,299/mo
Est. payment
Explore your selling options
Work with a Zillow partner agent
Leverage their expertise and Zillow's premium Showcase listings to get your home seen by more buyers.
Get startedList with your own agent
Get your home in front of millions of buyers by listing it on Zillow.
Learn how to do itSell it yourself
Take full control of how buyers see your home on Zillow by listing For Sale by Owner (FSBO).
List your homeWhat's special
Zillow last checked:
Listing updated:
Listed by:
Jenny Wemert 407-809-1193,
WEMERT GROUP REALTY LLC 407-743-8356,
Joseph Jones 321-247-2017,
WEMERT GROUP REALTY LLC
Bought with:
Staci Kowalczyk, 3524929
WEMERT GROUP REALTY LLC
Source: Stellar MLS,MLS#: O6221491 Originating MLS: Orlando Regional
Originating MLS: Orlando Regional
Facts & features
Interior
Bedrooms & bathrooms
- Bedrooms: 2
- Bathrooms: 2
- Full bathrooms: 2
Rooms
- Room types: Den/Library/Office
Primary bedroom
- Features: Ceiling Fan(s), En Suite Bathroom, Walk-In Closet(s)
- Level: First
- Dimensions: 13x15
Bedroom 2
- Features: Ceiling Fan(s), Walk-In Closet(s)
- Level: First
- Dimensions: 10x10
Dining room
- Level: First
- Dimensions: 13x10
Kitchen
- Features: Breakfast Bar, Pantry
- Level: First
- Dimensions: 12x13
Living room
- Features: Ceiling Fan(s)
- Level: First
- Dimensions: 13x18
Office
- Features: Ceiling Fan(s)
- Level: First
- Dimensions: 12x13
Heating
- Central, Electric
Cooling
- Central Air
Appliances
- Included: Dishwasher, Dryer, Microwave, Range, Refrigerator, Washer
- Laundry: Laundry Room
Features
- Ceiling Fan(s), Eating Space In Kitchen, High Ceilings, Open Floorplan, Solid Surface Counters, Split Bedroom, Thermostat, Walk-In Closet(s)
- Flooring: Carpet, Tile
- Doors: Sliding Doors
- Has fireplace: No
Interior area
- Total structure area: 2,141
- Total interior livable area: 1,500 sqft
Property
Parking
- Total spaces: 2
- Parking features: Driveway
- Attached garage spaces: 2
- Has uncovered spaces: Yes
Features
- Levels: One
- Stories: 1
- Patio & porch: Covered, Front Porch, Rear Porch, Screened
- Exterior features: Lighting, Rain Gutters, Sidewalk
- Has view: Yes
- View description: Golf Course, Water, Pond
- Has water view: Yes
- Water view: Water,Pond
Lot
- Size: 0.33 Acres
- Features: Cul-De-Sac, On Golf Course, Oversized Lot, Sidewalk
- Residential vegetation: Mature Landscaping, Trees/Landscaped
Details
- Parcel number: 282713933512000180
- Special conditions: None
Construction
Type & style
- Home type: SingleFamily
- Property subtype: Single Family Residence
Materials
- Block, Stucco
- Foundation: Slab
- Roof: Tile
Condition
- New construction: No
- Year built: 2004
Utilities & green energy
- Sewer: Public Sewer
- Water: Public
- Utilities for property: BB/HS Internet Available, Cable Available, Electricity Available, Public, Water Available
Community & HOA
Community
- Features: Buyer Approval Required, Deed Restrictions, Fitness Center, Gated Community - Guard, Golf Carts OK, Golf, Pool, Sidewalks, Special Community Restrictions
- Security: Gated Community
- Pet fee: $0 monthly
- Senior community: Yes
- Subdivision: SOLIVITA PH 01D
HOA
- Has HOA: Yes
- Services included: 24-Hour Guard, Cable TV, Community Pool, Maintenance Grounds, Manager, Recreational Facilities, Security
- HOA fee: $338 monthly
- HOA name: Evergreen Lifestyles / Rudy Bautista
- HOA phone: 863-701-2969
Location
- Region: Poinciana
Financial & listing details
- Price per square foot: $193/sqft
- Tax assessed value: $277,389
- Annual tax amount: $4,389
- Date on market: 7/11/2024
- Cumulative days on market: 116 days
- Listing terms: Cash,Conventional,VA Loan
- Ownership: Fee Simple
- Total actual rent: 0
- Electric utility on property: Yes
- Road surface type: Paved
Price history
| Date | Event | Price |
|---|---|---|
| 11/4/2024 | Listing removed | $1,895$1/sqft |
Source: Zillow Rentals Report a problem | ||
| 10/16/2024 | Price change | $1,895-5%$1/sqft |
Source: Zillow Rentals Report a problem | ||
| 9/20/2024 | Listed for rent | $1,995$1/sqft |
Source: Zillow Rentals Report a problem | ||
| 8/30/2024 | Sold | $290,000-2.7%$193/sqft |
Source:  Stellar MLS #O6221491 Report a problem Stellar MLS #O6221491 Report a problem | ||
| 8/12/2024 | Pending sale | $297,900$199/sqft |
Source: Stellar MLS #O6221491 Report a problem | ||
| 7/14/2024 | Price change | $297,900-3.9%$199/sqft |
Source: Stellar MLS #O6221491 Report a problem | ||
| 7/11/2024 | Listed for sale | $309,900-1.6%$207/sqft |
Source: Stellar MLS #O6221491 Report a problem | ||
| 7/11/2024 | Listing removed | $314,900$210/sqft |
Source: Stellar MLS #S5103137 Report a problem | ||
| 5/15/2024 | Price change | $314,900-3.1%$210/sqft |
Source: Stellar MLS #S5103137 Report a problem | ||
| 4/16/2024 | Listed for sale | $324,900+6.5%$217/sqft |
Source: Stellar MLS #S5103137 Report a problem | ||
| 11/8/2022 | Sold | $305,000-1.6%$203/sqft |
Source: Public Record Report a problem | ||
| 10/10/2022 | Pending sale | $310,000$207/sqft |
Source: Stellar MLS #S5074939 Report a problem | ||
| 10/10/2022 | Listed for sale | $310,000+87.9%$207/sqft |
Source: Stellar MLS #S5074939 Report a problem | ||
| 6/14/2013 | Sold | $165,000-5.7%$110/sqft |
Source: Stellar MLS #O5141614 Report a problem | ||
| 2/17/2013 | Listed for sale | $175,000-4.8%$117/sqft |
Source: iseemedia #O5141614 Report a problem | ||
| 2/3/2004 | Sold | $183,800$123/sqft |
Source: Public Record Report a problem | ||
Public tax history
| Year | Property taxes | Tax assessment |
|---|---|---|
| 2025 | $3,599 +9.9% | $277,389 -5% |
| 2024 | $3,274 +1.7% | $291,978 +2.5% |
| 2023 | $3,221 -6.1% | $284,732 +24% |
| 2022 | $3,432 +18.6% | $229,703 +10% |
| 2021 | $2,894 +0.1% | $208,821 +1% |
| 2020 | $2,890 +1.8% | $206,781 +4.8% |
| 2019 | $2,840 -28.2% | $197,286 +4.2% |
| 2018 | $3,954 +3.4% | $189,356 +1.9% |
| 2017 | $3,823 +41.8% | $185,748 +1.8% |
| 2016 | $2,696 -3.2% | $182,400 -0.8% |
| 2015 | $2,786 -19.4% | $183,812 +7.4% |
| 2014 | $3,457 +36% | $171,086 +4.7% |
| 2013 | $2,542 +7.1% | $163,364 +7.8% |
| 2012 | $2,374 +10.4% | $151,517 +10% |
| 2011 | $2,150 -17% | $137,743 -15.3% |
| 2010 | $2,590 -18.2% | $162,708 -13% |
| 2009 | $3,165 -13.2% | $187,009 -19.2% |
| 2008 | $3,646 | $231,402 |
| 2007 | -- | -- |
| 2006 | $3,530 | -- |
| 2005 | -- | -- |
| 2004 | $1,004 +400% | -- |
| 2003 | $201 | $12,000 |
Find assessor info on the county website
Neighborhood: 34759
Nearby homes
- $450,3002 bd2 ba2.3k sqft744 Volterra Blvd, Poinciana, FL 34759Off Market
- $381,0003 bd3 ba2.4k sqft738 Volterra Blvd, Poinciana, FL 34759Sold
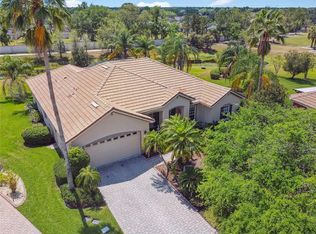
- $450,0003 bd3 ba2.3k sqft733 Volterra Blvd, Poinciana, FL 34759Sold

- $296,0002 bd2 ba1.5k sqft727 Volterra Blvd, Poinciana, FL 34759Off Market
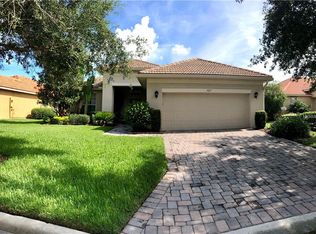
- $375,4002 bd2 ba2k sqft726 Volterra Blvd, Poinciana, FL 34759Off Market
- $390,2003 bd3 ba2.3k sqft721 Volterra Blvd, Poinciana, FL 34759Off Market
- $368,0002 bd2 ba2k sqft714 Volterra Blvd, Poinciana, FL 34759Sold
- $358,7003 bd2 ba2.1k sqft709 Volterra Blvd, Poinciana, FL 34759Off Market
Nearby schools
GreatSchools rating
- 2/10Palmetto Elementary SchoolGrades: PK-5Distance: 2 mi
- 3/10Lake Marion Creek Elementary SchoolGrades: 6-8Distance: 5.7 mi
- 3/10Haines City Senior High SchoolGrades: PK,9-12Distance: 8.9 mi
Schools provided by the listing agent
- Elementary: Palmetto Elementary
- Middle: Lake Marion Creek Middle
- High: Haines City Senior High
Source: Stellar MLS. This data may not be complete. We recommend contacting the local school district to confirm school assignments for this home.
Get a cash offer in 3 minutes
Find out how much your home could sell for in as little as 3 minutes with a no-obligation cash offer.
Estimated market value
$307,700
Get a cash offer in 3 minutes
Find out how much your home could sell for in as little as 3 minutes with a no-obligation cash offer.
Estimated market value
$307,700
- Florida
- Polk County
- Poinciana
- 34759
- 745 VOLTERRA BOULEVARD
Nearby cities
Nearby zip codes
Other Poinciana Topics
