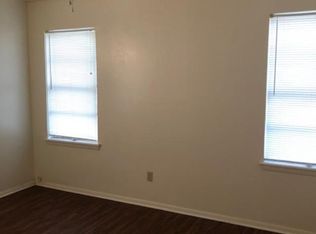
Charming Hurst bungalow that nestled in on a quiet street is move-in ready! This 3 bedroom, 1 bath Hurst home warmly welcomes you the moment you enter. Thoughtful recent updates include bathroom, flooring, fixtures, and fresh paint! The inviting living room is filled with natural light and opens to the eat-in kitchen. The kitchen offers a breakfast bar with seating and dining space. Don't miss the bonus room that is not included in the total square footage that can easily be used as a home office, home gym, or hobby room! You'll appreciate the large backyard with a patio, mature trees, and work shop with electricity. Here is your opportunity to your next chapter in this home! Great location with easy access to major roads, shopping, dining, and entertainment options! 3D tour is available online! 3% commisions now offered.
Sold
Price Unknown
745 W Redbud Dr, Hurst, TX 76053
3beds
1,351sqft
Single Family Residence
Built in 1959
7,187 Square Feet Lot
$262,100 Zestimate®
$--/sqft
$2,178 Estimated rent
Home value
$262,100
$246,000 - $278,000
$2,178/mo
Zestimate® history
Owner options
List your home for rent
$2,178/mo
Rent Zestimate®
Find your next renter with Zillow Rental Manager. Plus, with online applications, you can quickly screen prospective tenants – for free.
$2,178/mo
Rent Zestimate®
Refinance and save
Refinancing to a lower rate could help reduce your monthly payments and save thousands over the life of the loan.
Explore your selling options
Work with a Zillow partner agent
Leverage their expertise and Zillow's premium Showcase listings to get your home seen by more buyers.
Get startedList with your own agent
Get your home in front of millions of buyers by listing it on Zillow.
Learn how to do itSell it yourself
Take full control of how buyers see your home on Zillow by listing For Sale by Owner (FSBO).
List your homeWhat's special
Natural lightFresh paintLarge backyardBonus roomWork shopHome gymMature trees
Zillow last checked:
Listing updated:
Listed by:
Felicia Barber 0681526 817-783-4605,
Redfin Corporation 817-783-4605
Bought with:
Weston Kirk
eXp Realty LLC
Source: NTREIS,MLS#: 20411898
Facts & features
Interior
Bedrooms & bathrooms
- Bedrooms: 3
- Bathrooms: 1
- Full bathrooms: 1
Primary bedroom
- Level: First
- Dimensions: 12 x 10
Bedroom
- Level: First
- Dimensions: 11 x 10
Bedroom
- Level: First
- Dimensions: 12 x 10
Other
- Features: Solid Surface Counters
- Level: First
- Dimensions: 7 x 8
Kitchen
- Features: Solid Surface Counters
- Level: First
- Dimensions: 11 x 14
Living room
- Level: First
- Dimensions: 18 x 15
Office
- Level: First
- Dimensions: 9 x 16
Heating
- Central, Electric
Cooling
- Central Air, Ceiling Fan(s), Electric
Appliances
- Included: Electric Oven, Electric Range, Electric Water Heater
- Laundry: Washer Hookup, Electric Dryer Hookup, In Garage
Features
- Eat-in Kitchen, High Speed Internet
- Flooring: Laminate, Luxury Vinyl Plank
- Has basement: No
- Has fireplace: No
Interior area
- Total interior livable area: 1,351 sqft
Property
Parking
- Total spaces: 1
- Parking features: Enclosed, Garage Faces Front
- Attached garage spaces: 1
Features
- Levels: One
- Stories: 1
- Patio & porch: Patio
- Pool features: None
- Fencing: Back Yard,Chain Link
Lot
- Size: 7,187 Square Feet
- Features: Back Yard, Lawn, Few Trees
Details
- Parcel number: 00039772
Construction
Type & style
- Home type: SingleFamily
- Architectural style: Traditional,Detached
- Property subtype: Single Family Residence
Materials
- Wood Siding
- Foundation: Slab
- Roof: Composition,Shingle
Condition
- Year built: 1959
Utilities & green energy
- Sewer: Public Sewer
- Water: Public
- Utilities for property: Electricity Connected, Sewer Available, Separate Meters, Water Available
Community & HOA
Community
- Features: Park
- Security: Security System Owned, Security System, Smoke Detector(s)
- Subdivision: Anderson-Hurst Add
HOA
- Has HOA: No
Location
- Region: Hurst
Financial & listing details
- Tax assessed value: $256,353
- Annual tax amount: $4,813
- Date on market: 8/24/2023
- Cumulative days on market: 53 days
- Listing terms: Cash,Conventional
- Electric utility on property: Yes
Price history
| Date | Event | Price |
|---|---|---|
| 11/6/2023 | Sold | -- |
Source: NTREIS #20411898 Report a problem | ||
| 10/23/2023 | Pending sale | $265,000$196/sqft |
Source: NTREIS #20411898 Report a problem | ||
| 10/17/2023 | Contingent | $265,000$196/sqft |
Source: NTREIS #20411898 Report a problem | ||
| 10/10/2023 | Price change | $265,000-1.9%$196/sqft |
Source: NTREIS #20411898 Report a problem | ||
| 9/25/2023 | Price change | $270,000-3.5%$200/sqft |
Source: NTREIS #20411898 Report a problem | ||
| 9/9/2023 | Price change | $279,900-3.4%$207/sqft |
Source: NTREIS #20411898 Report a problem | ||
| 8/24/2023 | Listed for sale | $289,900$215/sqft |
Source: NTREIS #20411898 Report a problem | ||
| 11/3/2017 | Sold | -- |
Source: Public Record Report a problem | ||
Public tax history
| Year | Property taxes | Tax assessment |
|---|---|---|
| 2025 | $3,403 -8.5% | $256,353 |
| 2024 | $3,720 -25.9% | $256,353 +2.3% |
| 2023 | $5,021 +4.3% | $250,608 +19.9% |
| 2022 | $4,813 +8.2% | $209,032 +11.3% |
| 2021 | $4,449 +20.3% | $187,771 +22.5% |
| 2020 | $3,697 +1.4% | $153,299 +1.1% |
| 2019 | $3,647 +9.2% | $151,597 +11.1% |
| 2018 | $3,340 +592.8% | $136,451 +5.1% |
| 2017 | $482 +7.7% | $129,876 +12.3% |
| 2016 | $448 -15.9% | $115,677 +52.6% |
| 2015 | $532 | $75,800 |
| 2014 | $532 | $75,800 |
| 2013 | -- | $75,800 +5.9% |
| 2012 | -- | $71,600 +2.9% |
| 2011 | -- | $69,600 -7% |
| 2010 | -- | $74,800 -17.1% |
| 2009 | -- | $90,200 |
| 2008 | -- | $90,200 |
| 2007 | -- | $90,200 |
| 2006 | -- | $90,200 |
| 2005 | -- | $90,200 +6.6% |
| 2004 | -- | $84,600 |
| 2003 | -- | $84,600 +10.9% |
| 2002 | -- | $76,300 +17.4% |
| 2001 | -- | $65,000 +12.3% |
| 2000 | -- | $57,900 |
Find assessor info on the county website
Neighborhood: Anderson
Nearby homes
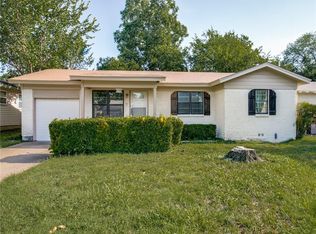
- $212,7003 bd1 ba1.1k sqft741 W Redbud Dr, Hurst, TX 76053Off Market
- $235,2003 bd1 ba1.1k sqft744 Ruth Ln, Hurst, TX 76053Off Market
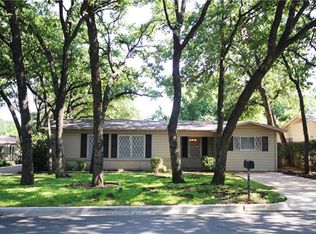
- $277,6003 bd2 ba1.2k sqft753 W Redbud Dr, Hurst, TX 76053Off Market
- $250,4003 bd1 ba1.3k sqft737 W Redbud Dr, Hurst, TX 76053Off Market
- $--3 bd1 ba1k sqft740 Ruth Ln, Hurst, TX 76053Sold
- $220,2003 bd1 ba1.1k sqft748 Ruth Ln, Hurst, TX 76053Off Market
- $236,8003 bd1 ba1.4k sqft752 Ruth Ln, Hurst, TX 76053Off Market
- $214,2003 bd1 ba1.1k sqft744 W Redbud Dr, Hurst, TX 76053Off Market
Nearby schools
GreatSchools rating
- 7/10Trinity Lakes Elementary SchoolGrades: PK-6Distance: 1.5 mi
- 6/10Hurst Junior High SchoolGrades: 7-9Distance: 0.7 mi
- 7/10Bell High SchoolGrades: 10-12Distance: 2.3 mi
Schools provided by the listing agent
- Elementary: Westhurst
- High: Bell
- District: Hurst-Euless-Bedford ISD
Source: NTREIS. This data may not be complete. We recommend contacting the local school district to confirm school assignments for this home.
Get a cash offer in 3 minutes
Find out how much your home could sell for in as little as 3 minutes with a no-obligation cash offer.
Estimated market value
$262,100
Get a cash offer in 3 minutes
Find out how much your home could sell for in as little as 3 minutes with a no-obligation cash offer.
Estimated market value
$262,100
- Texas
- Tarrant County
- Hurst
- 76053
- Anderson
- 745 W Redbud Dr
