Skip main navigation
Sold for $1,400,000
Street View
  • Listed by: Compass • John de la Haye • Contact: 714-493-0795
    Bought with: Compass
    $1,400,000

    745 W Sunset Dr, Redlands, CA 92373

    4beds
    3,447sqft
    Single Family Residence
    Built in 1936
    2 Acres Lot
    $2,428,400 Zestimate®
    $406/sqft
    $5,275 Estimated rent

    Home value

    $2,428,400

    $2.31M - $2.55M

    $5,275/mo

    Zestimate® history
    Loading
    Loading...

    Owner options

    List your home for rent

    $5,275/mo

    Rent Zestimate®

    Find your next renter with Zillow Rental Manager. Plus, with online applications, you can quickly screen prospective tenants – for free.

    Learn more

    $5,275/mo

    Rent Zestimate®

    Refinance and save

    $8,925/mo

    Est. payment

    Refinancing to a lower rate could help reduce your monthly payments and save thousands over the life of the loan.

    See today's rates

    $8,925/mo

    Est. payment

    Explore your selling options

    Work with a Zillow partner agent

    Leverage their expertise and Zillow's premium Showcase listings to get your home seen by more buyers.

    Get started

    List with your own agent

    Get your home in front of millions of buyers by listing it on Zillow.

    Learn how to do it

    Sell it yourself

    Take full control of how buyers see your home on Zillow by listing For Sale by Owner (FSBO).

    List your home

    What's special

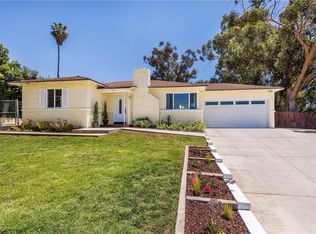
    A stand apart estate nestled in the foothills, this sprawling & timeless property basks in stunning panoramic views. A hedged entryway up a brick pathway leads you to the spacious front lawn, while a private driveway conveniently offers plenty of parking and a detached 3 car garage. Upon entering, natural light showcases the home's classic wood paneling & time-honored design. An inviting fireplace warms the formal living and dining area, while an oversized den provides comfortable living. A welcoming kitchen is highlighted by upgraded appliances as well as a fireplace, while an ample laundry and craft room complete the first floor. Up a winding staircase, the primary suite with walk-in closet and three additional bedrooms enjoy impressive views. Outside, an outdoor gazebo and brick patio with built-in barbecue take advantage of the estate's generous grounds. Highlighted by a mature orchard of a variety of citrus & nut trees, an additional garden space adds to the home's abundance. Additional features of the property include a voluminous detached potential art studio, office or garage conversion, as well as dual newer AC units on the main home. With breathtaking mountain views, this limitless estate is a rare and unique opportunity.

    Zillow last checked:

    Listing updated:

    Listed by:

    John de la Haye DRE #01295111 714-493-0795,

    Compass,

    Ross De La Haye DRE #01159283,

    Compass

    Bought with:

    John de la Haye, DRE #01295111

    Compass

    Source: CRMLS,MLS#: OC23165713MLS LogoOriginating MLS: California Regional MLS

    Facts & features

    Interior

    Bedrooms & bathrooms
    • Bedrooms: 4
    • Bathrooms: 3
    • Full bathrooms: 1
    • 3/4 bathrooms: 1
    • 1/2 bathrooms: 1
    • Main level bathrooms: 1
    Rooms
    • Room types: Art Studio, Attic, Den, Kitchen, Laundry, Living Room, Primary Bathroom, Primary Bedroom, Other
    Primary bedroom
    • Features: Primary Suite
    Bathroom
    • Features: Bathroom Exhaust Fan, Bathtub, Separate Shower
    Other
    • Features: Walk-In Closet(s)
    Heating
    • Central, Fireplace(s)
    Cooling
    • Central Air
    Appliances
    • Included: Built-In Range, Convection Oven, Dishwasher, Electric Range, Gas Cooktop, Disposal, Gas Range, Ice Maker, Microwave, Refrigerator, Vented Exhaust Fan
    • Laundry: Electric Dryer Hookup, Gas Dryer Hookup, Inside, Laundry Room
    Features
    • Beamed Ceilings, Built-in Features, Cathedral Ceiling(s), High Ceilings, Multiple Staircases, Stone Counters, Attic, Primary Suite, Walk-In Closet(s)
    • Flooring: Carpet, Wood
    • Windows: Skylight(s)
    • Has fireplace: Yes
    • Fireplace features: Den, Living Room
    • Common walls with other units/homes: No Common Walls
    Interior area
    • Total interior livable area: 3,447 sqft

    Property

    Parking
    • Total spaces: 3
    • Parking features: Driveway, Driveway Up Slope From Street, Garage Faces Front, Garage, Garage Door Opener, Paved
    • Garage spaces: 3
    Features
    • Levels: Two
    • Stories: 2
    • Entry location: *
    • Exterior features: Barbecue
    • Pool features: None
    • Has view: Yes
    • View description: City Lights, Hills, Mountain(s), Orchard
    Lot
    • Size: 2 Acres
    • Features: 2-5 Units/Acre, Back Yard, Front Yard, Garden, Lawn, Sprinkler System, Yard
    Details
    • Additional structures: Storage, Workshop
    • Parcel number: 0176053090000
    • Special conditions: Standard

    Construction

    Type & style
    • Home type: SingleFamily
    • Property subtype: Single Family Residence
    Condition
    • New construction: No
    • Year built: 1936

    Utilities & green energy

    • Sewer: Septic Type Unknown
    • Water: Public
    • Utilities for property: Electricity Connected, Natural Gas Connected, Sewer Connected

    Community & HOA

    Community
    • Features: Biking, Foothills
    Location
    • Region: Redlands

    Financial & listing details

    • Price per square foot: $406/sqft
    • Tax assessed value: $1,428,000
    • Annual tax amount: $17,671
    • Date on market: 9/5/2023
    • Cumulative days on market: 32 days
    • Listing terms: Cash,Cash to New Loan
    • Road surface type: Paved

    Price history

    DateEventPrice
    4/17/2026Listing removed$2,599,999$754/sqft
    Source: eXp Realty #OC25278154 Report a problem
    1/6/2026Listed for sale$2,599,999+85.7%$754/sqft
    Source: eXp Realty #OC25278154 Report a problem
    9/29/2023Sold$1,400,000-6.6%$406/sqft
    Source: CRMLS #OC23165713 Report a problem
    9/27/2023Pending sale$1,499,000$435/sqft
    Source: CRMLS #OC23165713 Report a problem
    9/19/2023Contingent$1,499,000$435/sqft
    Source: CRMLS #OC23165713 Report a problem
    9/13/2023Listed for sale$1,499,000$435/sqft
    Source: CRMLS #OC23165713 Report a problem

    Public tax history

    YearProperty taxesTax assessment
    2025$17,671 +7.2%$1,428,000 +2%
    2024$16,491 +407.4%$1,400,000 +409.5%
    2023$3,250 +1.5%$274,760 +2%
    2022$3,202 -1.7%$269,372 +2%
    2021$3,258 +1.5%$264,090 +1%
    2020$3,209 +2.9%$261,382 +2%
    2019$3,118 +105.2%$256,257 +2%
    2018$1,519 -49.6%$251,233 +2%
    2017$3,012 $246,307 +2%
    2016$3,012 +1.2%$241,477 +1.5%
    2015$2,976 +0.8%$237,850 +2%
    2014$2,953 $233,191 +0.5%
    2013-- $232,137 +2%
    2012-- $227,586 +2%
    2011-- $223,123 +0.8%
    2010-- $221,456 -0.2%
    2009-- $221,982 +2%
    2008-- $217,629 +2%
    2007-- $213,362 +2%
    2006-- $209,179 +2%
    2005-- $205,078 +2%
    2004-- $201,057 +1.9%
    2003-- $197,372 +2%
    2002-- $193,502 +2%
    2001-- $189,708 +2%
    2000-- $185,988
    Find assessor info on the county website

    Neighborhood: 92373

    Nearby schools

    GreatSchools rating
    Get a cash offer in 3 minutes
    Find out how much your home could sell for in as little as 3 minutes with a no-obligation cash offer.
    Estimated market value
    $2,428,400
    Get a cash offer in 3 minutes
    Find out how much your home could sell for in as little as 3 minutes with a no-obligation cash offer.
    Estimated market value
    $2,428,400