Step into comfort, space, and style in this stunning custom home located in the highly sought-after Silverstone at Green Springs community—just minutes from the fairways of Green Springs Golf Course.
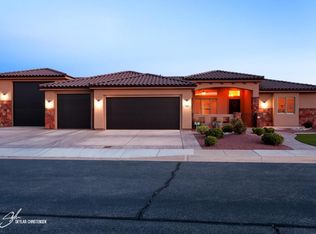
Set on a beautifully landscaped ⅓-acre lot, the home's curb appeal stuns with gorgeous rock work, an elegant iron entry door, and mature trees that frame the property with privacy and shade.
Inside, the open floor plan flows effortlessly across tumbled travertine flooring, creating a grand yet inviting feel. The chef's kitchen is outfitted with Viking luxury appliances, double-thick granite countertops, and rich knotty alder cabinetry—a perfect blend of function and high-end finish.
The home features 3 spacious bedrooms and 3 full bathrooms, plus an office/den that can eas easily serve as a 4th bedroom, and a formal dining room for entertaining. The primary suite is a standout, with a sitting space and boasting the large master closet with craft room, spa-style bathroom finishes, and total privacy.
Additional features include:
Stained knotty alder doors and shutters throughout
3-car garage with built-in cabinets, sink, and workshop space pop-out
Expansive backyard ready for a pool, patio, or play area
This is the kind of home that doesn't come around oftenluxury, space, and location all in one. Come see why Silverstone at Green Springs is one of Washington's most desirable neighborhoods.
Sold
Price Unknown
745 W Wiltshire St, Washington, UT 84780
4beds
3baths
2,960sqft
Single Family Residence
Built in 2007
0.33 Acres Lot
$757,900 Zestimate®
$--/sqft
$3,295 Estimated rent
Home value
$757,900
$690,000 - $834,000
$3,295/mo
Zestimate® history
Owner options
List your home for rent
$3,295/mo
Rent Zestimate®
Find your next renter with Zillow Rental Manager. Plus, with online applications, you can quickly screen prospective tenants – for free.
$3,295/mo
Rent Zestimate®
Refinance and save
$21/mo
Est. payment
Refinancing to a lower rate could help reduce your monthly payments and save thousands over the life of the loan.
$21/mo
Est. payment
Explore your selling options
Work with a Zillow partner agent
Leverage their expertise and Zillow's premium Showcase listings to get your home seen by more buyers.
Get startedList with your own agent
Get your home in front of millions of buyers by listing it on Zillow.
Learn how to do itSell it yourself
Take full control of how buyers see your home on Zillow by listing For Sale by Owner (FSBO).
List your homeWhat's special
Spa-style bathroom finishesViking luxury appliancesExpansive backyardElegant iron entry doorTumbled travertine flooringOpen floor planGorgeous rock work
Zillow last checked:
Listing updated:
Listed by:
Mary Smith,
RED ROCK REAL ESTATE
Bought with:
TANYA SMITH, 9579099 SA00
RED ROCK REAL ESTATE
Source: WCBR,MLS#: 25-262198
Facts & features
Interior
Bedrooms & bathrooms
- Bedrooms: 4
- Bathrooms: 3
Primary bedroom
- Level: Main
Bedroom 2
- Level: Main
Bathroom
- Level: Main
Dining room
- Level: Main
Kitchen
- Level: Main
Living room
- Level: Main
Office
- Level: Main
Heating
- Natural Gas
Cooling
- Central Air
Features
- Number of fireplaces: 1
Interior area
- Total structure area: 2,960
- Total interior livable area: 2,960 sqft
- Finished area above ground: 2,960
Property
Parking
- Total spaces: 3
- Parking features: Attached, Extra Depth, Extra Width, Garage Door Opener, RV Access/Parking
- Attached garage spaces: 3
Features
- Stories: 1
Lot
- Size: 0.33 Acres
- Features: Corner Lot, Curbs & Gutters
Details
- Parcel number: WSNGS4201
- Zoning description: Residential
Construction
Type & style
- Home type: SingleFamily
- Property subtype: Single Family Residence
Materials
- Rock, Stucco
- Foundation: Slab
- Roof: Tile
Condition
- Built & Standing
- Year built: 2007
Utilities & green energy
- Water: Culinary
- Utilities for property: Electricity Connected, Natural Gas Connected
Community & HOA
Community
- Features: Sidewalks
- Subdivision: SILVERSTONE AT GREEN SPRINGS
HOA
- Has HOA: Yes
- Services included: Common Area Maintenance
- HOA fee: $21 monthly
Location
- Region: Washington
Financial & listing details
- Tax assessed value: $716,600
- Annual tax amount: $2,591
- Date on market: 6/17/2025
- Cumulative days on market: 121 days
- Listing terms: FHA,Conventional,Cash,1031 Exchange
- Inclusions: Window Coverings, Water Softner, Owned, Walk-in Closet(s), Sprinkler, Full, Sprinkler, Auto, Refrigerator, Patio, Covered, Oven/Range, Built-in, Microwave, Landscaped, Full, Fenced, Full, Disposal, Dishwasher, Ceiling, Vaulted, Ceiling Fan(s), Bath, Sep Tub/Shwr
- Electric utility on property: Yes
- Road surface type: Paved
Price history
| Date | Event | Price |
|---|---|---|
| 10/24/2025 | Sold | -- |
Source: WCBR #25-262198 Report a problem | ||
| 10/13/2025 | Pending sale | $769,900$260/sqft |
Source: WCBR #25-262198 Report a problem | ||
| 9/25/2025 | Price change | $769,900-0.3%$260/sqft |
Source: WCBR #25-262198 Report a problem | ||
| 8/28/2025 | Price change | $772,500-0.3%$261/sqft |
Source: WCBR #25-262198 Report a problem | ||
| 6/17/2025 | Listed for sale | $775,000$262/sqft |
Source: WCBR #25-262198 Report a problem | ||
| 6/14/2025 | Pending sale | $775,000$262/sqft |
Source: WCBR #25-262198 Report a problem | ||
| 6/12/2025 | Listed for sale | $775,000$262/sqft |
Source: WCBR #25-262198 Report a problem | ||
| 2/26/2009 | Sold | -- |
Source: Public Record Report a problem | ||
Public tax history
| Year | Property taxes | Tax assessment |
|---|---|---|
| 2025 | $2,592 +0% | $394,130 +3.1% |
| 2024 | $2,591 -4.5% | $382,305 -6.2% |
| 2023 | $2,714 -4.1% | $407,385 +1.9% |
| 2022 | $2,831 +16.2% | $399,740 +42.1% |
| 2021 | $2,436 +4.7% | $281,325 +10.7% |
| 2020 | $2,326 +1.2% | $254,045 +3.6% |
| 2019 | $2,298 +1.5% | $245,190 +8% |
| 2018 | $2,264 +1.2% | $226,985 +4% |
| 2017 | $2,237 | $218,185 +5.1% |
| 2016 | $2,237 -9.2% | $207,625 -3% |
| 2015 | $2,462 | $213,950 +2.2% |
| 2014 | $2,462 +7.9% | $209,440 +10.9% |
| 2013 | $2,283 -4.9% | $188,925 +2.2% |
| 2012 | $2,400 +4.5% | $184,855 +4.9% |
| 2011 | $2,297 +3.5% | $176,275 -1.5% |
| 2010 | $2,220 +19.9% | $179,050 -14.5% |
| 2009 | $1,852 -19.3% | $209,455 -19.3% |
| 2008 | $2,295 | $259,625 |
Find assessor info on the county website
Neighborhood: 84780
Nearby homes
- $912,5004 bd2 ba2.5k sqft769 W Wiltshire St, Washington, UT 84780Off Market
- $990,1004 bd4 ba3.8k sqft746 W Essex St, Washington, UT 84780Off Market
- $955,7003 bd2 ba3.2k sqft744 W Wiltshire St, Washington, UT 84780Off Market

- $661,8004 bd2 ba2.5k sqft1820 N Wellington St, Washington, UT 84780Off Market

- $1,212,2004 bd4 ba5.6k sqft772 W Essex St, Washington, UT 84780Off Market
- $683,5004 bd3 ba2.2k sqft1800 N Wellington St, Washington, UT 84780Off Market
- $815,9004 bd3 ba3k sqft764 W Wiltshire St, Washington, UT 84780Off Market
- $--4 bd2 ba2.6k sqft1844 N Wellington St, Washington, UT 84780Sold
Nearby schools
GreatSchools rating
- 5/10Sandstone SchoolGrades: PK-5Distance: 2.3 mi
- 6/10Pine View Middle SchoolGrades: 8-9Distance: 3.2 mi
- 4/10Pine View High SchoolGrades: 10-12Distance: 2.5 mi
Schools provided by the listing agent
- Elementary: Sandstone Elementary
- Middle: Pine View Middle
- High: Pine View High
Source: WCBR. This data may not be complete. We recommend contacting the local school district to confirm school assignments for this home.
Sell for more on Zillow
Get a Zillow Showcase℠ listing at no additional cost and you could sell for .
$757,900
2% more
+$15,158
With Zillow Showcase(estimated)
$773,058
Sell for more on Zillow
Get a Zillow Showcase℠ listing at no additional cost and you could sell for .
$757,900
2% more
+$15,158
With Zillow Showcase(estimated)
$773,058
- Utah
- Washington County
- Washington
- 84780
- 745 W Wiltshire St
