Skip main navigation
Off market
Street View
  • $2,072,600

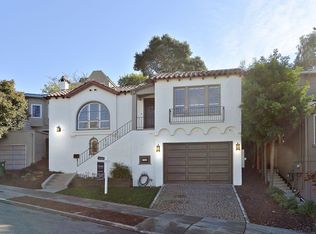
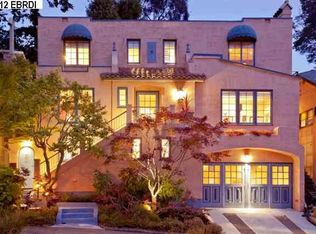
    745 Walavista Ave, Oakland, CA 94610

    4beds
    1,865sqft
    SingleFamily
    Built in 1921
    4,795 Square Feet Lot
    $2,072,600 Zestimate®
    $1,111/sqft
    $5,148 Estimated rent

    Home value

    $2,072,600

    $1.89M - $2.28M

    $5,148/mo

    Zestimate® history
    Loading
    Loading...

    Owner options

    List your home for rent

    $5,148/mo

    Rent Zestimate®

    Find your next renter with Zillow Rental Manager. Plus, with online applications, you can quickly screen prospective tenants – for free.

    Learn more

    $5,148/mo

    Rent Zestimate®

    Refinance and save

    $13,239/mo

    Est. payment

    Refinancing to a lower rate could help reduce your monthly payments and save thousands over the life of the loan.

    See today's rates

    $13,239/mo

    Est. payment

    Explore your selling options

    Work with a Zillow partner agent

    Leverage their expertise and Zillow's premium Showcase listings to get your home seen by more buyers.

    Get started

    List with your own agent

    Get your home in front of millions of buyers by listing it on Zillow.

    Learn how to do it

    Sell it yourself

    Take full control of how buyers see your home on Zillow by listing For Sale by Owner (FSBO).

    List your home

    What's special

    This indoor-outdoor haven, renovated and expanded with appreciation for its Craftsman roots, integrates high-caliber components and a fortified infrastructure. Transformed over time, it features extraordinary surfaces, fixtures, appliances, and well-configured spaces throughout its four-bedroom, two-bath layout. A resort-like master suite indulges in a widely windowed outlook, opening to the outdoor hardscape and luxuriantly landscaped garden. Amid this urban oasis, multi-level entertaining terraces integrate a complete kitchen station, dining area, and firepit lounge as an organic extension of the home outlined by a natural privacy screen.The home's Craftsman attributes establish an informal yet cultured aesthetic, original elements blending with stylistically fitting refurbishments. Evident upon entry, they include hardwood flooring, the living room's tile-surround fireplace, upgraded to gas, flanked by built-in bookshelves and double-hung windows cased in wide trim. Fully remodeled but emblematic of period style, the kitchen shines. On a paver-stone terrace spanning the length of the home, a stacked-stone-encased kitchen integrates everything for refrigerating, preparing and serving al fresco. And the elevated terrace with custom gas firepit encourages lingering after dark, surrounded by a lighting-accentuated landscape.A deck from the fireplace-endowed master suite overlooks and connects to the outdoor living space. Inside, the radiant and richly appointed master bathroom includes a deep soaking tub set in an alcove of ceiling-height windows, a separate water closet, shower with floor-to-ceiling limestone, and double-sink vanity of handsome wenge topped by vessel sinks and glass. Three remaining bedrooms are served by a full bathroom also appointed with limestone and wenge. Additional storage is plentiful and includes an attached garage also containing built-ins plus workshop, and lower-level storage, including a wine room.

    This property is not currently displayed as for sale or rent on Zillow. This may be different from what's on other websites or public sources.

    Facts & features

    Interior

    Bedrooms & bathrooms
    • Bedrooms: 4
    • Bathrooms: 2
    • Full bathrooms: 2
    Heating
    • Forced air, Electric
    Cooling
    • Central
    Appliances
    • Included: Dishwasher, Dryer, Garbage disposal, Microwave, Range / Oven, Refrigerator, Washer
    • Laundry: Laundry Room
    Features
    • Other, Breakfast Nook, Eat-in Kitchen, Storage, Formal Dining Room, Updated Kitchen, Counter - Solid Surface
    • Flooring: Hardwood
    • Windows: Double Pane Windows
    • Has fireplace: Yes
    • Fireplace features: Gas, Living Room, Master Bedroom, Gas Starter
    Interior area
    • Total interior livable area: 1,865 sqft

    Property

    Parking
    • Parking features: Garage - Attached
    Features
    • Patio & porch: Deck, Patio
    • Exterior features: Shingle (Not Wood), Stucco, Composition
    • Fencing: Fenced
    Lot
    • Size: 4,795 Square Feet
    • Features: Sprinklers In Front, Sprinklers In Rear, Sprinklers Automatic, Sloped Up, Sprinklers Side
    Details
    • Parcel number: 1186549
    • Other equipment: Other

    Construction

    Type & style
    • Home type: SingleFamily
    • Architectural style: Traditional, Craftsman
    Materials
    • wood frame
    • Roof: Composition
    Condition
    • Existing
    • Year built: 1921

    Utilities & green energy

    • Electric: 220 Volts in Laundry
    • Sewer: Public Sewer
    • Water: Public

    Community & HOA

    Community
    • Security: Security System Leased
    Location
    • Region: Oakland

    Financial & listing details

    • Price per square foot: $1,111/sqft
    • Tax assessed value: $2,024,308

    Price history

    DateEventPrice
    10/11/2019Sold$1,851,000+23.8%$992/sqft
    Source: bridgeMLS/CCAR/Bay East AOR #40880897 Report a problem
    9/19/2019Pending sale$1,495,000$802/sqft
    Source: Sotheby's International Realty - San Francisco Brokerage #40880897 Report a problem
    9/5/2019Listed for sale$1,495,000+443.6%$802/sqft
    Source: SOTHEBY'S INTERNATIONAL REALTY INC #40880897 Report a problem
    6/21/1994Sold$275,000$147/sqft
    Source: Public Record Report a problem

    Public tax history

    YearProperty taxesTax assessment
    2025-- $2,024,308 +2%
    2024$26,861 -5.7%$1,984,623 +2%
    2023$28,497 +2%$1,945,714 +2%
    2022$27,937 +3%$1,907,565 +2%
    2021$27,114 +1.1%$1,870,175 +1%
    2020$26,825 +252.8%$1,851,000 +291.9%
    2019$7,603 +6.3%$472,368 +2%
    2018$7,153 $463,108 +2%
    2017$7,153 +3.7%$454,029 +2%
    2016$6,898 -0.4%$445,129 +1.5%
    2015$6,925 $438,444 +2%
    2014$6,925 $429,856 +0.5%
    2013-- $427,915 +2%
    2012-- $419,526 +2%
    2011-- $411,301 +0.8%
    2010-- $408,229 -0.2%
    2009-- $409,199 +2%
    2008-- $401,179 +2%
    2007-- $393,313 +2%
    2006-- $385,603 +2%
    2005-- $378,044 +2%
    2004-- $370,634 +14.9%
    2003-- $322,612 +2%
    2002-- $316,286 +2%
    2001$4,364 $310,084
    Find assessor info on the county website

    Neighborhood: Crocker Highlands

    Nearby schools

    GreatSchools rating
    Schools provided by the listing agent
    • District: Oakland (510) 879-8111

    Source: The MLS. This data may not be complete. We recommend contacting the local school district to confirm school assignments for this home.

    Get a cash offer in 3 minutes
    Find out how much your home could sell for in as little as 3 minutes with a no-obligation cash offer.
    Estimated market value
    $2,072,600
    Get a cash offer in 3 minutes
    Find out how much your home could sell for in as little as 3 minutes with a no-obligation cash offer.
    Estimated market value
    $2,072,600