WELCOME TO ELEVATED DOWNTOWN LIVING AT IT'S FINEST! PRIVATE, RESERVED GARAGE PARKING! ROOFTOP POOL! ALMOST 1,800 SF CORNER UNIT! This stunning corner unit at Bartley Lofts offers an unbeatable combination of style, space, and scenery, flooded with natural light from multiple exposures and featuring an open-concept floor plan with breathtaking views overlooking the Mud Hens stadium and the vibrant city skyline. Inside, you?ll find a perfect blend of modern updates and industrial charm, including high ceilings, exposed brick walls, and striking cement pillars that create an authentic loft feel, all complemented by stainless steel appliances, a spacious layout, and extensive built-in
Sold for $350,000
$350,000
745 Washington St APT 601, Toledo, OH 43604
2beds
1,799sqft
Condominium
Built in 1913
-- sqft lot
$352,100 Zestimate®
$195/sqft
$1,997 Estimated rent
Home value
$352,100
$317,000 - $394,000
$1,997/mo
Zestimate® history
Owner options
List your home for rent
$1,997/mo
Rent Zestimate®
Find your next renter with Zillow Rental Manager. Plus, with online applications, you can quickly screen prospective tenants – for free.
$1,997/mo
Rent Zestimate®
Refinance and save
$2,961/mo
Est. payment
Refinancing to a lower rate could help reduce your monthly payments and save thousands over the life of the loan.
$2,961/mo
Est. payment
Explore your selling options
Work with a Zillow partner agent
Leverage their expertise and Zillow's premium Showcase listings to get your home seen by more buyers.
Get startedList with your own agent
Get your home in front of millions of buyers by listing it on Zillow.
Learn how to do itSell it yourself
Take full control of how buyers see your home on Zillow by listing For Sale by Owner (FSBO).
List your homeWhat's special
Zillow last checked:
Listing updated:
Listed by:
Nicholas Aubry 419-704-8743,
Howard Hanna
Bought with:
John Kurfess, 2020001173
RE/MAX Preferred Associates
Source: NORIS,MLS#: 10005338
Facts & features
Interior
Bedrooms & bathrooms
- Bedrooms: 2
- Bathrooms: 2
- Full bathrooms: 2
Bedroom 2
- Description: Built ins
- Level: Main
- Dimensions: 10 x 10
Other
- Description: Downtown View
- Level: Main
- Dimensions: 19 x 14
Family room
- Description: Downtown View
- Features: Ceiling Fan(s)
- Level: Main
- Dimensions: 30 x 20
Kitchen
- Description: Downtown View
- Features: Kitchen Island
- Level: Main
- Dimensions: 17 x 10
Heating
- Electric, Forced Air
Cooling
- Ceiling Fan(s), Central Air
Appliances
- Included: Microwave, Dryer, Electric Oven, Electric Range, Range Hood, Refrigerator, Washer
- Laundry: Main Level
Features
- Built-in Features, Ceiling Fan(s), Double Vanity, Eat-in Kitchen, Entrance Foyer, Open Floorplan, Primary Bathroom, Walk-In Closet(s)
- Flooring: Concrete, Wood
- Windows: Double Pane Windows
- Has basement: No
- Has fireplace: No
- Common walls with other units/homes: No Common Walls
Interior area
- Total structure area: 1,799
- Total interior livable area: 1,799 sqft
Property
Parking
- Total spaces: 1
- Parking features: Assigned, Attached Garage, Driveway
- Garage spaces: 1
- Has uncovered spaces: Yes
Features
- Levels: One
Lot
- Features: Corner Lot
Details
- Parcel number: 1240488
Construction
Type & style
- Home type: Condo
- Architectural style: Traditional
- Property subtype: Condominium
Materials
- Brick
- Foundation: Other
- Roof: Flat
Condition
- New construction: No
- Year built: 1913
Utilities & green energy
- Electric: 150 Amp Service
- Sewer: Sanitary Sewer
- Water: Public
- Utilities for property: Electricity Connected, Sewer Connected, Water Connected
Community & HOA
Community
- Security: 24 Hour Security, Carbon Monoxide Detector(s), Smoke Detector(s)
- Subdivision: Bartley Lofts
HOA
- Has HOA: Yes
- HOA fee: $386 monthly
Location
- Region: Toledo
Financial & listing details
- Price per square foot: $195/sqft
- Tax assessed value: $309,100
- Annual tax amount: $6,185
- Date on market: 3/27/2026
- Listing terms: Cash,Conventional
- Electric utility on property: Yes
Price history
| Date | Event | Price |
|---|---|---|
| 4/29/2026 | Sold | $350,000-4.1%$195/sqft |
Source: NORIS #10005338 Report a problem | ||
| 4/15/2026 | Contingent | $364,900$203/sqft |
Source: NORIS #10005338 Report a problem | ||
| 3/27/2026 | Listed for sale | $364,900+19.6%$203/sqft |
Source: NORIS #10005338 Report a problem | ||
| 10/27/2023 | Sold | $305,000-3.2%$170/sqft |
Source: NORIS #6103991 Report a problem | ||
| 10/2/2023 | Pending sale | $315,000$175/sqft |
Source: NORIS #6103991 Report a problem | ||
| 9/19/2023 | Price change | $315,000-1.6%$175/sqft |
Source: NORIS #6103991 Report a problem | ||
| 8/1/2023 | Price change | $320,000-3%$178/sqft |
Source: NORIS #6103991 Report a problem | ||
| 7/21/2023 | Listed for sale | $330,000$183/sqft |
Source: NORIS #6103991 Report a problem | ||
| 7/14/2023 | Pending sale | $330,000$183/sqft |
Source: NORIS #6103991 Report a problem | ||
| 7/10/2023 | Listed for sale | $330,000+69.2%$183/sqft |
Source: NORIS #6103991 Report a problem | ||
| 1/21/2014 | Listing removed | $195,000$108/sqft |
Source: RE/MAX Preferred Associates #5060237 Report a problem | ||
| 7/25/2013 | Listed for sale | $195,000+24.2%$108/sqft |
Source: RE/MAX Preferred Associates #5060237 Report a problem | ||
| 3/1/2012 | Sold | $157,000-8.7%$87/sqft |
Source: Public Record Report a problem | ||
| 10/1/2011 | Price change | $172,000-15.3%$96/sqft |
Source: RE/MAX PREFERRED ASSOCIATES #5031143 Report a problem | ||
| 8/31/2011 | Price change | $203,000-11.7%$113/sqft |
Source: RE/MAX PREFERRED ASSOCIATES #5031143 Report a problem | ||
| 8/10/2011 | Price change | $230,000-22.9%$128/sqft |
Source: RE/MAX PREFERRED ASSOCIATES #5022202 Report a problem | ||
| 6/9/2011 | Listed for sale | $298,400-3.6%$166/sqft |
Source: RE/MAX PREFERRED ASSOCIATES #5022202 Report a problem | ||
| 12/4/2007 | Sold | $309,400$172/sqft |
Source: Public Record Report a problem | ||
Public tax history
| Year | Property taxes | Tax assessment |
|---|---|---|
| 2025 | $6,185 -0.5% | $108,185 |
| 2024 | $6,217 +29.6% | $108,185 +35% |
| 2023 | $4,797 -0.1% | $80,150 |
| 2022 | $4,804 -3% | $80,150 |
| 2021 | $4,951 +8.7% | $80,150 +21.5% |
| 2020 | $4,553 +104.4% | $65,975 |
| 2019 | $2,228 -49.9% | $65,975 |
| 2018 | $4,448 +9% | $65,975 +18.1% |
| 2017 | $4,080 +1.4% | $55,860 -65% |
| 2016 | $4,023 +868.8% | $159,600 +897.5% |
| 2015 | $415 -25.5% | $16,000 +80.6% |
| 2014 | $557 | $8,860 |
| 2013 | $557 +4.2% | $8,860 |
| 2012 | $535 +8.1% | $8,860 -2.3% |
| 2011 | $495 +0% | $9,070 |
| 2010 | $495 -1.5% | $9,070 |
| 2009 | $502 +1.4% | $9,070 -4% |
| 2008 | $495 -30.9% | $9,450 |
| 2007 | $717 +55% | $9,450 |
| 2006 | $463 | $9,450 |
Find assessor info on the county website
Neighborhood: City Center
Nearby homes
- $357,2001 bd1 ba704 sqft745 Washington St APT 602, Toledo, OH 43604Off Market
- $329,9002 bd2 ba1.4k sqft745 Washington St APT 507, Toledo, OH 43604Off Market
- $192,7001 bd1 ba704 sqft745 Washington St APT 210, Toledo, OH 43604Off Market
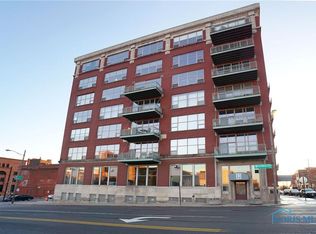
- $369,5002 bd2 ba1.6k sqft745 Washington St APT 403, Toledo, OH 43604Off Market
- $269,4002 bd2 ba1k sqft745 Washington St APT 509, Toledo, OH 43604Off Market
- $446,3002 bd2 ba2.1k sqft745 Washington St APT 603, Toledo, OH 43604Off Market
- $334,8002 bd2 ba1.4k sqft745 Washington St APT 302, Toledo, OH 43604Off Market
- $207,9001 bd1 ba820 sqft745 Washington St APT 308, Toledo, OH 43604Off Market
Nearby schools
GreatSchools rating
- 4/10Pickett Elementary SchoolGrades: K-8Distance: 1.5 mi
- 2/10Jesup W. Scott High SchoolGrades: 9-12Distance: 1.5 mi
Schools provided by the listing agent
- Elementary: Pickett
- High: Scott
Source: NORIS. This data may not be complete. We recommend contacting the local school district to confirm school assignments for this home.
Get a cash offer in 3 minutes
Find out how much your home could sell for in as little as 3 minutes with a no-obligation cash offer.
Estimated market value
$352,100
Get a cash offer in 3 minutes
Find out how much your home could sell for in as little as 3 minutes with a no-obligation cash offer.
Estimated market value
$352,100
- Ohio
- Lucas County
- Toledo
- 43604
- City Center
- 745 Washington St Apartment 601
