Skip main navigation
Off market
Street View
  • $561,100

    745 Western Ave, Albany, NY 12203

    4beds
    3baths
    2,604sqft
    SingleFamily
    Built in 1939
    7,405 Square Feet Lot
    $561,100 Zestimate®
    $215/sqft
    $2,964 Estimated rent

    Home value

    $561,100

    $522,000 - $606,000

    $2,964/mo

    Zestimate® history
    Loading
    Loading...

    Owner options

    List your home for rent

    $2,964/mo

    Rent Zestimate®

    Find your next renter with Zillow Rental Manager. Plus, with online applications, you can quickly screen prospective tenants – for free.

    Learn more

    $2,964/mo

    Rent Zestimate®

    Refinance and save

    $3,774/mo

    Est. payment

    Refinancing to a lower rate could help reduce your monthly payments and save thousands over the life of the loan.

    See today's rates

    $3,774/mo

    Est. payment

    Explore your selling options

    Work with a Zillow partner agent

    Leverage their expertise and Zillow's premium Showcase listings to get your home seen by more buyers.

    Get started

    List with your own agent

    Get your home in front of millions of buyers by listing it on Zillow.

    Learn how to do it

    Sell it yourself

    Take full control of how buyers see your home on Zillow by listing For Sale by Owner (FSBO).

    List your home

    What's special

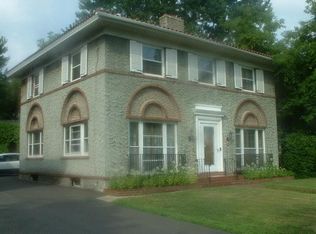
    You won't want to miss out on this spectacular Spanish-style custom remodeled 3-4 bedroom, 3 full bath home with an attached 2 car garage located just east of the State Office Campus convenient to shopping, restaurants, and I-90 via 85. This home was remodeled between 2004 - 2006 yet offers original features & character you would want to remain - the unique brick staircase, 2 wood-burning fireplaces, plaster crown molding & details in the formal dining room, the rear entry floor with a beautiful mosaic design & hardwood floors. Outside features a 22' x 18' deck w/ composite/Trex flooring & wrought iron railings & post lights - overlooking the level lawn area with a paver patio & fountain. The inside remodel includes the gorgeous kitchen with cherry cabinets including a large island with an extended counter for seating, stone/solid surface counters, a long window seat, tile flooring, overhead lighting, & high end professional stainless steel appliances including the GE Monogram refrigerator & dishwasher & the Jade 6 burner gas range w/oven. There's also a garbage disposal. The 3 full baths, including one on the main floor with a recessed tub & tiled shower walls, feature imported tiles & decorator features. There's wall sconce lighting throughout including in the bright & spacious formal dining room also with a chandelier & wood flooring. The wood flooring continues to the living room with a recessed area with an arch & a cozy wood-burning fireplace with custom tiling & stone work above. There's also a first floor laundry room & bedroom 4/office w/ carpeting, overhead lighting, & room for a closet. There's finished space in the full, dry basement, too. Upstairs you?ll find 3 bedrooms including the spacious master bedroom with a beautiful wood-burning fireplace, overhead lighting, & wood flooring. The spa-like master bath features granite counters on the double sink vanity cabinet & custom tiling & details. There's a deep soaking tub as well as a large tiled shower. The hardwood floors continue through to 2nd floor landing with a walk-in closets as well as bedrooms 2 and 3 both with deep closets & overhead lighting. The 2nd full bath on the second floor features custom tiling & lighting, a re-glazed tub, & a pedestal sink. There's also a wet bar area with custom cabinets, granite counters, overhead lighting, & step up to the double door entry to the roof-top deck. Just move in and enjoy the convenience of urban living in this custom home!

    This property is off market, which means it's not currently listed for sale or rent on Zillow. This may be different from what's available on other websites or public sources.
    Facts & features

    Interior

    Bedrooms & bathrooms
    • Bedrooms: 4
    • Bathrooms: 3
    Heating
    • Forced air, Other
    Cooling
    • Central
    Appliances
    • Included: Dishwasher, Garbage disposal, Range / Oven, Refrigerator, Washer
    Features
    • Flooring: Tile, Hardwood
    • Has fireplace: Yes
    Interior area
    • Total interior livable area: 2,604 sqft

    Property

    Parking
    • Parking features: Garage - Attached, Off-street
    Features
    • Exterior features: Stucco
    Lot
    • Size: 7,405 Square Feet
    Details
    • Parcel number: 010100644128

    Construction

    Type & style
    • Home type: SingleFamily
    Materials
    • Roof: Tile
    Condition
    • Year built: 1939

    Community & HOA

    Location
    • Region: Albany

    Financial & listing details

    • Price per square foot: $215/sqft
    • Tax assessed value: $407,292

    Price history

    DateEventPrice
    4/28/2016Sold$319,000-3.3%$123/sqft
    Source: Global MLS #201507134 Report a problem
    8/30/2015Price change$329,900-5.7%$127/sqft
    Source: Keller Williams - Capital District #201507134 Report a problem
    6/4/2015Price change$349,900-9%$134/sqft
    Source: Keller Williams - Capital District #201507134 Report a problem
    4/22/2015Listed for sale$384,500-3.6%$148/sqft
    Source: Keller Williams Capital District Report a problem
    3/31/2006Sold$399,000$153/sqft
    Source: Global MLS #25119467 Report a problem

    Public tax history

    YearProperty taxesTax assessment
    2025-- $391,000
    2024-- $391,000 +16.7%
    2023-- $335,000
    2022-- $335,000
    2021-- $335,000
    2020-- $335,000
    2019-- $335,000
    2018-- $335,000
    2017$12,403 +4.8%$335,000
    2016$11,833 $335,000 -1.5%
    2015-- $340,000
    2014-- $340,000
    2013-- $340,000
    2012-- $340,000
    2011-- $340,000
    2010-- $340,000 -9.3%
    2009-- $375,000
    2008-- $375,000
    2007-- $375,000 +136.6%
    2006-- $158,500
    2005-- $158,500
    2004-- $158,500
    2003-- $158,500 +6.7%
    2002-- $148,500
    2001-- $148,500
    2000-- $148,500
    Find assessor info on the county website

    Neighborhood: Melrose

    Nearby schools

    GreatSchools rating