Skip main navigation
Closed
  • $610,000

    745 Western Ave Road, Hampden, ME 04444

    4beds
    4,031sqft
    Single Family Residence
    Built in 1998
    9.75 Acres Lot
    $699,700 Zestimate®
    $151/sqft
    $3,804 Estimated rent

    Home value

    $699,700

    $665,000 - $742,000

    $3,804/mo

    Zestimate® history
    Loading
    Loading...

    Owner options

    List your home for rent

    $3,804/mo

    Rent Zestimate®

    Find your next renter with Zillow Rental Manager. Plus, with online applications, you can quickly screen prospective tenants – for free.

    Learn more

    $3,804/mo

    Rent Zestimate®

    Refinance and save

    $3,828/mo

    Est. payment

    Refinancing to a lower rate could help reduce your monthly payments and save thousands over the life of the loan.

    See today's rates

    $3,828/mo

    Est. payment

    Explore your selling options

    Work with a Zillow partner agent

    Leverage their expertise and Zillow's premium Showcase listings to get your home seen by more buyers.

    Get started

    List with your own agent

    Get your home in front of millions of buyers by listing it on Zillow.

    Learn how to do it

    Sell it yourself

    Take full control of how buyers see your home on Zillow by listing For Sale by Owner (FSBO).

    List your home

    What's special

    Mini barnCenter islandFull laundry roomFenced pasturePool tableWooden fenced-in pasturesSpectacular sunsets
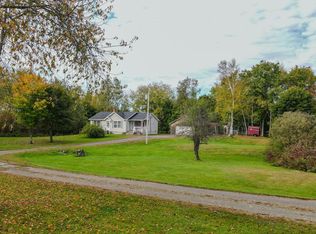
    15 MINUTES from Downtown Bangor! Nearly 10 acres in fields and wooden fenced-in pastures in Hampden with spectacular sunsets overlooking your fields. Executive ranch with 4,000 sq feet of living space. YES! over 4000 sq feet of living space. Three bedrooms or office/playroom on the main floor, a full laundry room, and two more bedrooms on the lower level. The septic design is for a four-bedroom home; however, many rooms have options. The primary suite has a large walk-in closet and a full bath with radiant heat. Full walkout basement finished with two large bedrooms with windows overlooking pastures, custom closets, full bath, and huge family area. This exceptionally well-built home has so much room for everyone. Granite counters, stainless steel appliances, a center island, ample cabinets, and tile floors make this a lovely area to entertain and prepare meals. The oversized 3-bay garage, 1080 sq ft. has direct entry to a large breezeway. Part of the property has a fenced pasture and a mini barn with electricity and running water for horses or other farm animals. Plus a storage shed near the house. Generator hookup. The first level floor is all lightweight concrete for in-floor radiant heat. *Family room has a steel beam for support to accommodate a pool table with no pole or wall support in the way. The outer horse structure is a 10 x 20 with four stalls and a 10 x 20 overhang. This house will amaze you with its size and layout. The views are amazing. So many beautiful things about this home will make it the perfect place for you.

    Zillow last checked:

    Listing updated:

    Listed by:

    Realty of Maine

    Bought with:

    Realty of Maine

    Source: Maine Listings,MLS#: 1562367MLS Logo

    Facts & features

    Interior

    Bedrooms & bathrooms
    • Bedrooms: 4
    • Bathrooms: 3
    • Full bathrooms: 2
    • 1/2 bathrooms: 1
    Primary bedroom
    • Features: Closet, Double Vanity, Full Bath, Suite, Walk-In Closet(s)
    • Level: First
    Bedroom 1
    • Features: Closet
    • Level: Basement
    Bedroom 2
    • Features: Closet
    • Level: Basement
    Bonus room
    • Level: Basement
    Den
    • Features: Cathedral Ceiling(s)
    • Level: First
    Dining room
    • Features: Cathedral Ceiling(s)
    • Level: First
    Family room
    • Features: Heat Stove Hookup
    • Level: Basement
    Kitchen
    • Features: Cathedral Ceiling(s), Kitchen Island
    • Level: First
    Laundry
    • Features: Utility Sink
    • Level: First
    Living room
    • Features: Cathedral Ceiling(s)
    • Level: First
    Mud room
    • Features: Closet
    • Level: First
    Other
    • Features: Closet
    • Level: First
    Heating
    • Radiant
    Cooling
    • None
    Appliances
    • Included: Dishwasher, Electric Range, Refrigerator
    • Laundry: Sink
    Features
    • 1st Floor Bedroom, 1st Floor Primary Bedroom w/Bath, Bathtub, One-Floor Living, Shower, Storage, Walk-In Closet(s), Primary Bedroom w/Bath
    • Flooring: Carpet, Tile, Wood
    • Windows: Double Pane Windows
    • Basement: Finished,Full
    • Has fireplace: No
    Interior area
    • Total structure area: 4,031
    • Total interior livable area: 4,031 sqft
    • Finished area above ground: 2,036
    • Finished area below ground: 1,995

    Property

    Parking
    • Total spaces: 3
    • Parking features: Paved, 5 - 10 Spaces, On Site, Garage Door Opener
    • Attached garage spaces: 3
    Accessibility
    • Accessibility features: Level Entry
    Features
    • Patio & porch: Deck
    • Has view: Yes
    • View description: Fields, Mountain(s), Scenic, Trees/Woods
    Lot
    • Size: 9.75 Acres
    • Features: Near Golf Course, Near Shopping, Near Turnpike/Interstate, Near Town, Farm, Open Lot, Pasture, Right of Way, Landscaped
    Details
    • Additional structures: Outbuilding, Shed(s)
    • Parcel number: HAMNM08B0L007G
    • Zoning: 13

    Construction

    Type & style
    • Home type: SingleFamily
    • Architectural style: Ranch
    • Property subtype: Single Family Residence
    Materials
    • Wood Frame, Vinyl Siding
    • Roof: Shingle
    Condition
    • Year built: 1998

    Utilities & green energy

    • Electric: Circuit Breakers
    • Sewer: Private Sewer, Septic Design Available
    • Water: Private, Well
    Green energy
    • Energy efficient items: Ceiling Fans

    Community & neighborhood

    Security
    • Security features: Air Radon Mitigation System
    Location
    • Region: Hampden
    • Subdivision: The past 3 years there have been no fees assesed

    HOA & financial

    HOA
    • Has HOA: Yes

    Other

    Other facts
    • Road surface type: Gravel, Dirt

    Price history

    DateEventPrice
    8/31/2023Sold$610,000-6%$151/sqft
    Source: Maine Listings #1562367 Report a problem
    8/1/2023Pending sale$649,000$161/sqft
    Source: Maine Listings #1562367 Report a problem
    7/14/2023Price change$649,000-7.2%$161/sqft
    Source: Maine Listings #1562367 Report a problem
    6/16/2023Listed for sale$699,000+80.6%$173/sqft
    Source: Maine Listings #1562367 Report a problem
    10/26/2020Sold$387,000$96/sqft
    Source: Maine Listings #1464915 Report a problem
    9/23/2015Listing removed$1,250
    Source: Zillow Rental Network Report a problem
    9/6/2015Listed for rent$1,250
    Source: Zillow Rental Network Report a problem

    Public tax history

    YearProperty taxesTax assessment
    2024$6,179 -0.7%$394,800 +22.2%
    2023$6,222 +4.3%$323,200 +12.2%
    2022$5,964 $288,100
    2021$5,964 +0.2%$288,100 -1.3%
    2020$5,955 +2.8%$291,900 +2.8%
    2019$5,794 +4.1%$284,000
    2018$5,566 +5.8%$284,000 -0.7%
    2017$5,261 +1.1%$285,900 0%
    2016$5,205 +4%$286,000
    2015$5,005 +0.8%$286,000 +0.8%
    2014$4,963 +5.1%$283,600
    2013$4,722 +4.7%$283,600
    2012$4,509 +3.7%$283,600 +3.7%
    2011$4,350 $273,600

    Find assessor info on the county website

    Neighborhood: 04444

    Nearby schools

    GreatSchools rating
    Get pre-qualified for a loan
    At Zillow Home Loans, we can pre-qualify you in as little as 5 minutes with no impact to your credit score.

    An equal housing lender. NMLS #10287.