Situated on a large lot behind the gates of Placido Bayou, this beautiful custom-built home offers a well-designed layout spanning over three bedrooms and two baths. High-end touches greet you upon entry and continue throughout the home, including vaulted ceilings, hardwood hickory flooring, and arched windows. Enjoy the freedom of a flexible floor plan with an eat-in kitchen, separate dining space, and bonus room that would make an ideal home office, home gym, or nursery. Sliding glass doors off living space lead out to your screened lanai and idyllic backyard, with plenty of room for a pool! The kitchen, open to the living area, has an abundance of maple KraftMaid cabinetry, a spacious breakfast bar, Cambria countertops, and stainless steel appliances. The home's desirable features extend into the master suite, with a large walk-in closet, en suite bath with a walk-in shower, and easy access to your bonus room and lanai. While the home has many attractive features, there are also practical updates that you will enjoy, including an interior laundry room, new windows, plantation shutters, water softener, and epoxy flooring in the garage. The exterior of the home is just as pleasing, with meticulous landscaping, stunning crepe myrtes with fuchsia blooms, and a paver driveway. Live at ease knowing the HOA covers your lawn maintenance, fencing, and exterior house painting (every 7 years). Beyond the luxury of your home, the guard gated community of Placido Bayou feels like a paradise with picturesque lakes for fishing, scenic paths for running, and lush trees providing shade and tranquility. All of this is conveniently located just minutes from downtown St. Petersburg’s vibrant waterfront, with easy access to an array of dining options, boutique shopping, world-class arts, cultural and sporting events. Beaches, airports, and golf courses are also just a short drive away, and the Racquet Club of St Petersburg is at the entry of the neighborhood, where you can enjoy both pickleball and tennis! Welcome home to the sweet life, unwind and enjoy the tranquility of your own Florida paradise.
Sold for $685,000
$685,000
745 WHITE SAND DRIVE NE, ST PETERSBURG, FL 33703
3beds
1,763sqft
Single Family Residence
Built in 1988
6,826 Square Feet Lot
$688,400 Zestimate®
$389/sqft
$3,970 Estimated rent
Home value
$688,400
$640,000 - $743,000
$3,970/mo
Zestimate® history
Owner options
List your home for rent
$3,970/mo
Rent Zestimate®
Find your next renter with Zillow Rental Manager. Plus, with online applications, you can quickly screen prospective tenants – for free.
$3,970/mo
Rent Zestimate®
Refinance and save
$5,098/mo
Est. payment
Refinancing to a lower rate could help reduce your monthly payments and save thousands over the life of the loan.
$5,098/mo
Est. payment
Explore your selling options
Work with a Zillow partner agent
Leverage their expertise and Zillow's premium Showcase listings to get your home seen by more buyers.
Get startedList with your own agent
Get your home in front of millions of buyers by listing it on Zillow.
Learn how to do itSell it yourself
Take full control of how buyers see your home on Zillow by listing For Sale by Owner (FSBO).
List your homeWhat's special
Screened lanaiArched windowsLarge lotIdyllic backyardEn suite bathMaster suiteWater softener
Zillow last checked:
Listing updated:
Listed by:
Amanda Bursik 727-515-3735,
THE KEY GROUP 727-894-5454
Bought with:
Janelle Chmura PA, 3333581
SMITH & ASSOCIATES REAL ESTATE
Source: Stellar MLS,MLS#: TB8316037 Originating MLS: Suncoast Tampa
Originating MLS: Suncoast Tampa
Facts & features
Interior
Bedrooms & bathrooms
- Bedrooms: 3
- Bathrooms: 2
- Full bathrooms: 2
Rooms
- Room types: Den/Library/Office, Living Room
Primary bedroom
- Features: Ceiling Fan(s), En Suite Bathroom, Shower No Tub, Walk-In Closet(s)
- Level: First
- Area: 176 Square Feet
- Dimensions: 11x16
Bedroom 2
- Features: Ceiling Fan(s), Built-in Closet
- Level: First
- Area: 132 Square Feet
- Dimensions: 11x12
Bedroom 3
- Features: Ceiling Fan(s), Built-in Closet
- Level: First
- Area: 110 Square Feet
- Dimensions: 10x11
Balcony porch lanai
- Features: Ceiling Fan(s)
- Level: First
- Area: 176 Square Feet
- Dimensions: 16x11
Dining room
- Level: First
- Area: 180 Square Feet
- Dimensions: 18x10
Family room
- Features: Ceiling Fan(s)
- Level: First
- Area: 204 Square Feet
- Dimensions: 12x17
Kitchen
- Level: First
- Area: 126 Square Feet
- Dimensions: 9x14
Living room
- Level: First
- Area: 270 Square Feet
- Dimensions: 18x15
Office
- Level: First
- Area: 126 Square Feet
- Dimensions: 14x9
Heating
- Central
Cooling
- Central Air
Appliances
- Included: Dishwasher, Dryer, Microwave, Range, Refrigerator, Washer, Wine Refrigerator
- Laundry: Inside, Laundry Room
Features
- Built-in Features, Ceiling Fan(s), Eating Space In Kitchen, High Ceilings, Solid Surface Counters, Solid Wood Cabinets, Vaulted Ceiling(s), Walk-In Closet(s)
- Flooring: Carpet, Tile, Hardwood
- Windows: Shutters, Window Treatments
- Has fireplace: No
Interior area
- Total structure area: 2,444
- Total interior livable area: 1,763 sqft
Property
Parking
- Total spaces: 2
- Parking features: Covered, Driveway, Garage Door Opener
- Attached garage spaces: 2
- Has uncovered spaces: Yes
- Details: Garage Dimensions: 19x20
Features
- Levels: One
- Stories: 1
- Patio & porch: Covered, Enclosed, Screened
- Exterior features: Irrigation System, Lighting
Lot
- Size: 6,826 Square Feet
- Dimensions: 65 x 105
- Features: Flood Insurance Required, FloodZone, City Lot, In County, Landscaped
- Residential vegetation: Mature Landscaping
Details
- Parcel number: 053117719150030030
- Special conditions: None
Construction
Type & style
- Home type: SingleFamily
- Property subtype: Single Family Residence
Materials
- Stucco, Wood Frame
- Foundation: Slab
- Roof: Tile
Condition
- Completed
- New construction: No
- Year built: 1988
Utilities & green energy
- Sewer: Public Sewer
- Water: Public
- Utilities for property: BB/HS Internet Available, Cable Available, Electricity Available, Public
Community & HOA
Community
- Features: Community Mailbox, Gated Community - Guard, Irrigation-Reclaimed Water
- Security: Gated Community
- Pet fee: $0 monthly
- Subdivision: PLACIDO BAYOU
HOA
- Has HOA: Yes
- Amenities included: Fence Restrictions, Gated, Security
- Services included: 24-Hour Guard, Reserve Fund, Manager, Other, Private Road, Security
- HOA fee: $333 monthly
- HOA name: CARA WING
- HOA phone: 813-968-5665
- Second HOA name: PLACIDO BAYOU COMMUNITY ASSOCIATION
- Second HOA phone: 727-525-1147
Location
- Region: Saint Petersburg
Financial & listing details
- Price per square foot: $389/sqft
- Tax assessed value: $552,270
- Annual tax amount: $3,505
- Date on market: 10/31/2024
- Cumulative days on market: 19 days
- Listing terms: Cash,Conventional
- Ownership: Fee Simple
- Total actual rent: 0
- Electric utility on property: Yes
- Road surface type: Asphalt
Price history
| Date | Event | Price |
|---|---|---|
| 12/19/2024 | Sold | $685,000-1.4%$389/sqft |
Source:  Stellar MLS #TB8316037 Report a problem Stellar MLS #TB8316037 Report a problem | ||
| 11/20/2024 | Pending sale | $695,000$394/sqft |
Source: Stellar MLS #TB8316037 Report a problem | ||
| 11/18/2024 | Price change | $695,000-4.1%$394/sqft |
Source: Stellar MLS #TB8316037 Report a problem | ||
| 11/1/2024 | Listed for sale | $725,000+326.5%$411/sqft |
Source: Stellar MLS #TB8316037 Report a problem | ||
| 4/5/1999 | Sold | $170,000$96/sqft |
Source: Public Record Report a problem | ||
Public tax history
| Year | Property taxes | Tax assessment |
|---|---|---|
| 2025 | $10,153 +184.2% | $552,270 +144.8% |
| 2024 | $3,572 +1.9% | $225,595 +3% |
| 2023 | $3,505 +2.9% | $219,024 +3% |
| 2022 | $3,407 -1.2% | $212,645 +3% |
| 2021 | $3,447 +0% | $206,451 +1.4% |
| 2020 | $3,446 +2% | $203,601 +2.3% |
| 2019 | $3,377 | $199,023 +1.9% |
| 2018 | $3,377 +1.6% | $195,312 +2.1% |
| 2017 | $3,324 +2.3% | $191,295 +2.1% |
| 2016 | $3,249 -1.4% | $187,360 +0.7% |
| 2015 | $3,295 +0.6% | $186,058 +0.8% |
| 2014 | $3,275 +0.8% | $184,581 +1.5% |
| 2013 | $3,249 +2.1% | $181,853 +1.7% |
| 2012 | $3,183 | $178,813 +3% |
| 2011 | -- | $173,605 +1.5% |
| 2010 | -- | $171,039 +2.7% |
| 2009 | -- | $166,542 +0.1% |
| 2008 | $2,709 | $166,376 +3% |
| 2007 | -- | $161,530 -25.9% |
| 2005 | -- | $218,100 +5% |
| 2004 | $3,004 +1.7% | $207,700 +9.6% |
| 2003 | $2,953 +3.5% | $189,500 +12.2% |
| 2002 | $2,852 | $168,900 +15.8% |
| 2001 | $2,852 +3.4% | $145,900 +7% |
| 2000 | $2,758 | $136,300 |
Find assessor info on the county website
Neighborhood: Pacido Bayou
Nearby homes
- $642,300-- bd2 ba1.9k sqft755 White Sand Dr NE, Saint Petersburg, FL 33703Off Market
- $659,0003 bd2 ba1.6k sqft735 White Sand Dr NE, Saint Petersburg, FL 33703Off Market
- $657,7003 bd2 ba1.7k sqft5263 White Sand Cir NE, Saint Petersburg, FL 33703Off Market
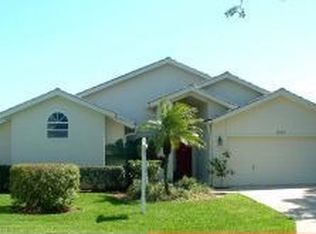
- $744,7004 bd3 ba2k sqft5259 White Sand Cir NE, Saint Petersburg, FL 33703Off Market

- $644,900-- bd2 ba1.7k sqft5267 White Sand Cir NE, Saint Petersburg, FL 33703Off Market
- $719,4003 bd2 ba1.8k sqft725 White Sand Dr NE, Saint Petersburg, FL 33703Off Market
- $747,000-- bd3 ba1.9k sqft765 White Sand Dr NE, Saint Petersburg, FL 33703Off Market
- $632,9003 bd2 ba1.5k sqft740 White Sand Dr NE, Saint Petersburg, FL 33703Off Market
Nearby schools
GreatSchools rating
- 7/10North Shore Elementary SchoolGrades: PK-5Distance: 1.2 mi
- 3/10Meadowlawn Middle SchoolGrades: 6-8Distance: 2 mi
- 5/10Northeast High SchoolGrades: PK,9-12Distance: 2 mi
Get a cash offer in 3 minutes
Find out how much your home could sell for in as little as 3 minutes with a no-obligation cash offer.
Estimated market value
$688,400
Get a cash offer in 3 minutes
Find out how much your home could sell for in as little as 3 minutes with a no-obligation cash offer.
Estimated market value
$688,400
- Florida
- Pinellas County
- Saint Petersburg
- 33703
- Pacido Bayou
- 745 WHITE SAND DRIVE NE
Nearby cities
Nearby neighborhoods
Nearby zip codes
Other Saint Petersburg Topics
- Apartments for Rent in 33703
- Houses for Sale in 33703
- Houses for Rent in 33703
- 33703 Real Estate
- Saint Petersburg Condos
- Houses for Sale in Saint Petersburg
- Newest Listings in Saint Petersburg
- Saint Petersburg Home Values
- Saint Petersburg Real Estate Agents
- Saint Petersburg Refinance
- Saint Petersburg Mortgage Rates
