Skip main navigation
Closed
  • $1,750,000

    745 Wilson Ln, Hinsdale, IL 60521

    5beds
    8,657sqft
    Single Family Residence
    Built in 2001
    0.43 Acres Lot
    $2,573,500 Zestimate®
    $202/sqft
    $6,412 Estimated rent

    Home value

    $2,573,500

    $2.29M - $2.93M

    $6,412/mo

    Zestimate® history
    Loading
    Loading...

    Owner options

    List your home for rent

    $6,412/mo

    Rent Zestimate®

    Find your next renter with Zillow Rental Manager. Plus, with online applications, you can quickly screen prospective tenants – for free.

    Learn more

    $6,412/mo

    Rent Zestimate®

    Refinance and save

    $10,300/mo

    Est. payment

    Refinancing to a lower rate could help reduce your monthly payments and save thousands over the life of the loan.

    See today's rates

    $10,300/mo

    Est. payment

    Explore your selling options

    Work with a Zillow partner agent

    Leverage their expertise and Zillow's premium Showcase listings to get your home seen by more buyers.

    Get started

    List with your own agent

    Get your home in front of millions of buyers by listing it on Zillow.

    Learn how to do it

    Sell it yourself

    Take full control of how buyers see your home on Zillow by listing For Sale by Owner (FSBO).

    List your home

    What's special

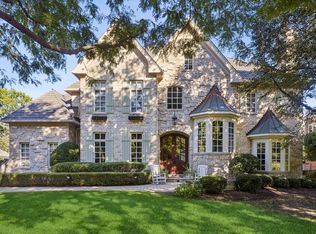
    This stunning custom built, WHOLE HOUSE RENOVATION property is located in the prestigious WOODLANDS neighborhood of Hinsdale. 2021: New roof, furnaces/AC, kitchen, bathrooms, lower level bar/wine closet, landscaping, fence. Approx. $800K in improvements to this custom built and supremely elegant home. New marble floors and updated bridal staircase create a dramatic and impressive entry to this home. Classic living room and dining room flank the entry. Each with it's own fireplace. Continue on to the COMPLETELY RENOVATED gourmet kitchen with all new "industrial-chic" stove, 2 dishwashers and 2 refrigerator/freezers, hardware, faucets. Fresh paint, re-finished hard woods, light fixtures - ALL NEW. An office, sitting room, family room with fireplace, pantry and mudroom complete the first floor. NEW hardwood floors installed on 2nd the 3rd floors. All 5 bedrooms with ensuite bathrooms are NEW. 4bds on 2nd level, with a 5th bedroom suite on 3rd level. The lower level is absolutely gorgeous - all NEW bar with wine fridge and separate wine closet. Media room/6th bedroom, fitness room, kids play room and storage space are all NEW. Two laundry rooms. The stone exterior has all been power washed, shutters painted, all new landscaping with fountain, carport converted to another outdoor seating area with heaters and ceiling fans. New white fence. Meticulous attention to detail. Timeless custom finishes and high quality craftsmanship abound in this wonderful home.

    Zillow last checked:

    Listing updated:

    Listing courtesy of:

    Suzanne Serra 312-320-2121,

    Coldwell Banker Real Estate Group

    Bought with:

    Natalie Mannette

    Compass

    Source: MRED as distributed by MLS GRID,MLS#: 12064729MLS Logo

    Facts & features

    Interior

    Bedrooms & bathrooms
    • Bedrooms: 5
    • Bathrooms: 8
    • Full bathrooms: 5
    • 1/2 bathrooms: 3
    Primary bedroom
    • Features: Flooring (Hardwood), Window Treatments (Shades), Bathroom (Full)
    • Level: Second
    • Area: 480 Square Feet
    • Dimensions: 30X16
    Bedroom 2
    • Features: Flooring (Hardwood), Window Treatments (Blinds)
    • Level: Second
    • Area: 195 Square Feet
    • Dimensions: 15X13
    Bedroom 3
    • Features: Flooring (Hardwood), Window Treatments (Blinds)
    • Level: Second
    • Area: 272 Square Feet
    • Dimensions: 17X16
    Bedroom 4
    • Features: Flooring (Hardwood), Window Treatments (Blinds)
    • Level: Second
    • Area: 192 Square Feet
    • Dimensions: 16X12
    Bedroom 5
    • Features: Flooring (Hardwood), Window Treatments (Blinds)
    • Level: Third
    • Area: 448 Square Feet
    • Dimensions: 28X16
    Breakfast room
    • Features: Flooring (Hardwood)
    • Level: Main
    • Area: 221 Square Feet
    • Dimensions: 17X13
    Dining room
    • Features: Flooring (Marble), Window Treatments (Curtains/Drapes)
    • Level: Main
    • Area: 272 Square Feet
    • Dimensions: 17X16
    Exercise room
    • Features: Flooring (Carpet)
    • Level: Basement
    • Area: 234 Square Feet
    • Dimensions: 18X13
    Family room
    • Features: Flooring (Hardwood), Window Treatments (Blinds)
    • Level: Main
    • Area: 380 Square Feet
    • Dimensions: 20X19
    Foyer
    • Features: Flooring (Marble)
    • Level: Main
    • Area: 231 Square Feet
    • Dimensions: 21X11
    Game room
    • Features: Flooring (Carpet)
    • Level: Basement
    • Area: 390 Square Feet
    • Dimensions: 30X13
    Other
    • Features: Flooring (Hardwood), Window Treatments (Blinds)
    • Level: Main
    • Area: 154 Square Feet
    • Dimensions: 14X11
    Kitchen
    • Features: Kitchen (Island, Pantry-Walk-in, Breakfast Room, Pantry, Updated Kitchen), Flooring (Hardwood), Window Treatments (Blinds)
    • Level: Main
    • Area: 260 Square Feet
    • Dimensions: 20X13
    Laundry
    • Level: Second
    • Area: 60 Square Feet
    • Dimensions: 10X6
    Living room
    • Features: Flooring (Marble), Window Treatments (Curtains/Drapes)
    • Level: Main
    • Area: 288 Square Feet
    • Dimensions: 18X16
    Media room
    • Features: Flooring (Carpet)
    • Level: Basement
    • Area: 323 Square Feet
    • Dimensions: 19X17
    Play room
    • Features: Flooring (Hardwood), Window Treatments (Blinds)
    • Level: Basement
    • Area: 121 Square Feet
    • Dimensions: 11X11
    Recreation room
    • Features: Flooring (Carpet), Window Treatments (Blinds)
    • Level: Basement
    • Area: 306 Square Feet
    • Dimensions: 18X17
    Sitting room
    • Features: Flooring (Hardwood), Window Treatments (Blinds)
    • Level: Main
    • Area: 110 Square Feet
    • Dimensions: 10X11
    Heating
    • Natural Gas, Forced Air, Zoned
    Cooling
    • Central Air
    Appliances
    • Included: Range, Microwave, Dishwasher, High End Refrigerator, Washer, Dryer, Disposal, Wine Refrigerator, Range Hood, Humidifier, Multiple Water Heaters
    • Laundry: Upper Level, Multiple Locations, Sink
    Features
    • Cathedral Ceiling(s), Wet Bar, Built-in Features, Walk-In Closet(s)
    • Flooring: Hardwood
    • Windows: Screens
    • Basement: Finished,Full
    • Attic: Finished
    • Number of fireplaces: 5
    • Fireplace features: Wood Burning, Gas Log, Gas Starter, Family Room, Living Room, Master Bedroom, Basement, Dining Room
    Interior area
    • Total structure area: 6,212
    • Total interior livable area: 8,657 sqft
    • Finished area below ground: 2,423

    Property

    Parking
    • Total spaces: 6
    • Parking features: Brick Driveway, Side Driveway, Garage Door Opener, Carport, Garage, On Site, Garage Owned, Attached, Driveway, Oversized, Owned
    • Attached garage spaces: 2
    • Has uncovered spaces: Yes
    Accessibility
    • Accessibility features: No Disability Access
    Features
    • Stories: 3
    • Patio & porch: Deck, Porch
    • Exterior features: Lighting
    • Fencing: Fenced
    Lot
    • Size: 0.43 Acres
    • Dimensions: 101 X 185
    • Features: Landscaped, Mature Trees
    Details
    • Parcel number: 18073060050000
    • Special conditions: None
    • Other equipment: Central Vacuum, TV-Cable, Ceiling Fan(s), Sump Pump, Sprinkler-Lawn, Backup Sump Pump;

    Construction

    Type & style
    • Home type: SingleFamily
    • Architectural style: English
    • Property subtype: Single Family Residence
    Materials
    • Stone
    • Foundation: Concrete Perimeter
    • Roof: Asphalt,Shake
    Condition
    • New construction: No
    • Year built: 2001
    • Major remodel year: 2021
    Details
    • Builder model: CUSTOM

    Utilities & green energy

    • Electric: 200+ Amp Service
    • Sewer: Public Sewer
    • Water: Lake Michigan

    Community & neighborhood

    Security
    • Security features: Security System, Carbon Monoxide Detector(s)
    Community
    • Community features: Curbs, Street Lights, Street Paved
    Location
    • Region: Hinsdale
    • Subdivision: The Woodlands

    HOA & financial

    HOA
    • Services included: None

    Other

    Other facts
    • Listing terms: Cash
    • Ownership: Fee Simple

    Price history

    DateEventPrice
    6/17/2024Sold$1,750,000$202/sqft
    Source: MRED as distributed by MLS GRID #12064729 Report a problem
    5/23/2024Pending sale$1,750,000$202/sqft
    Source: Coldwell Banker Real Estate Group #12064729 Report a problem
    5/23/2024Contingent$1,750,000$202/sqft
    Source: MRED as distributed by MLS GRID #12064729 Report a problem
    5/23/2024Price change$1,750,000-16.6%$202/sqft
    Source: MRED as distributed by MLS GRID #12064729 Report a problem
    9/5/2023Price change$2,099,000-10.7%$242/sqft
    Source: MRED as distributed by MLS GRID #11876921 Report a problem
    7/25/2023Price change$2,350,000-11.3%$271/sqft
    Source: MRED as distributed by MLS GRID #11811488 Report a problem
    6/19/2023Price change$2,650,000+6%$306/sqft
    Source: MRED as distributed by MLS GRID #11811488 Report a problem
    9/1/2022Price change$2,500,000-9.1%$289/sqft
    Source: MRED as distributed by MLS GRID #11412100 Report a problem
    6/3/2022Price change$2,750,000-8%$318/sqft
    Source: MRED as distributed by MLS GRID #11412100 Report a problem
    5/22/2022Listed for sale$2,990,000+73.3%$345/sqft
    Source: MRED as distributed by MLS GRID #11412100 Report a problem
    4/2/2021Sold$1,725,000-4.1%$199/sqft
    Source: MRED as distributed by MLS GRID #10774284 Report a problem
    1/28/2021Contingent$1,799,000$208/sqft
    Source: MRED as distributed by MLS GRID #10774284 Report a problem
    7/8/2020Price change$1,799,000-5.3%$208/sqft
    Source: Compass #10774284 Report a problem
    3/4/2020Listed for sale$1,899,000-15.1%$219/sqft
    Source: Compass #10656226 Report a problem
    10/18/2001Sold$2,238,000+259.5%$259/sqft
    Source: Public Record Report a problem
    10/18/2000Sold$622,500$72/sqft
    Source: Public Record Report a problem

    Public tax history

    YearProperty taxesTax assessment
    2024-- $173,000
    2023$35,813 -1.2%$173,000 +12.6%
    2022$36,237 +3.2%$153,623
    2021$35,122 +1.3%$153,623
    2020$34,688 -8.3%$153,623 -10.7%
    2019$37,812 +5.7%$172,000
    2018$35,778 +6.8%$172,000
    2017$33,492 -6.7%$172,000 +6.3%
    2016$35,881 +2.8%$161,858
    2015$34,899 -2.7%$161,858 -2.5%
    2014$35,865 -4.2%$166,069 -5%
    2013$37,424 +5.5%$174,721
    2012$35,457 +14.4%$174,721
    2011$30,982 -16%$174,721 -23.7%
    2010$36,872 +2.9%$228,905
    2009$35,818 +0.7%$228,905 -7%
    2008$35,581 +12.7%$246,135 +20.1%
    2007$31,573 +6.3%$205,000
    2006$29,701 -2.9%$205,000
    2005$30,589 +2.8%$205,000 +14.2%
    2004$29,742 +3.4%$179,563
    2003$28,771 -18.9%$179,563 -24.9%
    2002$35,464 +356.8%$239,084 +324.4%
    2001$7,764 -0.5%$56,341 +23.3%
    2000$7,805 +0%$45,684
    1999$7,805 $45,684

    Find assessor info on the county website

    Neighborhood: 60521

    Nearby schools

    GreatSchools rating
    Schools provided by the listing agent
    • Elementary: Oak Elementary School
    • Middle: Hinsdale Middle School
    • High: Hinsdale Central High School
    • District: 181

    Source: MRED as distributed by MLS GRID. This data may not be complete. We recommend contacting the local school district to confirm school assignments for this home.

    Get a cash offer in 3 minutes
    Find out how much your home could sell for in as little as 3 minutes with a no-obligation cash offer.
    Estimated market value
    $2,573,500
    Get a cash offer in 3 minutes
    Find out how much your home could sell for in as little as 3 minutes with a no-obligation cash offer.
    Estimated market value
    $2,573,500