Skip main navigation
Closed
  • $838,786

    745 Winter Wind Way, Roswell, GA 30075

    4beds
    5,182sqft
    Single Family Residence, Residential
    Built in 1987
    0.48 Acres Lot
    $842,900 Zestimate®
    $162/sqft
    $6,420 Estimated rent

    Home value

    $842,900

    $775,000 - $919,000

    $6,420/mo

    Zestimate® history
    Loading
    Loading...

    Owner options

    List your home for rent

    $6,420/mo

    Rent Zestimate®

    Find your next renter with Zillow Rental Manager. Plus, with online applications, you can quickly screen prospective tenants – for free.

    Learn more

    $6,420/mo

    Rent Zestimate®

    Refinance and save

    $6,104/mo

    Est. payment

    Refinancing to a lower rate could help reduce your monthly payments and save thousands over the life of the loan.

    See today's rates

    $6,104/mo

    Est. payment

    Explore your selling options

    Work with a Zillow partner agent

    Leverage their expertise and Zillow's premium Showcase listings to get your home seen by more buyers.

    Get started

    List with your own agent

    Get your home in front of millions of buyers by listing it on Zillow.

    Learn how to do it

    Sell it yourself

    Take full control of how buyers see your home on Zillow by listing For Sale by Owner (FSBO).

    List your home

    What's special

    Wooded backyardBasketball courtSpacious primary suiteUpdated kitchenWalk-in pantryTennis courtsGranite countertops
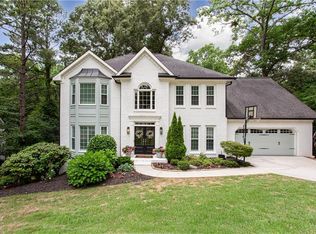
    Welcome to 745 Winter Wind Way in the popular Wildwood Springs community! This home offers a great mix of comfort, space, and updates—all in a prime location just minutes from schools, shopping, restaurants, and Leita Thompson Park. The updated kitchen is the heart of the home, featuring a double oven, built-in microwave, gas cooktop, wine fridge, granite countertops, and a large island that’s perfect for gathering. Just off the kitchen, you’ll find a walk-in pantry, laundry room, and a deck overlooking a wooded backyard—ideal for relaxing or entertaining. The main level includes a spacious primary suite with separate his-and-hers vanities, plus a dedicated office that’s perfect for working from home. Upstairs, there are three additional bedrooms and two full bathrooms, offering plenty of room for family or guests. The finished basement adds even more living space, with a cozy living area with a wet bar, beverage fridge, and deep freezer, a full bath plus a game room and extra storage. Major updates include a new main floor HVAC system, water heater, and windows (2024), giving you peace of mind for years to come. Enjoy all the amenities Wildwood Springs has to offer, including a pool, tennis courts, basketball court, and clubhouse.

    Zillow last checked:

    Listing updated:

    Listing Provided by:

    Ashley Smith,

    Atlanta Fine Homes Sotheby's International 404-734-6322

    Bought with:

    Tania Gardere MacLeod, 326106

    EXP Realty, LLC.

    Source: FMLS GA,MLS#: 7740566MLS Logo

    Facts & features

    Interior

    Bedrooms & bathrooms
    • Bedrooms: 4
    • Bathrooms: 5
    • Full bathrooms: 4
    • 1/2 bathrooms: 1
    • Main level bathrooms: 1
    • Main level bedrooms: 1
    Primary bedroom
    • Features: Master on Main, Sitting Room
    • Level: Master on Main, Sitting Room
    Bedroom
    • Features: Master on Main, Sitting Room
    Primary bathroom
    • Features: Separate His/Hers, Separate Tub/Shower
    Dining room
    • Features: Seats 12+, Separate Dining Room
    Kitchen
    • Features: Breakfast Bar, Cabinets White, Kitchen Island, Pantry, Pantry Walk-In, Stone Counters, View to Family Room
    Heating
    • Forced Air, Natural Gas
    Cooling
    • Ceiling Fan(s), Central Air
    Appliances
    • Included: Dishwasher, Disposal, Double Oven, Dryer, Microwave, Refrigerator, Washer
    • Laundry: Laundry Room, Main Level, Sink
    Features
    • Cathedral Ceiling(s), Entrance Foyer, Walk-In Closet(s), Wet Bar
    • Flooring: Carpet, Hardwood
    • Windows: Bay Window(s), Double Pane Windows
    • Basement: Daylight,Finished,Finished Bath,Interior Entry,Walk-Out Access
    • Number of fireplaces: 1
    • Fireplace features: Double Sided, Family Room
    • Common walls with other units/homes: No Common Walls
    Interior area
    • Total structure area: 5,182
    • Total interior livable area: 5,182 sqft
    • Finished area above ground: 3,682
    • Finished area below ground: 1,500

    Property

    Parking
    • Total spaces: 2
    • Parking features: Attached, Driveway, Garage, Garage Door Opener, Garage Faces Front, Kitchen Level
    • Attached garage spaces: 2
    • Has uncovered spaces: Yes
    Accessibility
    • Accessibility features: Accessible Bedroom
    Features
    • Levels: Three Or More
    • Patio & porch: Deck
    • Exterior features: Private Yard, No Dock
    • Pool features: None
    • Spa features: None
    • Fencing: None
    • Has view: Yes
    • View description: Trees/Woods
    • Waterfront features: None
    • Body of water: None
    Lot
    • Size: 0.48 Acres
    • Features: Cul-De-Sac, Sloped, Wooded
    Details
    • Additional structures: None
    • Parcel number: 12 135600400351
    • Other equipment: None
    • Horse amenities: None

    Construction

    Type & style
    • Home type: SingleFamily
    • Architectural style: Traditional
    • Property subtype: Single Family Residence, Residential
    Materials
    • Stucco
    • Foundation: Concrete Perimeter
    • Roof: Composition
    Condition
    • Resale
    • New construction: No
    • Year built: 1987

    Utilities & green energy

    • Electric: None
    • Sewer: Public Sewer
    • Water: Public
    • Utilities for property: Cable Available, Electricity Available, Natural Gas Available, Sewer Available, Underground Utilities, Water Available
    Green energy
    • Energy efficient items: None
    • Energy generation: None

    Community & neighborhood

    Security
    • Security features: Carbon Monoxide Detector(s), Secured Garage/Parking, Security System Leased, Smoke Detector(s)
    Community
    • Community features: Homeowners Assoc, Near Schools, Near Shopping, Near Trails/Greenway, Park, Pickleball, Playground, Pool, Street Lights, Swim Team, Tennis Court(s)
    Location
    • Region: Roswell
    • Subdivision: Wildwood Springs

    HOA & financial

    HOA
    • Has HOA: Yes
    • HOA fee: $1,000 annually
    • Services included: Reserve Fund, Swim, Tennis
    • Association phone: 770-667-0595

    Other

    Other facts
    • Ownership: Fee Simple
    • Road surface type: Paved

    Price history

    DateEventPrice
    4/29/2026Sold$838,786+1.7%$162/sqft
    Source: FMLS GA #7740566 Report a problem
    4/7/2026Pending sale$825,000$159/sqft
    Source: FMLS GA #7740566 Report a problem
    4/1/2026Listed for sale$825,000+85.8%$159/sqft
    Source: FMLS GA #7740566 Report a problem
    7/30/2025Listing removed$4,800$1/sqft
    Source: FMLS GA #7569565 Report a problem
    6/12/2025Price change$4,800-4%$1/sqft
    Source: FMLS GA #7569565 Report a problem
    5/9/2025Listed for rent$5,000+4.2%$1/sqft
    Source: FMLS GA #7569565 Report a problem
    10/26/2024Listing removed$4,800$1/sqft
    Source: FMLS GA #7451868 Report a problem
    10/17/2024Price change$4,800-4%$1/sqft
    Source: FMLS GA #7451868 Report a problem
    9/7/2024Listed for rent$5,000$1/sqft
    Source: FMLS GA #7451868 Report a problem
    12/2/2015Sold$444,000-1.3%$86/sqft
    Source: FMLS GA #5567374 Report a problem
    10/24/2015Pending sale$450,000$87/sqft
    Source: KELLER WILLIAMS ATL.PERIMETER #07490903 Report a problem
    9/29/2015Price change$450,000-2.2%$87/sqft
    Source: Keller Williams - Atlanta - Perimeter North #5567374 Report a problem
    7/11/2015Listed for sale$459,900+20.7%$89/sqft
    Source: KELLER WILLIAMS REALTY ATL PERIM #5567374 Report a problem
    2/25/2005Sold$381,000$74/sqft
    Source: Public Record Report a problem

    Public tax history

    YearProperty taxesTax assessment
    2024$5,163 +13.6%$294,440 +20.8%
    2023$4,543 -6.9%$243,720 +8.4%
    2022$4,878 +2.2%$224,920 +19.9%
    2021$4,773 -6.8%$187,560 +3.4%
    2020$5,120 -13.3%$181,400 -15.1%
    2019$5,907 $213,560 +11.6%
    2018$5,907 $191,440 +7.8%
    2017$5,907 +1.8%$177,600
    2016$5,802 -2.9%$177,600 -3.5%
    2015$5,978 $184,040 +20.9%
    2014$5,978 +46.1%$152,240
    2013$4,092 -0.4%$152,240
    2012$4,108 $152,240 +14%
    2011-- $133,600 -18.9%
    2010$4,451 +2.4%$164,680
    2009$4,347 $164,680
    2008-- $164,680 -0.1%
    2007$4,234 $164,800 +11%
    2005-- $148,440 +3.7%
    2004$4,224 -0.6%$143,160 +3.2%
    2003$4,249 +16%$138,720 +20.5%
    2002$3,663 -2.4%$115,080
    2001$3,753 $115,080

    Find assessor info on the county website

    Neighborhood: 30075

    Nearby schools

    GreatSchools rating
    Schools provided by the listing agent
    • Elementary: Mountain Park - Fulton
    • Middle: Crabapple
    • High: Roswell

    Source: FMLS GA. This data may not be complete. We recommend contacting the local school district to confirm school assignments for this home.

    Get a cash offer in 3 minutes
    Find out how much your home could sell for in as little as 3 minutes with a no-obligation cash offer.
    Estimated market value
    $842,900
    Get a cash offer in 3 minutes
    Find out how much your home could sell for in as little as 3 minutes with a no-obligation cash offer.
    Estimated market value
    $842,900