Welcome to 745 Wye Oak Drive, a charming gem nestled in the desirable community of Cedar Commons. Located just 3 miles from Salisbury University and a short drive to the scenic waterways and resort towns of the Eastern Shore, this well-maintained home offers both convenience and tranquility. Step through the inviting covered entry and discover two levels of living and entertaining space, thoughtfully designed for comfort and functionality. With three bedrooms and 2.5 baths, this home provides ample room for everyday living. The heart of the home is the spacious great room, where an open floor plan seamlessly connects the living, dining, and kitchen areas, making it perfect for gatherings with family and friends. The gourmet kitchen is a standout feature, boasting crisp 42” white shaker-style cabinetry, sleek gray granite countertops, and stainless-steel appliances, all beautifully illuminated by recessed lighting. Whether you’re serving casual meals at the breakfast bar or hosting dinner in the adjacent light-filled dining area, this space is designed for entertaining. Step outside onto the elevated deck, where you can enjoy alfresco dining or simply relax and take in the fresh air. The spacious living room will quickly become your favorite place to gather with family and friends, the perfect spot to make cherished memories for years to come. Luxury vinyl plank flooring throughout the main level enhances the home’s aesthetic appeal while offering durability for everyday use. Upstairs, the primary bedroom serves as a serene retreat, complete with an ensuite bath and a generous walk-in closet. Two additional bedrooms on this level offer flexibility for guests, a home office, or growing families. A well-appointed hall bath and a convenient laundry room complete this floor, adding extra ease to your daily routine. Recently added 6’ vinyl privacy fence in the rear yard is ideal for a safe family and pet friendly space to play. The fence perfectly frames the beautiful landscaping gardens that feature their own drip-irrigation system keeping them lush and beautiful during the warm months. The newly added firepit is perfect for making SMORE-Memories. The two-car garage ensures your vehicles are sheltered and secure, while Cedar Commons’ proximity to shopping and dining options makes daily errands a breeze. Whether you're part of the vibrant academic community at Salisbury University or simply looking for a peaceful retreat, this home offers a balance of suburban comfort and coastal allure. When it’s time to unwind, take a short drive to the nearby beaches and soak in the beauty of the Eastern Shore. This two-level residence in Cedar Commons offers the perfect blend of comfort, style, and convenience, making it an ideal place to call home.
Sold for $341,000
$341,000
745 Wye Oak Dr, Fruitland, MD 21826
3beds
1,663sqft
Single Family Residence
Built in 2019
7,700 Square Feet Lot
$351,700 Zestimate®
$205/sqft
$2,368 Estimated rent
Home value
$351,700
$295,000 - $419,000
$2,368/mo
Zestimate® history
Owner options
List your home for rent
$2,368/mo
Rent Zestimate®
Find your next renter with Zillow Rental Manager. Plus, with online applications, you can quickly screen prospective tenants – for free.
$2,368/mo
Rent Zestimate®
Refinance and save
$2,109/mo
Est. payment
Refinancing to a lower rate could help reduce your monthly payments and save thousands over the life of the loan.
$2,109/mo
Est. payment
Explore your selling options
Work with a Zillow partner agent
Leverage their expertise and Zillow's premium Showcase listings to get your home seen by more buyers.
Get startedList with your own agent
Get your home in front of millions of buyers by listing it on Zillow.
Learn how to do itSell it yourself
Take full control of how buyers see your home on Zillow by listing For Sale by Owner (FSBO).
List your homeWhat's special
Generous walk-in closetTwo-car garageElevated deckVinyl privacy fencePrimary bedroomBeautiful landscaping gardensStainless-steel appliances
Zillow last checked:
Listing updated:
Listed by:
Kristen Gebhart 410-726-8995,
Northrop Realty
Bought with:
LISA M JACKSON, RS-0038166
Engel & Volkers Ocean City
Source: Bright MLS,MLS#: MDWC2015598
Facts & features
Interior
Bedrooms & bathrooms
- Bedrooms: 3
- Bathrooms: 3
- Full bathrooms: 2
- 1/2 bathrooms: 1
- Main level bathrooms: 1
Rooms
- Room types: Living Room, Dining Room, Primary Bedroom, Bedroom 2, Bedroom 3, Kitchen, Foyer, Laundry
Primary bedroom
- Features: Attached Bathroom, Ceiling Fan(s), Walk-In Closet(s)
- Level: Upper
- Area: 165 Square Feet
- Dimensions: 15 x 11
Bedroom 2
- Features: Ceiling Fan(s), Flooring - Carpet
- Level: Upper
- Area: 81 Square Feet
- Dimensions: 9 x 9
Bedroom 3
- Features: Ceiling Fan(s), Flooring - Carpet
- Level: Upper
- Area: 117 Square Feet
- Dimensions: 13 x 9
Dining room
- Features: Flooring - Luxury Vinyl Plank
- Level: Main
- Area: 162 Square Feet
- Dimensions: 18 x 9
Foyer
- Features: Flooring - Luxury Vinyl Plank
- Level: Main
- Area: 77 Square Feet
- Dimensions: 11 x 7
Kitchen
- Features: Flooring - Luxury Vinyl Plank, Granite Counters, Breakfast Bar, Dining Area, Double Sink, Kitchen Island, Kitchen - Electric Cooking, Pantry
- Level: Main
- Area: 100 Square Feet
- Dimensions: 10 x 10
Laundry
- Level: Upper
- Area: 28 Square Feet
- Dimensions: 7 x 4
Living room
- Features: Ceiling Fan(s), Flooring - Luxury Vinyl Plank
- Level: Main
- Area: 459 Square Feet
- Dimensions: 27 x 17
Heating
- Heat Pump, Electric
Cooling
- Central Air, Ceiling Fan(s), Electric
Appliances
- Included: Microwave, Dishwasher, Disposal, Dryer, Freezer, Ice Maker, Oven/Range - Electric, Refrigerator, Stainless Steel Appliance(s), Washer, Water Dispenser, Water Heater, Water Treat System, Electric Water Heater
- Laundry: Upper Level, Laundry Room
Features
- Ceiling Fan(s), Combination Dining/Living, Combination Kitchen/Dining, Combination Kitchen/Living, Dining Area, Open Floorplan, Kitchen - Gourmet, Kitchen Island, Primary Bath(s), Recessed Lighting, Bathroom - Tub Shower, Upgraded Countertops, Walk-In Closet(s), Dry Wall
- Flooring: Luxury Vinyl, Carpet
- Doors: Six Panel, Sliding Glass
- Windows: Double Pane Windows, Screens, Vinyl Clad
- Has basement: No
- Has fireplace: No
Interior area
- Total structure area: 1,663
- Total interior livable area: 1,663 sqft
- Finished area above ground: 1,663
- Finished area below ground: 0
Property
Parking
- Total spaces: 4
- Parking features: Garage Faces Front, Garage Door Opener, Inside Entrance, Asphalt, Attached, Driveway, On Street
- Attached garage spaces: 2
- Uncovered spaces: 2
Accessibility
- Accessibility features: Other
Features
- Levels: Two
- Stories: 2
- Exterior features: Sidewalks, Street Lights
- Pool features: None
- Fencing: Partial,Privacy,Back Yard,Vinyl
- Has view: Yes
- View description: Garden, Panoramic
Lot
- Size: 7,700 Square Feet
- Features: Front Yard, Landscaped, Rear Yard, SideYard(s)
Details
- Additional structures: Above Grade, Below Grade
- Parcel number: 2316046272
- Zoning: R3
- Special conditions: Standard
Construction
Type & style
- Home type: SingleFamily
- Architectural style: Colonial,Contemporary
- Property subtype: Single Family Residence
Materials
- Frame, Stick Built, Vinyl Siding
- Foundation: Crawl Space
- Roof: Architectural Shingle,Pitched
Condition
- Excellent
- New construction: No
- Year built: 2019
Utilities & green energy
- Sewer: Public Sewer
- Water: Public
Community & HOA
Community
- Security: Carbon Monoxide Detector(s), Main Entrance Lock, Smoke Detector(s), Fire Sprinkler System
- Subdivision: Cedar Commons
HOA
- Has HOA: Yes
- Services included: Common Area Maintenance, Snow Removal, Trash
- HOA fee: $25 monthly
Location
- Region: Fruitland
- Municipality: Fruitland
Financial & listing details
- Price per square foot: $205/sqft
- Tax assessed value: $248,400
- Annual tax amount: $4,717
- Date on market: 10/24/2024
- Listing agreement: Exclusive Right To Sell
- Ownership: Fee Simple
Price history
| Date | Event | Price |
|---|---|---|
| 5/2/2025 | Sold | $341,000+0.6%$205/sqft |
Source:  Bright MLS #MDWC2015598 Report a problem Bright MLS #MDWC2015598 Report a problem | ||
| 3/11/2025 | Pending sale | $339,000$204/sqft |
Source: Bright MLS #MDWC2015598 Report a problem | ||
| 2/24/2025 | Price change | $339,000-3.1%$204/sqft |
Source: Bright MLS #MDWC2015598 Report a problem | ||
| 12/8/2024 | Price change | $349,900-1.4%$210/sqft |
Source: Bright MLS #MDWC2015598 Report a problem | ||
| 11/18/2024 | Price change | $354,900-1.4%$213/sqft |
Source: Bright MLS #MDWC2015598 Report a problem | ||
| 10/24/2024 | Listed for sale | $359,900+60.7%$216/sqft |
Source: Bright MLS #MDWC2015598 Report a problem | ||
| 9/18/2019 | Sold | $224,000$135/sqft |
Source: Public Record Report a problem | ||
Public tax history
Tax history is unavailable.
Neighborhood: 21826
Nearby homes
- $350,0003 bd3 ba1.7k sqft747 Wye Oak Dr, Fruitland, MD 21826Sold
- $293,8003 bd3 ba1.3k sqft743 Wye Oak Dr, Fruitland, MD 21826Off Market
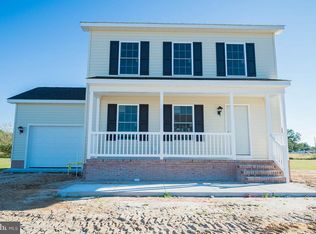
- $255,8003 bd3 ba1.6k sqft741 Wye Oak Dr, Fruitland, MD 21826Off Market
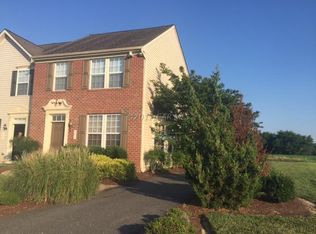
- $288,700-- bd-- ba-- sqft749 Wye Oak Dr, Fruitland, MD 21826Off Market
- $340,1004 bd2 ba2.3k sqft748 Wye Oak Dr, Fruitland, MD 21826Off Market
- $237,400-- bd2 ba1.4k sqft739 Wye Oak Dr, Fruitland, MD 21826Off Market
- $347,4004 bd3 ba1.6k sqft740 Wye Oak Dr, Fruitland, MD 21826Off Market
- $414,6006 bd4 ba3.1k sqft744 Wye Oak Dr, Fruitland, MD 21826Off Market
Nearby schools
GreatSchools rating
- NAFruitland Primary SchoolGrades: PK-2Distance: 0.3 mi
- 6/10Bennett Middle SchoolGrades: 6-8Distance: 1.1 mi
- 5/10Parkside High SchoolGrades: 9-12Distance: 3 mi
Schools provided by the listing agent
- Elementary: Fruitland
- Middle: Bennett
- High: Parkside
- District: Wicomico County Public Schools
Source: Bright MLS. This data may not be complete. We recommend contacting the local school district to confirm school assignments for this home.
Get a cash offer in 3 minutes
Find out how much your home could sell for in as little as 3 minutes with a no-obligation cash offer.
Estimated market value
$351,700
Get a cash offer in 3 minutes
Find out how much your home could sell for in as little as 3 minutes with a no-obligation cash offer.
Estimated market value
$351,700
- Maryland
- Wicomico County
- Fruitland
- 21826
- 745 Wye Oak Dr
Nearby cities
Nearby zip codes
Other Fruitland Topics
