Skip main navigation
Off market
  • $1,390,600

    7450 Alta Vis, La Verne, CA 91750

    4beds
    2,324sqft
    SingleFamily
    Built in 1985
    0.35 Acres Lot
    $1,390,600 Zestimate®
    $598/sqft
    $5,102 Estimated rent

    Home value

    $1,390,600

    $1.32M - $1.47M

    $5,102/mo

    Zestimate® history
    Loading
    Loading...

    Owner options

    List your home for rent

    $5,102/mo

    Rent Zestimate®

    Find your next renter with Zillow Rental Manager. Plus, with online applications, you can quickly screen prospective tenants – for free.

    Learn more

    $5,102/mo

    Rent Zestimate®

    Refinance and save

    $8,686/mo

    Est. payment

    Refinancing to a lower rate could help reduce your monthly payments and save thousands over the life of the loan.

    See today's rates

    $8,686/mo

    Est. payment

    Explore your selling options

    Work with a Zillow partner agent

    Leverage their expertise and Zillow's premium Showcase listings to get your home seen by more buyers.

    Get started

    List with your own agent

    Get your home in front of millions of buyers by listing it on Zillow.

    Learn how to do it

    Sell it yourself

    Take full control of how buyers see your home on Zillow by listing For Sale by Owner (FSBO).

    List your home

    What's special

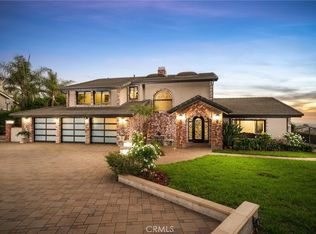
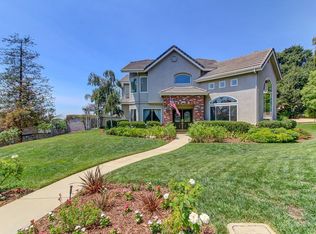
    BEAUTIFULLY REMODELED POOL HOME SITUATED ON A SPRAWLING LOT. Spanning front yard w/professional landscaping w/stacked stone retaining walls, lighted staircase, green lawns, mature trees, hillside planters, cobblestone paved driveway & a covered front porch w/double door entry. Entryway opens to hardwood floors which run through lower level living, high ceilings & looks into living & dining rms. Sunken living rm w/vaulted ceilings, crown molding & windows w/plantation shutters. Formal dining overlooks family rm, backyard & opens to kitchen. Kitchen w/antiqued white cabinetry, granite counters w/seating, subway tiled backsplash, stainless steel appliances, walk-in pantry, crown molding, recessed lighting & a breakfast nook overlooking family rm & backyard. Family rm w/hardwood floors, slider backyard, travertine fireplace & a wet bar w/wine fridge, sink & granite counters. Remodeled guest bath & laundry rm. Upstairs master w/vaulted ceilings, walk-in closet, carpet floors, mountain views & master bath. Master bath w/upgraded cabinetry, marble countertops w/dual sinks, travertine floors & finishes, custom shower & separate soaking tub. Three more bdrms upstairs w/ceiling fans + remodeled hall bath w/tiled floors, new dual sink vanity, shower/tub w/custom herringbone tiled walls & a sliding glass door. Backyard w/stunning pool & spa w/stacked stone backsplash & water fall, artificial turf, concrete decking & hillside backdrop w/custom landscaping. Potential for gated RV parking.

    This property is off market, which means it's not currently listed for sale or rent on Zillow. This may be different from what's available on other websites or public sources.
    Facts & features

    Interior

    Bedrooms & bathrooms
    • Bedrooms: 4
    • Bathrooms: 3
    • Full bathrooms: 3
    Heating
    • Forced air, Gas
    Cooling
    • Central
    Appliances
    • Included: Dishwasher, Microwave, Range / Oven
    • Laundry: Individual Room, Inside, Gas Dryer Hookup, Washer Hookup
    Features
    • Recessed Lighting, Granite Counters, Copper Plumbing Full, Open Floorplan, Ceiling Fan(s), Built-in Features, Crown Molding, High Ceilings
    • Flooring: Tile, Carpet, Hardwood
    • Doors: French Doors, Double Door Entry, Sliding Doors
    • Windows: Double Pane Windows, Plantation Shutters, Drapes
    • Has fireplace: Yes
    • Fireplace features: Gas, Family Room
    • Common walls with other units/homes: No Common Walls
    Interior area
    • Total interior livable area: 2,324 sqft

    Property

    Parking
    • Total spaces: 4
    • Parking features: Garage - Attached
    Features
    • Levels: Two
    • Patio & porch: Concrete
    • Pool features: In Ground, Private, Salt Water, Gas Heat
    • Spa features: In Ground, Private, Heated
    • Fencing: Wrought Iron, Stucco Wall, Block
    • Has view: Yes
    • View description: Territorial
    Lot
    • Size: 0.35 Acres
    • Features: Back Yard, Front Yard, Landscaped, Sprinkler System, Lawn, Sprinklers Timer
    Details
    • Parcel number: 8678057004
    • Special conditions: Standard

    Construction

    Type & style
    • Home type: SingleFamily
    • Architectural style: Conventional
    Materials
    • Roof: Tile
    Condition
    • Turnkey, Updated/Remodeled
    • Year built: 1985

    Utilities & green energy

    • Sewer: Public Sewer
    • Water: Private

    Community & neighborhood

    Location
    • Region: La Verne

    Other

    Other facts
    • CommonWalls: No Common Walls
    • ConstructionMaterials: Stucco, Drywall Walls
    • CountyOrParish: Los Angeles
    • PropertyType: Residential
    • StateOrProvince: CA
    • YearBuiltSource: Assessor
    • LaundryFeatures: Individual Room, Inside, Gas Dryer Hookup, Washer Hookup
    • PreviousStandardStatus: Active
    • CommunityFeatures: Sidewalks, Curbs, Street Lights
    • LotFeatures: Back Yard, Front Yard, Landscaped, Sprinkler System, Lawn, Sprinklers Timer
    • SpecialListingConditions: Standard
    • EatingArea: Breakfast Counter / Bar, Breakfast Nook, Dining Room
    • ParkingFeatures: Direct Garage Access, RV Access/Parking, RV Potential, Garage Door Opener, Garage - Two Door, RV Gated
    • FireplaceFeatures: Gas, Family Room
    • PoolFeatures: In Ground, Private, Salt Water, Gas Heat
    • Roof: Tile
    • RoomType: Living Room, Main Floor Bedroom, Family Room, Master Bedroom, Walk-In Closet, Separate Family Room, Master Bathroom, Kitchen, Laundry
    • SpaFeatures: In Ground, Private, Heated
    • StandardStatus: Active Under Contract
    • DoorFeatures: French Doors, Double Door Entry, Sliding Doors
    • InteriorFeatures: Recessed Lighting, Granite Counters, Copper Plumbing Full, Open Floorplan, Ceiling Fan(s), Built-in Features, Crown Molding, High Ceilings
    • PropertyCondition: Turnkey, Updated/Remodeled
    • View: Hills, Neighborhood
    • Appliances: Dishwasher, Microwave, Gas Range, Gas Water Heater, Water Heater Central, Disposal
    • Fencing: Wrought Iron, Stucco Wall, Block
    • WindowFeatures: Double Pane Windows, Plantation Shutters, Drapes
    • WaterSource: Private
    • PatioAndPorchFeatures: Concrete
    • InteriorFeatures: Pantry
    • DirectionFaces: West
    • Appliances: Water Line to Refrigerator
    • City: La Verne
    • MLSAreaMajor: 684 - La Verne
    • HighSchoolDistrict: Bonita Unified
    • Levels: Two
    • ElevationUnits: Feet
    • LivingAreaUnits: Square Feet
    • LotSizeSource: Assessor
    • FoundationDetails: Slab
    • RoadFrontageType: City Street
    • Flooring: Carpet, Tile, Wood
    • AttachedGarageYN: 1
    • Country: US
    • RoomKitchenFeatures: Kitchen Open to Family Room, Granite Counters, Walk-In Pantry, Remodeled Kitchen, Built-in Trash/Recycling
    • RoomBathroomFeatures: Shower in Tub, Bathtub, Double Sinks In Master Bath, Remodeled, Separate tub and shower, Upgraded, Walk-in shower, Double sinks in bath(s), Granite Counters, Exhaust fan(s), Soaking Tub, Hollywood Bathroom (Jack&Jill)
    • Sewer: Public Sewer
    • TaxTractNumber: 33658
    • ParcelNumber: 8678057004
    • Cooling: Central Air
    • Heating: Central
    • SeniorCommunityYN: 0

    Price history

    DateEventPrice
    9/5/2019Sold$900,000+0%$387/sqft
    Source: CRMLS #CV19152044 Report a problem
    8/2/2019Pending sale$899,800$387/sqft
    Source: RE/MAX MASTERS REALTY #CV19152044 Report a problem
    7/24/2019Price change$899,800-3.2%$387/sqft
    Source: RE/MAX MASTERS REALTY #CV19152044 Report a problem
    6/27/2019Listed for sale$929,800-4.6%$400/sqft
    Source: RE/MAX MASTERS REALTY #CV19152044 Report a problem
    3/6/2019Listing removed$975,000$420/sqft
    Source: RE/MAX MASTERS REALTY #CV19001344 Report a problem
    2/22/2019Price change$975,000-6.1%$420/sqft
    Source: RE/MAX MASTERS REALTY #CV19001344 Report a problem
    1/4/2019Listed for sale$1,038,800+48.8%$447/sqft
    Source: RE/MAX MASTERS REALTY #CV19001344 Report a problem
    9/20/2011Listing removed$698,000$300/sqft
    Source: Re/Max Masters #7450altavista Report a problem
    6/18/2011Listed for sale$698,000+9.9%$300/sqft
    Source: Re/Max Masters #7450altavista Report a problem
    5/27/2011Sold$635,000-2.2%$273/sqft
    Source: Public Record Report a problem
    4/15/2011Price change$649,000-4.3%$279/sqft
    Source: RE/MAX Masters #C11019385 Report a problem
    3/23/2011Price change$678,000-2.7%$292/sqft
    Source: RE/MAX MASTERS REALTY #C11019385 Report a problem
    3/17/2011Price change$696,800-0.2%$300/sqft
    Source: RE/MAX MASTERS REALTY #C11019385 Report a problem
    2/12/2011Listed for sale$698,000+20.3%$300/sqft
    Source: Re/Max Masters #7450altavista Report a problem
    7/11/2003Sold$580,000$250/sqft
    Source: Public Record Report a problem

    Public tax history

    YearProperty taxesTax assessment
    2025$11,837 +3.7%$984,059 +2%
    2024$11,419 +2.3%$964,764 +2%
    2023$11,165 +1.6%$945,848 +2%
    2022$10,989 +1.9%$927,303 +2%
    2021$10,789 +1.4%$909,121 +1%
    2020$10,635 $899,800 +23.4%
    2019$10,635 +27.3%$729,293 +2%
    2018$8,357 $714,994 +2%
    2017$8,357 +1.8%$700,975 +2%
    2016$8,209 +2%$687,232 +1.5%
    2015$8,047 +2.7%$676,910 +2%
    2014$7,833 $663,651 +2.5%
    2012-- $647,700 +5.2%
    2011-- $615,900
    2010-- $615,900
    2009-- $615,900 -7.1%
    2008-- $662,808 +7.7%
    2007-- $615,499 +2%
    2006-- $603,431
    2005-- $603,431 +4%
    2004-- $580,000 +39%
    2003-- $417,195 +2%
    2002-- $409,016 +25.1%
    2000-- $326,900

    Find assessor info on the county website

    Neighborhood: North La Verne Hillside

    Nearby schools

    GreatSchools rating
    Schools provided by the listing agent
    • Elementary: Oak Mesa
    • Middle: Ramona
    • High: Bonita
    • District: Bonita Unified

    Source: The MLS. This data may not be complete. We recommend contacting the local school district to confirm school assignments for this home.

    Get pre-qualified for a loan
    At Zillow Home Loans, we can pre-qualify you in as little as 5 minutes with no impact to your credit score.

    An equal housing lender. NMLS #10287.