Skip main navigation
Off market
  • $981,400

    7450 Cottonwood Dr, Plain City, OH 43064

    4beds
    3,388sqft
    SingleFamily
    Built in 2019
    0.3 Acres Lot
    $981,400 Zestimate®
    $290/sqft
    $4,352 Estimated rent

    Home value

    $981,400

    $932,000 - $1.04M

    $4,352/mo

    Zestimate® history
    Loading
    Loading...

    Owner options

    List your home for rent

    $4,352/mo

    Rent Zestimate®

    Find your next renter with Zillow Rental Manager. Plus, with online applications, you can quickly screen prospective tenants – for free.

    Learn more

    $4,352/mo

    Rent Zestimate®

    Refinance and save

    $6,371/mo

    Est. payment

    Refinancing to a lower rate could help reduce your monthly payments and save thousands over the life of the loan.

    See today's rates

    $6,371/mo

    Est. payment

    Explore your selling options

    Work with a Zillow partner agent

    Leverage their expertise and Zillow's premium Showcase listings to get your home seen by more buyers.

    Get started

    List with your own agent

    Get your home in front of millions of buyers by listing it on Zillow.

    Learn how to do it

    Sell it yourself

    Take full control of how buyers see your home on Zillow by listing For Sale by Owner (FSBO).

    List your home

    What's special

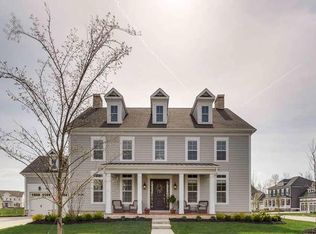
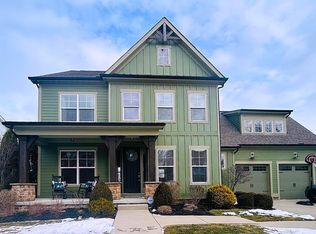
    ANOTHER FINE HOME FEATURED BY SANDY RAINES This beautiful home is located in the Jerome Village and Arrowood subdivision of Plain City. This Bob Webb new build features 4 bedrooms, 3.5 bathrooms, and over 3,300 square feet of move-in ready living space. You will find exquisite detailing, neutral design, and natural lighting throughout this home. The welcoming first floor of this incredible home is surrounded by a bright kitchen, spacious den with glass door entry, and a large great room with exposed beams, custom built-ins, a fireplace, and sliding glass doors providing views of the private backyard. The expansive kitchen and eating space offer contemporary white cabinetry and lighting, custom backsplash, stainless-steel appliances, and a walk-in pantry. The laundry room and a half bathroom complete the main level of the home. Upstairs you will find four spacious bedrooms including an expansive owner suite with a walk-in closet, vaulted ceilings, an incredible spa-like bathroom offering dual vanities and an over-sized shower. Three additional bedrooms and two additional full private bathrooms complete the upper level of the home. This home offers a full basement ready for your finishing touches! The basement offers an egress window and a rough-in for a full bathroom. The outdoor living space is relaxing and beautiful, making this home stand apart from all the rest. You will find a covered deck and three-car attached garage. Additional amenities are too many to list! Call today to schedule a showing! For 24-hour recorded information, call 614-924-9000 and enter code 1170 or visit www.TheRainesGroup.com/property/7450Cottonwood for a full photo gallery, complete property information, and more.

    This property is not currently displayed as for sale or rent on Zillow. This may be different from what's on other websites or public sources.

    Facts & features

    Interior

    Bedrooms & bathrooms
    • Bedrooms: 4
    • Bathrooms: 4
    • Full bathrooms: 4
    Heating
    • Forced air, Gas
    Cooling
    • Central
    Appliances
    • Included: Dishwasher, Microwave, Range / Oven, Refrigerator
    Features
    • Flooring: Tile, Carpet
    • Basement: Unfinished
    • Has fireplace: Yes
    Interior area
    • Total interior livable area: 3,388 sqft

    Property

    Parking
    • Total spaces: 3
    • Parking features: Garage - Attached
    Features
    • Exterior features: Other, Stone, Stucco
    Lot
    • Size: 0.3 Acres
    Details
    • Parcel number: 1700120511560

    Construction

    Type & style
    • Home type: SingleFamily
    Materials
    • Frame
    • Roof: Shake / Shingle
    Condition
    • Year built: 2019

    Community & HOA

    HOA
    • Has HOA: Yes
    • HOA fee: $60 monthly
    Location
    • Region: Plain City

    Financial & listing details

    • Price per square foot: $290/sqft
    • Tax assessed value: $749,040
    • Annual tax amount: $16,041

    Price history

    DateEventPrice
    6/3/2019Sold$739,000+2.8%$218/sqft
    Source: Columbus and Central Ohio Regional MLS #219003938 Report a problem
    3/20/2019Pending sale$719,000$212/sqft
    Source: HER Realtors #219003938 Report a problem
    2/13/2019Listed for sale$719,000$212/sqft
    Source: HER Realtors #219003938 Report a problem

    Public tax history

    YearProperty taxesTax assessment
    2024$16,041 +2%$262,160
    2023$15,723 -2.3%$262,160
    2022$16,091 +14.9%$262,160 +20.9%
    2021$14,006 +4%$216,790
    2020$13,463 -8.4%$216,790 +3.4%
    2019$14,701 +269.8%$209,640 +289.7%
    2018$3,975 +9%$53,800 +47.8%
    2017$3,646 +39.9%$36,400
    2016$2,607 +42.1%$36,400 +39.9%
    2015$1,835 -0.2%$26,010
    2014$1,838 $26,010
    2013-- $26,010
    Find assessor info on the county website

    Neighborhood: 43064

    Nearby schools

    GreatSchools rating
    Get a cash offer in 3 minutes
    Find out how much your home could sell for in as little as 3 minutes with a no-obligation cash offer.
    Estimated market value
    $981,400
    Get a cash offer in 3 minutes
    Find out how much your home could sell for in as little as 3 minutes with a no-obligation cash offer.
    Estimated market value
    $981,400