Skip main navigation
Off market
  • $4,217,900

    7450 E Arroyo Hondo Rd, Scottsdale, AZ 85266

    4beds
    7baths
    5,119sqft
    SingleFamily
    Built in 1997
    3.93 Acres Lot
    $4,217,900 Zestimate®
    $824/sqft
    $20,717 Estimated rent

    Home value

    $4,217,900

    $3.63M - $4.93M

    $20,717/mo

    Zestimate® history
    Loading
    Loading...

    Owner options

    List your home for rent

    $20,717/mo

    Rent Zestimate®

    Find your next renter with Zillow Rental Manager. Plus, with online applications, you can quickly screen prospective tenants – for free.

    Learn more

    $20,717/mo

    Rent Zestimate®

    Refinance and save

    $19,369/mo

    Est. payment

    Refinancing to a lower rate could help reduce your monthly payments and save thousands over the life of the loan.

    See today's rates

    $19,369/mo

    Est. payment

    Explore your selling options

    Work with a Zillow partner agent

    Leverage their expertise and Zillow's premium Showcase listings to get your home seen by more buyers.

    Get started

    List with your own agent

    Get your home in front of millions of buyers by listing it on Zillow.

    Learn how to do it

    Sell it yourself

    Take full control of how buyers see your home on Zillow by listing For Sale by Owner (FSBO).

    List your home

    What's special

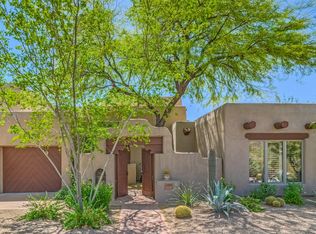
    Fabulous Private Retreat nestled on just under 4 acres with sweeping views of the Sonoran Desert, Mountains and Golf Course. The residence features 2 bedrooms in the main house. Great Room, Living Room and Formal Dining Room as well as a large Guest House with 2 Bedrooms, Living Room and Kitchen. The Backyard is expertly landscaped with large pool, spa and water feature. Just off the pool is a Pool house with sitting area bathroom and Pool Table. This home includes maid service during your stay and no detail is left undone. Use of the Boulders club amenities available at a separate fee.

    This property is off market, which means it's not currently listed for sale or rent on Zillow. This may be different from what's available on other websites or public sources.

    Facts & features

    Interior

    Bedrooms & bathrooms
    • Bedrooms: 4
    • Bathrooms: 7
    Heating
    • Forced air, Other
    Cooling
    • Central
    Appliances
    • Included: Dishwasher, Dryer, Garbage disposal, Refrigerator, Washer
    Features
    • Flooring: Hardwood
    • Has fireplace: Yes
    Interior area
    • Total interior livable area: 5,119 sqft

    Property

    Parking
    • Total spaces: 3
    • Parking features: Garage - Attached
    Features
    • Exterior features: Wood
    • Has view: Yes
    • View description: Mountain
    Lot
    • Size: 3.93 Acres
    Details
    • Parcel number: 21633729

    Construction

    Type & style
    • Home type: SingleFamily
    Materials
    • Roof: Other
    Condition
    • Year built: 1997

    Community & neighborhood

    Location
    • Region: Scottsdale

    HOA & financial

    HOA
    • Has HOA: Yes
    • HOA fee: $96 monthly

    Other

    Other facts
    • Balcony
    • Features \ Amenities/Tennis Courts
    • Features \ Area Amenities/Area Hiking
    • Features \ Area Amenities/Area Pool
    • Features \ Area Amenities/Area Tennis
    • Features \ Area Amenities/Golf
    • Features \ Area Amenities/Jogging / Biking Path
    • Features \ Area Amenities/Outdoor Activities
    • Features \ Area Amenities\Area Hiking
    • Features \ Area Amenities\Area Pool
    • Features \ Area Amenities\Area Tennis
    • Features \ Area Amenities\Golf
    • Features \ Area Amenities\Jogging \ Biking Path
    • Features \ Area Amenities\Outdoor Activities
    • Features \ Area Description/Desert Living
    • Features \ Area Description/Mountain
    • Features \ Area Description/Privacy
    • Features \ Area Description/Resort
    • Features \ Area Description/Suburban
    • Features \ Area Description\Desert Living
    • Features \ Area Description\Mountain
    • Features \ Area Description\Privacy
    • Features \ Area Description\Resort
    • Features \ Area Description\Suburban
    • Features \ Bath Features/Bidet
    • Features \ Bath Features/Jacuzzi Tub
    • Features \ Bath Features/Tub and Shower
    • Features \ Bath Features\Bidet
    • Features \ Bath Features\Jacuzzi Tub
    • Features \ Bath Features\Tub and Shower
    • Features \ Community Type/Country Club
    • Features \ Community Type/Gated
    • Features \ Community Type/Golf Course
    • Features \ Community Type/Tennis
    • Features \ Community Type\Country Club
    • Features \ Community Type\Gated
    • Features \ Community Type\Golf Course
    • Features \ Exterior Living Space/Courtyard
    • Features \ Exterior Living Space/Deck
    • Features \ Exterior Living Space/Outdoor Rooms
    • Features \ Exterior Living Space/Patio
    • Features \ Exterior Living Space/Terrace
    • Features \ Exterior Living Space\Courtyard
    • Features \ Exterior Living Space\Outdoor Rooms
    • Features \ Exterior Living Space\Terrace
    • Features \ Exterior/BBQ
    • Features \ Exterior/Covered Terraces
    • Features \ Exterior/Gardens
    • Features \ Exterior/Guest House
    • Features \ Exterior/Water Feature
    • Features \ Exterior\Covered Terraces
    • Features \ Exterior\Guest House
    • Features \ Exterior\Water Feature
    • Features \ Flooring/Hardwood
    • Features \ Flooring/Mixed
    • Features \ Flooring\Mixed
    • Features \ General/Built-in Vacuum
    • Features \ General/Ceiling Fan(s)
    • Features \ General/Clubhouse
    • Features \ General/Energy-saving Features
    • Features \ General/Guard Gated
    • Features \ General/Storage Area
    • Features \ General\Built-in Vacuum
    • Features \ General\Ceiling Fan(s)
    • Features \ General\Clubhouse
    • Features \ General\Energy-saving Features
    • Features \ General\Storage Area
    • Features \ Interior/Blinds
    • Features \ Interior/Fireplace in Master BR
    • Features \ Interior/In-law Suite
    • Features \ Interior/Vaulted Ceilings
    • Features \ Interior/Walk-in Closet
    • Features \ Interior/Wet Bar
    • Features \ Interior\Blinds
    • Features \ Interior\In-law Suite
    • Features \ Kitchen Features/Breakfast Bar
    • Features \ Kitchen Features/Center Island
    • Features \ Kitchen Features/Eat-in Kitchen
    • Features \ Kitchen Features/Granite Countertops
    • Features \ Kitchen Features\Breakfast Bar
    • Features \ Kitchen Features\Center Island
    • Features \ Kitchen Features\Eat-in Kitchen
    • Features \ Kitchen Features\Granite Countertops
    • Features \ Lifestyles/Country Club
    • Features \ Lifestyles/Golf
    • Features \ Lifestyles/Hiking
    • Features \ Lifestyles/Mountain
    • Features \ Lifestyles/Outdoor Activities
    • Features \ Lifestyles/Privacy
    • Features \ Lifestyles/Resort
    • Features \ Lifestyles/Suburban
    • Features \ Lifestyles/Tennis
    • Features \ Lifestyles\Country Club
    • Features \ Lifestyles\Golf
    • Features \ Lifestyles\Hiking
    • Features \ Lifestyles\Mountain
    • Features \ Lifestyles\Outdoor Activities
    • Features \ Lifestyles\Privacy
    • Features \ Lifestyles\Resort
    • Features \ Lifestyles\Suburban
    • Features \ Location/Backs to Golf Course
    • Features \ Location\Backs to Golf Course
    • Features \ Pool Description/Hot Tub
    • Features \ Pool Description/Inground
    • Features \ Pool Description/Outdoor
    • Features \ Pool Description/Pool
    • Features \ Pool Description/Resistance / Spa
    • Features \ Pool Description\Hot Tub
    • Features \ Property Description/Community Living
    • Features \ Property Description\Community Living
    • Features \ Rooms/Billiards Room
    • Features \ Rooms/Casita
    • Features \ Rooms\Billiards Room
    • Features \ Rooms\Casita
    • Features \ Views/Golf
    • Features \ Views/Mountain
    • Features \ Views/Scenic
    • Features \ Views\Golf
    • Features \ Views\Scenic
    • Features \ gram/QC Approved Listing
    • MLS Listing ID: 4702261
    • MLS Name: Realogy SIR (Realogy SIR)
    • Special Program\QC Approved Listing
    • View

    Price history

    DateEventPrice
    4/16/2025Listing removed$17,000$3/sqft
    Source: ARMLS #6606484 Report a problem
    1/7/2025Listed for rent$17,000+21.4%$3/sqft
    Source: ARMLS #6606484 Report a problem
    5/14/2020Listing removed$14,000$3/sqft
    Source: Russ Lyon Sotheby's International Realty #4702261 Report a problem
    8/31/2018Price change$14,000+100%$3/sqft
    Source: Russ Lyon Sotheby's International Realty #4702261 Report a problem
    7/17/2018Price change$7,000-50%$1/sqft
    Source: Renters Warehouse Report a problem
    4/21/2017Price change$14,000+16.7%$3/sqft
    Source: Russ Lyon Sotheby's International Realty #4702261 Report a problem
    3/5/2017Listed for rent$12,000+1%$2/sqft
    Source: Russ Lyon Sotheby's International Realty #4702261 Report a problem
    12/22/2016Listing removed$11,886-0.9%$2/sqft
    Source: Owner Report a problem
    6/18/2016Listing removed$12,000$2/sqft
    Source: Russ Lyon Sotheby''s International Realty #4702261 Report a problem
    2/17/2015Listed for rent$12,000$2/sqft
    Source: Russ Lyon Sotheby's International Realty #4702261 Report a problem
    10/5/2013Listing removed$12,000$2/sqft
    Source: Russ Lyon Sotheby's International Realty #4702261 Report a problem
    6/19/2013Listed for rent$12,000$2/sqft
    Source: Russ Lyon Sotheby's International Realty #4702261 Report a problem
    5/10/2013Listing removed$12,000$2/sqft
    Source: Russ Lyon Sotheby's International Realty #4702261 Report a problem
    2/23/2013Price change$12,000-91.7%$2/sqft
    Source: Russ Lyon Sotheby's International Realty #4702261 Report a problem
    2/5/2013Price change$144,000+1100%$28/sqft
    Source: Russ Lyon Sotheby's International Realty #4702261 Report a problem
    1/17/2012Listed for rent$12,000$2/sqft
    Source: Russ Lyon Sotheby's International Realty #4702261 Report a problem
    2/9/2011Sold$3,000,000+74.8%$586/sqft
    Source: Public Record Report a problem
    8/26/2009Sold$1,716,000$335/sqft
    Source: Public Record Report a problem

    Public tax history

    YearProperty taxesTax assessment
    2025$10,691 -1.8%$327,430 -0.1%
    2024$10,889 +1.6%$327,910 +66.6%
    2023$10,719 -2.6%$196,812 +4.4%
    2022$11,011 -6.2%$188,570 -0.1%
    2021$11,743 +3.1%$188,820 -4.1%
    2020$11,391 +2.8%$196,980 +4.9%
    2019$11,078 $187,800 +4.9%
    2018$11,078 +3.8%$179,060 +0.1%
    2017$10,669 +6.2%$178,950 +11%
    2016$10,045 -11.8%$161,200 +21%
    2015$11,384 $133,210 -13%
    2014-- $153,050 +10.7%
    2013-- $138,260 +2.8%
    2012-- $134,500 -3%
    2011-- $138,650 -19.2%
    2010-- $171,600 -7.3%
    2009-- $185,130 -32.6%
    2008-- $274,750 +8.9%
    2007-- $252,250 +2.9%
    2006-- $245,250
    2005-- $245,250 -0.7%
    2004-- $247,100
    2003-- $247,100 +67.6%
    2002-- $147,450

    Find assessor info on the county website

    Neighborhood: 85266

    Nearby schools

    GreatSchools rating
    Schools provided by the listing agent
    • Elementary: Black Mountain
    • Middle: Sonoran Trails
    • High: Cactus Shadows
    • District: 093 - Cave Creek Unified District

    Source: The MLS. This data may not be complete. We recommend contacting the local school district to confirm school assignments for this home.

    Get a cash offer in 3 minutes
    Find out how much your home could sell for in as little as 3 minutes with a no-obligation cash offer.
    Estimated market value
    $4,217,900
    Get a cash offer in 3 minutes
    Find out how much your home could sell for in as little as 3 minutes with a no-obligation cash offer.
    Estimated market value
    $4,217,900