Impeccably maintained 2024 Beazer Homes residence in Crossroads at Southport, showcasing true pride of ownership and thoughtful upgrades well beyond typical builder finishes. This five-bedroom, three-bath home offers refined design, abundant storage, and light-filled interiors that create a warm yet elevated living experience. The open-concept main level is both inviting and functional, anchored by a beautifully appointed chef's kitchen featuring premium stainless steel appliances, quartz countertops, gas cooktop, expansive walk-in pantry, and an elegant butler's pantry. Multiple dining areas-including a formal dining room highlighted by a custom accent wall-provide flexibility for everyday living and entertaining alike. A main-level bedroom and full bath offer a comfortable, private option for guests. Upstairs, the spacious primary suite serves as a true retreat with an oversized walk-in closet, dual vanities, and a spa-inspired walk-in shower. Three additional bedrooms, a full bath, and a versatile loft complete the upper level, offering space for a home office, media room, or fitness area. Designed with forward-thinking features, the home is pre-wired for solar and EV charging. The large backyard and direct access to the neighborhood trail enhance the outdoor lifestyle, blending convenience with community living. A meticulously cared-for home that presents beautifully-ready for its next owner to enjoy.
Sold
$455,000
7450 Leatherwood Dr, Indianapolis, IN 46259
5beds
3,170sqft
Residential, Single Family Residence
Built in 2024
9,147 Square Feet Lot
$455,100 Zestimate®
$144/sqft
$3,153 Estimated rent
Home value
$455,100
$432,000 - $478,000
$3,153/mo
Zestimate® history
Owner options
List your home for rent
$3,153/mo
Rent Zestimate®
Find your next renter with Zillow Rental Manager. Plus, with online applications, you can quickly screen prospective tenants – for free.
$3,153/mo
Rent Zestimate®
Refinance and save
$3,180/mo
Est. payment
Refinancing to a lower rate could help reduce your monthly payments and save thousands over the life of the loan.
$3,180/mo
Est. payment
Explore your selling options
Work with a Zillow partner agent
Leverage their expertise and Zillow's premium Showcase listings to get your home seen by more buyers.
Get startedList with your own agent
Get your home in front of millions of buyers by listing it on Zillow.
Learn how to do itSell it yourself
Take full control of how buyers see your home on Zillow by listing For Sale by Owner (FSBO).
List your homeWhat's special
Zillow last checked:
Listing updated:
Listed by:
Jerry Gemmecke 317-445-2434,
F.C. Tucker Company
Bought with:
Baljinder Singh
Keller Williams Indy Metro NE
Source: MIBOR as distributed by MLS GRID,MLS#: 22096464
Facts & features
Interior
Bedrooms & bathrooms
- Bedrooms: 5
- Bathrooms: 3
- Full bathrooms: 3
- Main level bathrooms: 1
- Main level bedrooms: 1
Primary bedroom
- Level: Upper
- Area: 288 Square Feet
- Dimensions: 16x18
Bedroom 2
- Level: Upper
- Area: 144 Square Feet
- Dimensions: 12x12
Bedroom 3
- Level: Upper
- Area: 121 Square Feet
- Dimensions: 11x11
Bedroom 4
- Level: Upper
- Area: 168 Square Feet
- Dimensions: 14x12
Bedroom 5
- Level: Main
- Area: 110 Square Feet
- Dimensions: 10x11
Breakfast room
- Level: Main
- Area: 121 Square Feet
- Dimensions: 11x11
Dining room
- Level: Main
- Area: 168 Square Feet
- Dimensions: 12x14
Great room
- Level: Main
- Area: 288 Square Feet
- Dimensions: 16x18
Kitchen
- Level: Main
- Area: 176 Square Feet
- Dimensions: 11x16
Laundry
- Level: Upper
- Area: 28 Square Feet
- Dimensions: 4x7
Loft
- Level: Upper
- Area: 180 Square Feet
- Dimensions: 12x15
Heating
- Forced Air
Cooling
- Central Air
Appliances
- Included: Gas Cooktop, Dishwasher, Dryer, Disposal, Microwave, Oven, Convection Oven, Range Hood, Refrigerator, Washer, Water Softener Rented
- Laundry: Laundry Room
Features
- Double Vanity, Entrance Foyer, Pantry, Walk-In Closet(s)
- Has basement: No
- Number of fireplaces: 1
- Fireplace features: Electric
Interior area
- Total structure area: 3,170
- Total interior livable area: 3,170 sqft
Property
Parking
- Total spaces: 2
- Parking features: Attached
- Attached garage spaces: 2
- Details: Garage Parking Other(Keyless Entry)
Features
- Levels: Two
- Stories: 2
- Patio & porch: Covered, Patio
Lot
- Size: 9,147 Square Feet
Details
- Parcel number: 491618120002096300
- Horse amenities: None
Construction
Type & style
- Home type: SingleFamily
- Architectural style: Traditional
- Property subtype: Residential, Single Family Residence
Materials
- Vinyl With Brick
- Foundation: Slab
Condition
- New construction: No
- Year built: 2024
Details
- Builder name: Beezer
Utilities & green energy
- Water: Public
Community & HOA
Community
- Subdivision: Crossroads At Southport
HOA
- Has HOA: Yes
- HOA fee: $319 semi-annually
- HOA phone: 317-631-2213
Location
- Region: Indianapolis
Financial & listing details
- Price per square foot: $144/sqft
- Tax assessed value: $408,800
- Annual tax amount: $4,000
- Date on market: 4/29/2026
- Cumulative days on market: 75 days
Price history
| Date | Event | Price |
|---|---|---|
| 8/14/2026 | Sold | $455,000-1.9%$144/sqft |
Source:  MIBOR as distributed by MLS GRID #22096464 Report a problem MIBOR as distributed by MLS GRID #22096464 Report a problem | ||
| 7/14/2026 | Pending sale | $463,900$146/sqft |
Source: MIBOR as distributed by MLS GRID #22096464 Report a problem | ||
| 7/7/2026 | Price change | $463,900-1.3%$146/sqft |
Source: MIBOR as distributed by MLS GRID #22096464 Report a problem | ||
| 6/4/2026 | Price change | $469,900-0.8%$148/sqft |
Source: MIBOR as distributed by MLS GRID #22096464 Report a problem | ||
| 4/29/2026 | Listed for sale | $473,900+1.7%$149/sqft |
Source: MIBOR as distributed by MLS GRID #22096464 Report a problem | ||
| 5/30/2025 | Listing removed | $465,900$147/sqft |
Source: MIBOR as distributed by MLS GRID #22025189 Report a problem | ||
| 5/16/2025 | Price change | $465,900-0.3%$147/sqft |
Source: MIBOR as distributed by MLS GRID #22025189 Report a problem | ||
| 4/21/2025 | Price change | $467,500-0.5%$147/sqft |
Source: MIBOR as distributed by MLS GRID #22025189 Report a problem | ||
| 3/21/2025 | Price change | $469,900-2.1%$148/sqft |
Source: MIBOR as distributed by MLS GRID #22025189 Report a problem | ||
| 3/10/2025 | Listed for sale | $479,900+7.4%$151/sqft |
Source: MIBOR as distributed by MLS GRID #22025189 Report a problem | ||
| 8/29/2024 | Sold | $446,730+27.6%$141/sqft |
Source: MIBOR as distributed by MLS GRID #21996057 Report a problem | ||
| 8/25/2023 | Listing removed | -- |
Source: MIBOR as distributed by MLS GRID #21901674 Report a problem | ||
| 1/19/2023 | Listed for sale | $349,990$110/sqft |
Source: MIBOR as distributed by MLS GRID #21901674 Report a problem | ||
Public tax history
| Year | Property taxes | Tax assessment |
|---|---|---|
| 2025 | $10 +34.9% | $408,800 +81660% |
| 2024 | $7 | $500 +66.7% |
| 2023 | -- | $300 |
Find assessor info on the county website
Neighborhood: South Franklin
Nearby homes
- $500-- bd-- ba-- sqft7444 Leatherwood Dr, Indianapolis, IN 46259Off Market
- $450,531-- bd-- ba-- sqft7438 Leatherwood Dr, Indianapolis, IN 46259Sold
- $355,0004 bd3 ba2.3k sqft7307 Deerberg Dr, Indianapolis, IN 46259Sold

- $375,0004 bd4 ba2.6k sqft7302 Deerberg Dr, Indianapolis, IN 46259Sold
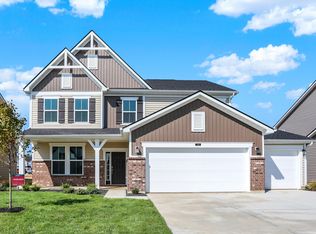
- $469,9905 bd3 ba3.1k sqft7432 Leatherwood Dr, Indianapolis, IN 46259Pending
- $402,9755 bd3 ba3.1k sqft7443 Leatherwood Dr, Indianapolis, IN 46259Sold
- $500-- bd-- ba-- sqft7426 Leatherwood Dr, Indianapolis, IN 46259Off Market
- $394,9905 bd3 ba2.9k sqft7433 Deerberg Dr, Indianapolis, IN 46259Sold
Nearby schools
GreatSchools rating
- 8/10South Creek Elementary SchoolGrades: K-3Distance: 0.7 mi
- 5/10Franklin Central Junior HighGrades: 7-8Distance: 2 mi
- 7/10Franklin Central High SchoolGrades: 9-12Distance: 1.3 mi
Schools provided by the listing agent
- Middle: Franklin Central Junior High
Source: MIBOR as distributed by MLS GRID. This data may not be complete. We recommend contacting the local school district to confirm school assignments for this home.
Get a cash offer in 3 minutes
Find out how much your home could sell for in as little as 3 minutes with a no-obligation cash offer.
Estimated market value
$455,100
Get a cash offer in 3 minutes
Find out how much your home could sell for in as little as 3 minutes with a no-obligation cash offer.
Estimated market value
$455,100
- Indiana
- Marion County
- Indianapolis
- 46259
- South Franklin
- 7450 Leatherwood Dr
Nearby cities
Nearby neighborhoods
Nearby zip codes
Other Indianapolis Topics
