Residing at 7450 Lions Head DR Unit # A in INDIANAPOLIS, IN, USA, this condominium presents an inviting home experience, ready for immediate enjoyment. Encompassing 1810 square feet of living area, this residence provides expansive spaces designed for sophisticated comfort and personal expression. The kitchen, a central gathering space, features a built-in refrigerator, enhancing both its aesthetic appeal and practical utility for culinary endeavors. Two generously proportioned bedrooms offer peaceful retreats, each designed to provide private sanctuaries for rest and rejuvenation. Complementing these personal quarters, two full bathrooms provide convenience and privacy, meticulously arranged for refreshing daily routines. From the property, a serene water view extends, providing a tranquil backdrop for daily living and moments of quiet reflection. An inviting patio extends the living experience outdoors, presenting an ideal setting for relaxation or social engagement. The single-story layout ensures effortless access throughout the residence, originally constructed in 1973, offering a timeless appeal. This condominium offers a refined living environment where comfort meets tranquil surroundings. Ideal washington township location.
Sold
Zillow last checked:
Listing updated:
Bought with:
Catherine Morrow
F.C. Tucker Company
Source: MIBOR as distributed by MLS GRID,MLS#: 22089190
Price history
| Date | Event | Price |
|---|---|---|
| 7/20/2026 | Sold | $135,000-12.9%$75/sqft |
Source:  MIBOR as distributed by MLS GRID #22089190 Report a problem MIBOR as distributed by MLS GRID #22089190 Report a problem | ||
| 6/26/2026 | Pending sale | $155,000$86/sqft |
Source: MIBOR as distributed by MLS GRID #22089190 Report a problem | ||
| 5/26/2026 | Price change | $155,000-11.4%$86/sqft |
Source: MIBOR as distributed by MLS GRID #22089190 Report a problem | ||
| 3/14/2026 | Listed for sale | $175,000$97/sqft |
Source: MIBOR as distributed by MLS GRID #22089190 Report a problem | ||
| 4/9/2020 | Listing removed | $1,150$1/sqft |
Source: Red Door Property Management Report a problem | ||
| 2/25/2020 | Price change | $1,150-4.2%$1/sqft |
Source: Red Door Property Management Report a problem | ||
| 12/19/2019 | Listed for rent | $1,200$1/sqft |
Source: Red Door Property Management Report a problem | ||
Nearby homes
- $135,6002 bd2 ba1.8k sqft7450 Lions Head Dr, Indianapolis, IN 46260Off Market
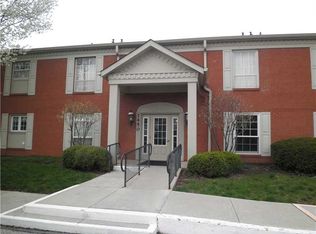
- $184,6002 bd2 ba1.9k sqft7444 Lions Head Dr, Indianapolis, IN 46260Off Market
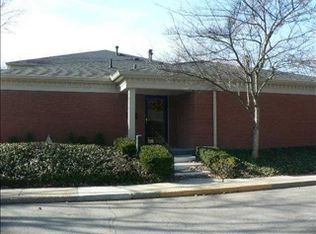
- $135,0002 bd2 ba1.8k sqft7450 Lions Head Dr #2, Indianapolis, IN 46260Sold
- $162,600-- bd-- ba-- sqft7450 Lions Head Dr #3, Indianapolis, IN 46260Off Market
Get a cash offer in 3 minutes
Find out how much your home could sell for in as little as 3 minutes with a no-obligation cash offer.
Estimated market value
$135,600
