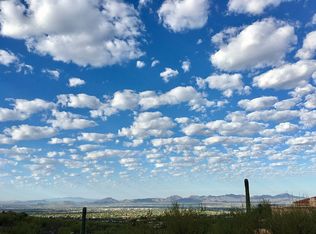
Perched high on a pristine hillside in the exclusive manned-gated community of Sin Vacas, this premier custom home offers an extraordinary living experience in the heart of Tucson's coveted Catalina Foothills. Set on a private 1.533-acre lot, this property blends natural desert beauty with sweeping, infinite views that stretch across Tucson's skyline—from the twinkling city lights and iconic A-Mountain to the majestic Santa Ritas and the rugged Tucson Mountains. This timeless residence, masterfully crafted and lovingly maintained by its original owners, showcases refined architectural design that gracefully echoes Mediterranean, European, Spanish Colonial, and Southwest influences. A serene courtyard welcomes you into the home, where every window reveals panoramic mountain vistas and cityscape views.
Thoughtfully designed for both grand entertaining and intimate relaxation, the expansive wrap-around covered patio invites seamless indoor-outdoor living, with walk-outs from all living areas. Terraced patios and a graceful sidewalk ramp lead to the stunning heated infinity-edge swimming pool with a Pebble Tec finish waterfall from the elevated spa. The built-in BBQ and serving area is perfect for al fresco dining under Arizona's vivid skies. The preferred north/south orientation captures sunrises and sunsets with unmatched clarity, while the professionally landscaped grounds and artisan-crafted lighting add warmth and elegance to the outdoor experience.
Inside, cathedral ceilings greet you in the foyer, giving way to spacious, sun-filled living areas. The elegant living room, complete with a floor-to-ceiling gas fireplace and dry bar, opens into a thoughtfully appointed kitchen featuring deep drawer cabinetry, double wall ovens, a warming drawer, and intricate tile inlays.
The split floor plan features two luxurious primary suites, each with a sitting area, customized walk-in closets, spa-inspired en-suite baths, and private access to covered patios. This layout graciously accommodates multi-generational living or dedicated guest quarters. Additional rooms accommodate bedroom use, office, recreation, or creative space. A sunken wet bar in the family room, a large laundry room with a sink and granite folding counter, and a key-drop station enhance the home's functional sophistication.
The oversized finished three-car garage impresses with a new "Granite Finish" floor under a lifetime warranty, built-in cabinetry, refrigerator, upright freezer, and leads to the dedicated workshop which is a hobbyist's haven. Dual sets of French doors provide easy access and effortless movement of tools and equipment. A separate service door opens directly to the backyard. The layout offers functionality for both storage and seamless workflow.
The large circular driveway provides ample parking for numerous vehicles. The drive, as well as the patios, are integral-colored concrete for a long-standing upscale finish.
This residence has been impeccably maintained with recent updates to include zoned HVAC systems with new units installed in 2020 and 2024, newer windows in key rooms, a well-maintained roof with recent coatings, Pebble Tec pool finish in 2020, a new pool light, thermostat, and pressure switch in 2025.
A rare blend of serenity, architectural style, and scenic grandeurmake this remarkable Sin Vacas residence more than just a home; it's a timeless expression of inspired desert living.
Sold for $1,230,000
$1,230,000
7450 N Camino Sin Vacas, Tucson, AZ 85718
4beds
3,537sqft
Single Family Residence
Built in 1991
1.53 Acres Lot
$1,210,400 Zestimate®
$348/sqft
$5,008 Estimated rent
Home value
$1,210,400
$1.11M - $1.32M
$5,008/mo
Zestimate® history
Owner options
List your home for rent
$5,008/mo
Rent Zestimate®
Find your next renter with Zillow Rental Manager. Plus, with online applications, you can quickly screen prospective tenants – for free.
$5,008/mo
Rent Zestimate®
Refinance and save
$7,331/mo
Est. payment
Refinancing to a lower rate could help reduce your monthly payments and save thousands over the life of the loan.
$7,331/mo
Est. payment
Explore your selling options
Work with a Zillow partner agent
Leverage their expertise and Zillow's premium Showcase listings to get your home seen by more buyers.
Get startedList with your own agent
Get your home in front of millions of buyers by listing it on Zillow.
Learn how to do itSell it yourself
Take full control of how buyers see your home on Zillow by listing For Sale by Owner (FSBO).
List your homeWhat's special
Dedicated workshopAmple parkingSerene courtyardOversized finished three-car garageHeated infinity-edge swimming poolSweeping infinite viewsSpa-inspired en-suite baths
Zillow last checked:
Listing updated:
Listed by:
Amy Perez 520-999-1160,
RE/MAX Excalibur Realty
Bought with:
Realty One Group Integrity
Source: MLS of Southern Arizona,MLS#: 22515702
Facts & features
Interior
Bedrooms & bathrooms
- Bedrooms: 4
- Bathrooms: 3
- Full bathrooms: 2
- 1/2 bathrooms: 1
Heating
- Forced Air, Natural Gas, Zoned
Cooling
- Zoned, Central Air, Dual
Appliances
- Included: Dishwasher, Disposal, Trash Compactor, Warming Drawer, Convection Oven, Microwave
- Laundry: Sink, Laundry Room, Washer, Dryer
Features
- Kitchen Island, Cathedral Ceiling(s), Entrance Foyer, Walk-In Closet(s), High Ceilings
- Flooring: Carpet, Ceramic Tile
- Windows: Skylight(s), Double Pane Windows
- Number of fireplaces: 2
- Fireplace features: See Through, Gas, Living Room, Master Bedroom
Interior area
- Total structure area: 3,537
- Total interior livable area: 3,537 sqft
Property
Parking
- Total spaces: 3
- Parking features: Circular Driveway, Attached Garage Cabinets, Oversized, Storage
- Attached garage spaces: 3
- Has uncovered spaces: Yes
Accessibility
- Accessibility features: Door Levers, Wide Doorways
Features
- Levels: One
- Stories: 1
- Patio & porch: Covered, Slab, Patio
- Exterior features: Balcony, Native Plants, Barbecue, Built-in Barbecue, Courtyard, Fountain
- Has private pool: Yes
- Pool features: Heated, Infinity
- Spa features: Conventional
- Fencing: Block,Stucco Finish,View Fence
- Has view: Yes
- View description: Mountain(s), City, Sunset, Panoramic, Sunrise
Lot
- Size: 1.53 Acres
- Dimensions: 115 x 371 x 166 x 81 x 461
- Features: Flower Beds, Shrubs, Sprinklers In Front, Hillside Lot, North/South Exposure, Waterfall, Pond on Lot
Details
- Additional structures: Workshop
- Parcel number: 220210690
- Zoning: Pima County - CR1
- Special conditions: None
Construction
Type & style
- Home type: SingleFamily
- Architectural style: Southwestern,Mediterranean,Tuscan
- Property subtype: Single Family Residence
Materials
- Stucco
- Roof: Built-Up - Reflect
Condition
- Year built: 1991
Utilities & green energy
- Sewer: Sewer Connected
- Water: Public
- Utilities for property: Phone Connected
Community & HOA
Community
- Features: Gated, Paved Street, Walking Trail
- Security: Security System Owned, Security Lights
- Subdivision: Sin Vacas (1-127 & 129-235)
HOA
- Has HOA: Yes
- Services included: Common Area Maint, Gated Community, Street Maint
- HOA fee: $142 monthly
- HOA name: Sin Vacas
- HOA phone: 520-867-6100
Location
- Region: Tucson
Financial & listing details
- Price per square foot: $348/sqft
- Tax assessed value: $1,011,251
- Annual tax amount: $7,824
- Date on market: 6/8/2025
- Cumulative days on market: 19 days
- Listing terms: VA Loan,Conventional,Cash
- Road surface type: Paved
Price history
| Date | Event | Price |
|---|---|---|
| 7/21/2025 | Sold | $1,230,000-3.5%$348/sqft |
Source:  MLS of Southern Arizona #22515702 Report a problem MLS of Southern Arizona #22515702 Report a problem | ||
| 7/15/2025 | Pending sale | $1,275,000$360/sqft |
Source: MLS of Southern Arizona #22515702 Report a problem | ||
| 6/27/2025 | Contingent | $1,275,000$360/sqft |
Source: MLS of Southern Arizona #22515702 Report a problem | ||
| 6/8/2025 | Listed for sale | $1,275,000$360/sqft |
Source: MLS of Southern Arizona #22515702 Report a problem | ||
Public tax history
| Year | Property taxes | Tax assessment |
|---|---|---|
| 2026 | $8,168 +4.4% | $101,125 +8.6% |
| 2025 | $7,825 +3.4% | $93,085 -0.7% |
| 2024 | $7,571 +4.2% | $93,707 +8.9% |
| 2023 | $7,264 +0.9% | $86,041 +22.1% |
| 2022 | $7,198 +0.6% | $70,450 -1.5% |
| 2021 | $7,158 +2.8% | $71,528 +1.3% |
| 2020 | $6,963 | $70,623 +5.7% |
| 2019 | $6,963 +4.3% | $66,820 +27.4% |
| 2018 | $6,676 +1.2% | $52,468 |
| 2017 | $6,600 +7.9% | $52,468 +5% |
| 2016 | $6,116 +9.9% | $49,969 +5% |
| 2015 | $5,565 | $47,590 |
| 2014 | -- | -- |
| 2013 | -- | $600,108 |
| 2012 | -- | -- |
| 2011 | -- | -- |
| 2010 | -- | -- |
| 2009 | -- | -- |
| 2007 | -- | -- |
| 2006 | -- | -- |
| 2005 | -- | -- |
| 2004 | -- | -- |
| 2003 | -- | -- |
| 2002 | -- | -- |
| 2001 | $5,308 +3.2% | -- |
| 2000 | $5,141 | -- |
Find assessor info on the county website
Neighborhood: Catalina Foothills
Nearby homes
- $300,000-- bd-- ba-- sqft7434 N Camino Sin Vacas, Tucson, AZ 85718Sold
- $300,0001.2 acres7434 N Camino Sin Vacas UNIT 58, Tucson, AZ 85718Sold

- $1,248,9004 bd3 ba3.3k sqft7466 N Camino Sin Vacas, Tucson, AZ 85718Off Market
- $1,039,200-- bd2 ba2.8k sqft7418 N Camino Sin Vacas, Tucson, AZ 85718Off Market
- $1,329,100-- bd4 ba4.1k sqft7482 N Camino Sin Vacas, Tucson, AZ 85718Off Market
- $1,150,300-- bd3 ba3.5k sqft7449 N Camino Sin Vacas, Tucson, AZ 85718Off Market
- $2,050,0005 bd6 ba5.1k sqft7421 N Moon Spirit Ln, Tucson, AZ 85718Off Market
- $1,254,3003 bd3 ba2.6k sqft7401 N Moon Spirit Ln, Tucson, AZ 85718Off Market
Nearby schools
GreatSchools rating
- 9/10Winifred Harelson Elementary SchoolGrades: PK-6Distance: 3.3 mi
- 8/10Lawrence W Cross Middle SchoolGrades: 6-8Distance: 3.5 mi
- 7/10Canyon Del Oro High SchoolGrades: PK,9-12Distance: 3.5 mi
Schools provided by the listing agent
- Elementary: Harelson
- Middle: Cross
- High: Canyon Del Oro
Source: MLS of Southern Arizona. This data may not be complete. We recommend contacting the local school district to confirm school assignments for this home.
Get a cash offer in 3 minutes
Find out how much your home could sell for in as little as 3 minutes with a no-obligation cash offer.
Estimated market value
$1,210,400
Get a cash offer in 3 minutes
Find out how much your home could sell for in as little as 3 minutes with a no-obligation cash offer.
Estimated market value
$1,210,400
- Arizona
- Pima County
- Tucson
- 85718
- Catalina Foothills
- 7450 N Camino Sin Vacas
