This home is best of all worlds -10 minutes from downtown, yet lives like a private retreat. Rarely does a house make you feel something, but calm and serenity wash over you when you walk through the door. The windows are large, bringing the outdoors in, & the abundance of light is incredible. The natural fireplaces give a feeling of warmth & coziness, & the architectural details are so interesting w/curved walls, beamed ceilings & round windows. It's a perfect blend of mid century nods w/updates to today's standards. There's thoughtfulness to the layout; the perfect house for entertaining yet the bedrooms are tucked away, keeping it private from the main living areas. There's just enough space without being wasted. Enjoy your Wisconsin summer nights from the gazebo & huge fenced in yard.
Closed
$850,000
7450 North Skyline LANE, River Hills, WI 53217
4beds
3,662sqft
Single Family Residence
Built in 1947
4.96 Acres Lot
$916,200 Zestimate®
$232/sqft
$4,151 Estimated rent
Home value
$916,200
$852,000 - $989,000
$4,151/mo
Zestimate® history
Owner options
List your home for rent
$4,151/mo
Rent Zestimate®
Find your next renter with Zillow Rental Manager. Plus, with online applications, you can quickly screen prospective tenants – for free.
$4,151/mo
Rent Zestimate®
Refinance and save
$5,764/mo
Est. payment
Refinancing to a lower rate could help reduce your monthly payments and save thousands over the life of the loan.
$5,764/mo
Est. payment
Explore your selling options
Work with a Zillow partner agent
Leverage their expertise and Zillow's premium Showcase listings to get your home seen by more buyers.
Get startedList with your own agent
Get your home in front of millions of buyers by listing it on Zillow.
Learn how to do itSell it yourself
Take full control of how buyers see your home on Zillow by listing For Sale by Owner (FSBO).
List your homeWhat's special
Zillow last checked:
Listing updated:
Listed by:
Simning Royer Team* 414-801-9005,
First Weber Inc -NPW
Bought with:
Elsafy Team*
Source: WIREX MLS,MLS#: 1884518 Originating MLS: Metro MLS
Originating MLS: Metro MLSFacts & features
Interior
Bedrooms & bathrooms
- Bedrooms: 4
- Bathrooms: 3
- Full bathrooms: 2
- 1/2 bathrooms: 1
- Main level bedrooms: 4
Primary bedroom
- Level: Main
- Area: 210
- Dimensions: 15 x 14
Bedroom 2
- Level: Main
- Area: 156
- Dimensions: 13 x 12
Bedroom 3
- Level: Main
- Area: 168
- Dimensions: 14 x 12
Bedroom 4
- Level: Main
- Area: 96
- Dimensions: 8 x 12
Bathroom
- Features: Tub Only, Ceramic Tile, Master Bedroom Bath: Walk-In Shower, Master Bedroom Bath, Shower Over Tub, Shower Stall
Dining room
- Level: Main
- Area: 100
- Dimensions: 10 x 10
Family room
- Level: Main
- Area: 348
- Dimensions: 29 x 12
Kitchen
- Level: Main
- Area: 180
- Dimensions: 15 x 12
Living room
- Level: Main
- Area: 273
- Dimensions: 21 x 13
Office
- Level: Main
- Area: 160
- Dimensions: 10 x 16
Heating
- Natural Gas, Forced Air, Heat Pump, Multiple Units, Other
Cooling
- Central Air, Multi Units, Other
Appliances
- Included: Dishwasher, Disposal, Dryer, Microwave, Other, Oven, Range, Refrigerator, Washer, Water Softener
Features
- Cathedral/vaulted ceiling, Walk-In Closet(s)
- Flooring: Wood
- Windows: Skylight(s)
- Basement: Block,Crawl Space,Partial,Partially Finished,Sump Pump
Interior area
- Total structure area: 3,662
- Total interior livable area: 3,662 sqft
- Finished area above ground: 3,137
- Finished area below ground: 525
Property
Parking
- Total spaces: 3.5
- Parking features: Garage Door Opener, Attached, 3 Car, 1 Space
- Attached garage spaces: 3.5
Features
- Levels: One
- Stories: 1
- Patio & porch: Deck, Patio
- Fencing: Fenced Yard
Lot
- Size: 4.96 Acres
- Features: Wooded
Details
- Additional structures: Cabana/Gazebo, Garden Shed
- Parcel number: 0989984000
- Zoning: RES
Construction
Type & style
- Home type: SingleFamily
- Architectural style: Ranch
- Property subtype: Single Family Residence
Materials
- Stone, Brick/Stone, Wood Siding
Condition
- 21+ Years
- New construction: No
- Year built: 1947
Utilities & green energy
- Sewer: Public Sewer
- Water: Well
- Utilities for property: Cable Available
Community & HOA
Location
- Region: River Hills
- Municipality: River Hills
Financial & listing details
- Price per square foot: $232/sqft
- Tax assessed value: $756,300
- Annual tax amount: $14,161
- Date on market: 7/28/2024
- Inclusions: Range/Oven, Refrigerator, Dishwasher, Microwave, Washer/Dryer Tower, Water Softener (Owned), Bsmt Fridge, Kit Tv, Primary Bd Tv, Den Tv, Mini Fridge In Den, Weather Station On Fence, Shelves In Lr, Walnut Shelves In 4th Bd And Mud Room, 1 Workbench In Detached Garage And More. See Full List In Docs
- Exclusions: Sellers Personal Property, All Lawn Sculptures, Refrigerator In Garage, Chest Freezer In Basement, Coat Rack In Mud Room, All Flower Pots, Ro System (Rented).
Price history
| Date | Event | Price |
|---|---|---|
| 8/30/2024 | Sold | $850,000+3%$232/sqft |
Source:  WIREX MLS #1884518 Report a problem WIREX MLS #1884518 Report a problem | ||
| 7/29/2024 | Pending sale | $825,000$225/sqft |
Source: WIREX MLS #1884518 Report a problem | ||
| 7/28/2024 | Listed for sale | $825,000+129.2%$225/sqft |
Source: WIREX MLS #1884518 Report a problem | ||
| 1/31/2013 | Sold | $360,000$98/sqft |
Source: Agent Provided Report a problem | ||
Public tax history
| Year | Property taxes | Tax assessment |
|---|---|---|
| 2024 | $15,947 +12.8% | $674,400 |
| 2023 | $14,136 +69.2% | $674,400 +73.8% |
| 2022 | $8,357 -19.3% | $388,000 |
| 2021 | $10,359 | $388,000 |
| 2020 | $10,359 +2.9% | $388,000 |
| 2019 | $10,070 +0% | $388,000 |
| 2018 | $10,067 +5.8% | $388,000 |
| 2017 | $9,511 -2.9% | $388,000 |
| 2016 | $9,798 +1.5% | $388,000 |
| 2015 | $9,656 +3.2% | $388,000 |
| 2014 | $9,355 -30.4% | $388,000 -29.6% |
| 2012 | $13,448 -0.2% | $551,300 |
| 2011 | $13,473 +6.2% | $551,300 |
| 2010 | $12,684 +0.2% | $551,300 |
| 2009 | $12,663 +4.6% | $551,300 |
| 2008 | $12,104 -1.2% | $551,300 |
| 2007 | $12,252 +1.7% | $551,300 |
| 2006 | $12,049 -4.2% | $551,300 |
| 2005 | $12,573 +3% | $551,300 |
| 2004 | $12,203 +6.5% | $551,300 +47% |
| 2003 | $11,460 +1.4% | $375,000 |
| 2002 | $11,304 +0.5% | $375,000 |
| 2001 | $11,250 +3.1% | $375,000 |
| 2000 | $10,915 +3.5% | $375,000 |
| 1999 | $10,548 | $375,000 |
Find assessor info on the county website
Neighborhood: 53217
Nearby homes
- $714,600-- bd-- ba-- sqft7475 N Pheasant Ln, River Hills, WI 53217Off Market
- $910,1003 bd3 ba4k sqft7455 N Skyline Ln, River Hills, WI 53217Off Market
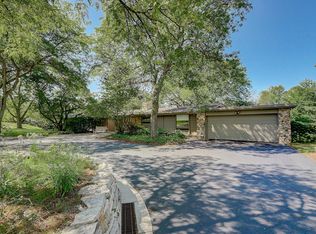
- $732,600-- bd-- ba-- sqft7380 N Skyline Ln, River Hills, WI 53217Off Market
- $894,100-- bd-- ba-- sqft7575 N Pheasant Ln, River Hills, WI 53217Off Market
- $881,700-- bd-- ba-- sqft7405 N Skyline Ln, River Hills, WI 53217Off Market
- $1,157,2005 bd3 ba4k sqft7460 N River Rd, River Hills, WI 53217Off Market
- $1,087,1005 bd3 ba3.4k sqft7355 N Pheasant Ln, River Hills, WI 53217Off Market
- $1,059,3006 bd6 ba5k sqft1105 W Calumet Rd, River Hills, WI 53217Off Market
Nearby schools
GreatSchools rating
- 10/10Maple Dale Elementary SchoolGrades: 4-8Distance: 1.2 mi
- 9/10Nicolet High SchoolGrades: 9-12Distance: 0.9 mi
- 10/10Indian Hill Elementary SchoolGrades: PK-3Distance: 1.6 mi
Schools provided by the listing agent
- Elementary: Parkway
- Middle: Glen Hills
- High: Nicolet
- District: Glendale-River Hills
Source: WIREX MLS. This data may not be complete. We recommend contacting the local school district to confirm school assignments for this home.
Get a cash offer in 3 minutes
Find out how much your home could sell for in as little as 3 minutes with a no-obligation cash offer.
Estimated market value
$916,200
Get a cash offer in 3 minutes
Find out how much your home could sell for in as little as 3 minutes with a no-obligation cash offer.
Estimated market value
$916,200
- Wisconsin
- Milwaukee County
- River Hills
- 53217
- 7450 North Skyline LANE
Nearby cities
Nearby zip codes
Other River Hills Topics
