Offers due by 11/28 at 5PM. Spacious 1st floor condo with a full basement! This home offers so many awesome perks and bells and whistles, it just needs your last personal touches added. This first floor condo offers amazing space with a walkout covered deck and storage nook overlooking the pool. The entrance opens to the living room that offers carpet, fireplaces, new windows throughout and connects to the dining area. Don’t miss the new sliding door as well! The kitchen offers linoleum floors, wood-stained cabinets, Formica counters, tiled backsplash and full appliances including an electric range, refrigerator, and microwave. The master suite offers great space with ceiling fan, two new windows offering blinds and window treatments and connects to a private ensuite master bathroom offering double sink vanity, walk-in closet, and Shower/tub combo. The second bedroom is nice size also offering a walk-in closet, blinds, and great natural light. This bedroom has a full bathroom steps from it offering neutral decor. Do not miss the amazing finished lower level that has laundry area with the washer and dryer staying, rec room, 2nd living room, flex room and great storage. This home offers it all. Great amenities include marked parking spot in front as well as guest or additional parking. Amazing location minutes from The Village, highways, grocery stores, shopping, parks and more. New items include Windows-2022, New sliding door-2022, all appliances staying offering you a complete package. Don't pass this one by, a little remodeling and you walk into immediate equity!
Sold
Price Unknown
7450 Nall Ave, Prairie Village, KS 66208
2beds
1,681sqft
Condominium
Built in 1984
-- sqft lot
$232,900 Zestimate®
$--/sqft
$2,200 Estimated rent
Home value
$232,900
$212,000 - $256,000
$2,200/mo
Zestimate® history
Owner options
List your home for rent
$2,200/mo
Rent Zestimate®
Find your next renter with Zillow Rental Manager. Plus, with online applications, you can quickly screen prospective tenants – for free.
$2,200/mo
Rent Zestimate®
Refinance and save
$338/mo
Est. payment
Refinancing to a lower rate could help reduce your monthly payments and save thousands over the life of the loan.
$338/mo
Est. payment
Explore your selling options
Work with a Zillow partner agent
Leverage their expertise and Zillow's premium Showcase listings to get your home seen by more buyers.
Get startedList with your own agent
Get your home in front of millions of buyers by listing it on Zillow.
Learn how to do itSell it yourself
Take full control of how buyers see your home on Zillow by listing For Sale by Owner (FSBO).
List your homeWhat's special
Zillow last checked:
Listing updated:
Listed by:
Lindsay Sierens Schulze 913-485-7211,
ReeceNichols - Leawood,
KBT Leawood Team 913-239-2069,
ReeceNichols - Leawood
Bought with:
KW KANSAS CITY METRO
Source: Heartland MLS as distributed by MLS GRID,MLS#: 2462799
Facts & features
Interior
Bedrooms & bathrooms
- Bedrooms: 2
- Bathrooms: 2
- Full bathrooms: 2
Primary bedroom
- Features: All Drapes/Curtains, Carpet, Ceiling Fan(s)
- Level: First
- Dimensions: 14 x 13
Bedroom 2
- Features: Carpet, Ceiling Fan(s), Walk-In Closet(s)
- Level: First
- Dimensions: 14 x 11
Primary bathroom
- Features: Double Vanity, Linoleum, Shower Over Tub, Walk-In Closet(s)
- Level: First
- Dimensions: 12 x 9
Bathroom 2
- Features: Linoleum, Shower Only
- Level: First
- Dimensions: 9 x 5
Dining room
- Features: Carpet, Ceiling Fan(s)
- Level: First
- Dimensions: 12 x 11
Kitchen
- Features: Laminate Counters, Linoleum
- Level: First
- Dimensions: 9 x 9
Laundry
- Features: Linoleum
- Level: Basement
- Dimensions: 13 x 13
Living room
- Features: Carpet, Fireplace
- Level: First
- Dimensions: 13 x 12
Other
- Features: All Drapes/Curtains, Carpet
- Level: Basement
- Dimensions: 15 x 12
Recreation room
- Features: All Drapes/Curtains, Carpet
- Level: Basement
- Dimensions: 30 x 12
Heating
- Natural Gas
Cooling
- Electric
Appliances
- Included: Dishwasher, Disposal, Dryer, Exhaust Fan, Humidifier, Microwave, Refrigerator, Built-In Electric Oven, Washer
- Laundry: In Basement, Laundry Room
Features
- Ceiling Fan(s), Stained Cabinets, Walk-In Closet(s)
- Flooring: Carpet
- Doors: Storm Door(s)
- Windows: Window Coverings, Storm Window(s), Thermal Windows
- Basement: Finished,Interior Entry,Sump Pump
- Number of fireplaces: 1
- Fireplace features: Living Room, Wood Burning
Interior area
- Total structure area: 1,681
- Total interior livable area: 1,681 sqft
- Finished area above ground: 1,081
- Finished area below ground: 600
Property
Parking
- Parking features: Other
Features
- Patio & porch: Covered
Lot
- Size: 1,081 Square Feet
- Features: City Lot, Other
Details
- Additional structures: None
- Parcel number: NP907000B5000UG
- Other equipment: See Remarks
Construction
Type & style
- Home type: Condo
- Architectural style: Traditional
- Property subtype: Condominium
Materials
- Frame, Wood Siding
- Roof: Composition
Condition
- Year built: 1984
Utilities & green energy
- Sewer: Public Sewer
- Water: Public
Community & HOA
Community
- Subdivision: Williamsbrooke
HOA
- Has HOA: Yes
- Amenities included: Pool
- Services included: Maintenance Structure, Other, Parking, Roof Repair, Roof Replace, Snow Removal, Trash
- HOA fee: $338 monthly
- HOA name: Williamsbrook HOA
Location
- Region: Prairie Village
Financial & listing details
- Annual tax amount: $2,139
- Date on market: 11/27/2023
- Listing terms: Cash,Conventional,VA Loan
- Exclusions: See Disclosure
- Ownership: Estate/Trust
- Road surface type: Paved
Price history
| Date | Event | Price |
|---|---|---|
| 12/18/2023 | Sold | -- |
Source:  Heartland MLS as distributed by MLS GRID #2462799 Report a problem Heartland MLS as distributed by MLS GRID #2462799 Report a problem | ||
| 11/30/2023 | Pending sale | $189,950$113/sqft |
Source:  ReeceNichols Real Estate #2462799 Report a problem ReeceNichols Real Estate #2462799 Report a problem | ||
| 11/30/2023 | Contingent | $189,950$113/sqft |
Source: Heartland MLS as distributed by MLS GRID #2462799 Report a problem | ||
| 11/27/2023 | Listed for sale | $189,950$113/sqft |
Source: Heartland MLS as distributed by MLS GRID #2462799 Report a problem | ||
| 1/8/2016 | Sold | -- |
Source: Heartland MLS as distributed by MLS GRID #1937632 Report a problem | ||
Public tax history
Tax history is unavailable.
Neighborhood: 66208
Nearby homes
- $209,9002 bd2 ba1k sqft7452 Nall Ave, Overland Park, KS 66204Off Market
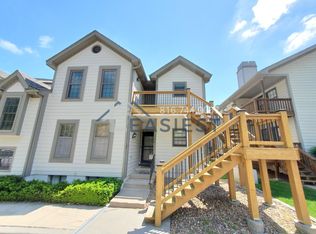
- $--2 bd2 ba1k sqft7450 Nall Ave, Overland Park, KS 66204Sold

- $271,7002 bd2 ba1.7k sqft7448 Nall Ave, Overland Park, KS 66204Off Market
- $296,5002 bd3 ba1.7k sqft7448 Nall Ave, Prairie Village, KS 66208Off Market
- $217,5002 bd3 ba-- sqft7446 Nall Ave, Prairie Village, KS 66208Off Market
- $246,5002 bd3 ba1.3k sqft7446 Nall Ave, Overland Park, KS 66204Off Market
- $185,3002 bd2 ba1k sqft7440 Nall Ave, Prairie Village, KS 66208Off Market
- $--2 bd2 ba1k sqft7452 Nall Ave, Prairie Village, KS 66208Off Market
Nearby schools
GreatSchools rating
- 8/10Santa Fe Trail Elementary SchoolGrades: PK-6Distance: 0.6 mi
- 7/10Hocker Grove Middle SchoolGrades: 7-8Distance: 3.6 mi
- 5/10Shawnee Mission North High SchoolGrades: 9-12Distance: 2.2 mi
Schools provided by the listing agent
- Elementary: Santa Fe Trails
- Middle: Hocker Grove
- High: SM North
Source: Heartland MLS as distributed by MLS GRID. This data may not be complete. We recommend contacting the local school district to confirm school assignments for this home.
Get a cash offer in 3 minutes
Find out how much your home could sell for in as little as 3 minutes with a no-obligation cash offer.
Estimated market value
$232,900
Get a cash offer in 3 minutes
Find out how much your home could sell for in as little as 3 minutes with a no-obligation cash offer.
Estimated market value
$232,900
- Kansas
- Johnson County
- Overland Park
- 66208
- 7450 Nall Ave
Nearby cities
Nearby neighborhoods
Nearby zip codes
Other Overland Park Topics
