Located on a quiet street in the Cali Woods community of Concord Township, this beautiful & well-maintained Colonial sits on 2.18 acres & offers a rare combination of neighborhood living & parklike privacy. The home is designed for both comfort & flexibility, with 4 bedrooms, including a 1st-floor primary suite, 2.5 baths & over 4,613 sq ft of living sq ft w/ a finished basement. Outdoor living shines w/ a wrap-around front porch, deck, brick paver patio & a hidden trail that leads to a wooded fire pit area. An eat-in kitchen features granite countertops, stainless steel appliances, center island & dinette w/ access to the deck, and opens to a vaulted family room w/ dramatic floor-to-ceiling fireplace. A butler’s pantry connects to a large flex room, ideal as a media room, formal living space, or multipurpose retreat. The first-floor primary suite includes a tray ceiling, walk-in closet & spa-like en-suite bath w/ jetted soaking tub, double vanity & walk-in shower. Upstairs, all bedrooms have walk-in closets, plus there’s a finished room above the garage for a gym, office, or hobbies. The finished basement provides even more recreation & living space. Additional highlights include a 1st-floor laundry/mudroom & 3-car garage w/ extended parking pad, crafted brick chimney and a shed. Recent updates include: Replaced roof (2012), washer/dryer (2020), all kitchen appliances (2015), water heater (2017), sump pump (2018), installed granite countertops & replaced sink, garbage disposal & light fixtures in kitchen (2015), installed maple cabinetry, beverage refrigerator, stainless bar sink & granite countertops in butler's pantry, added 1st-floor laundry/mud room, updated guest bath, installed tile flooring & crown molding in media room, and more. INCLUDED are ALL kitchen appliances, washer/dryer, beverage refrigerator, porch swing, security system & all window treatments. Conveniently located nearI-90, OH-44, shopping, restaurants, parks, and other local attractions.
Closed
$640,000
7450 Nancy Ann Dr, Concord Township, OH 44077
4beds
4,613sqft
Single Family Residence
Built in 1997
2.18 Acres Lot
$648,000 Zestimate®
$139/sqft
$3,555 Estimated rent
Home value
$648,000
$577,000 - $726,000
$3,555/mo
Zestimate® history
Owner options
List your home for rent
$3,555/mo
Rent Zestimate®
Find your next renter with Zillow Rental Manager. Plus, with online applications, you can quickly screen prospective tenants – for free.
$3,555/mo
Rent Zestimate®
Refinance and save
$3,791/mo
Est. payment
Refinancing to a lower rate could help reduce your monthly payments and save thousands over the life of the loan.
$3,791/mo
Est. payment
Explore your selling options
Work with a Zillow partner agent
Leverage their expertise and Zillow's premium Showcase listings to get your home seen by more buyers.
Get startedList with your own agent
Get your home in front of millions of buyers by listing it on Zillow.
Learn how to do itSell it yourself
Take full control of how buyers see your home on Zillow by listing For Sale by Owner (FSBO).
List your homeWhat's special
Vaulted family roomFinished basementQuiet streetFlex roomPrimary suiteWrap-around front porchStainless steel appliances
Zillow last checked:
Listing updated:
Listed by:
Anna Marie Velazquez 440-568-0400 cleveland@evrealestate.com,
Engel & Völkers Distinct
Bought with:
Kathy L Hosler, 2016006179
McDowell Homes Real Estate Services
Source: MLS Now,MLS#: 5149782 Originating MLS: Akron Cleveland Association of REALTORS
Originating MLS: Akron Cleveland Association of REALTORSFacts & features
Interior
Bedrooms & bathrooms
- Bedrooms: 4
- Bathrooms: 3
- Full bathrooms: 2
- 1/2 bathrooms: 1
- Main level bathrooms: 2
- Main level bedrooms: 1
Primary bedroom
- Description: Flooring: Carpet
- Features: Tray Ceiling(s), Primary Downstairs, Walk-In Closet(s), Window Treatments
- Level: First
- Dimensions: 13 x 15
Bedroom
- Description: Flooring: Carpet
- Features: Walk-In Closet(s), Window Treatments
- Level: Second
- Dimensions: 16 x 10
Bedroom
- Description: Flooring: Carpet
- Features: Walk-In Closet(s), Window Treatments
- Level: Second
- Dimensions: 12 x 13
Bedroom
- Description: Flooring: Carpet
- Features: Walk-In Closet(s), Window Treatments
- Level: Second
- Dimensions: 12 x 11
Dining room
- Description: Flooring: Carpet
- Features: Tray Ceiling(s), Chandelier, Window Treatments
- Level: First
- Dimensions: 12 x 11
Eat in kitchen
- Description: Flooring: Ceramic Tile
- Features: Breakfast Bar, Granite Counters, Window Treatments
- Level: First
- Dimensions: 15 x 22
Family room
- Description: Flooring: Carpet
- Features: Fireplace, Vaulted Ceiling(s), Window Treatments
- Level: First
- Dimensions: 21 x 14
Laundry
- Description: Flooring: Ceramic Tile
- Features: Built-in Features, Granite Counters
- Level: First
- Dimensions: 16 x 8
Media room
- Description: Flooring: Carpet,Ceramic Tile
- Features: Track Lighting, Window Treatments
- Level: First
- Dimensions: 22 x 21
Pantry
- Description: Wine room/Butler Pantry,Flooring: Ceramic Tile
- Features: Built-in Features, Granite Counters, Window Treatments
- Level: First
- Dimensions: 12 x 7
Recreation
- Description: Flooring: Carpet
- Level: Lower
- Dimensions: 31 x 46
Heating
- Forced Air, Fireplace(s), Gas
Cooling
- Central Air, Ceiling Fan(s)
Appliances
- Included: Dryer, Dishwasher, Disposal, Microwave, Range, Refrigerator, Washer
- Laundry: Washer Hookup, Electric Dryer Hookup, Main Level, Laundry Room, Laundry Tub, Sink
Features
- Breakfast Bar, Built-in Features, Tray Ceiling(s), Ceiling Fan(s), Chandelier, Crown Molding, Double Vanity, Entrance Foyer, Eat-in Kitchen, Granite Counters, Kitchen Island, Primary Downstairs, Pantry, Recessed Lighting, Storage, Soaking Tub, Track Lighting, Vaulted Ceiling(s), Walk-In Closet(s), Jetted Tub
- Windows: Blinds, Window Treatments
- Basement: Full,Finished,Storage Space,Sump Pump
- Number of fireplaces: 1
- Fireplace features: Family Room, Wood Burning, Gas
Interior area
- Total structure area: 4,613
- Total interior livable area: 4,613 sqft
- Finished area above ground: 3,219
- Finished area below ground: 1,394
Property
Parking
- Total spaces: 3
- Parking features: Attached, Concrete, Electricity, Garage, Garage Door Opener, Parking Pad, Garage Faces Side
- Attached garage spaces: 3
Features
- Levels: Two
- Stories: 2
- Patio & porch: Deck, Front Porch, Patio
- Exterior features: Storage, Fire Pit
- Has view: Yes
- View description: Trees/Woods
Lot
- Size: 2.18 Acres
- Features: Back Yard, Front Yard, Wooded
Details
- Additional structures: Shed(s)
- Parcel number: 08A004D000030
Construction
Type & style
- Home type: SingleFamily
- Architectural style: Colonial
- Property subtype: Single Family Residence
Materials
- Brick, Vinyl Siding
- Roof: Asphalt,Fiberglass
Condition
- Year built: 1997
Utilities & green energy
- Sewer: Septic Tank
- Water: Public
Community & HOA
Community
- Security: Security System, Carbon Monoxide Detector(s), Smoke Detector(s)
- Subdivision: Cali Woods
HOA
- Has HOA: Yes
- Services included: Insurance, Other
- HOA fee: $280 annually
- HOA name: Cali Woods
Location
- Region: Concord Township
Financial & listing details
- Price per square foot: $139/sqft
- Tax assessed value: $470,290
- Annual tax amount: $7,683
- Date on market: 8/21/2025
- Cumulative days on market: 106 days
- Listing terms: Cash,Conventional,FHA,VA Loan
Price history
| Date | Event | Price |
|---|---|---|
| 12/5/2025 | Sold | $640,000-5.2%$139/sqft |
Source:  MLS Now #5149782 Report a problem MLS Now #5149782 Report a problem | ||
| 12/5/2025 | Pending sale | $675,000$146/sqft |
Source: MLS Now #5149782 Report a problem | ||
| 11/16/2025 | Contingent | $675,000$146/sqft |
Source: MLS Now #5149782 Report a problem | ||
| 8/21/2025 | Listed for sale | $675,000+117.7%$146/sqft |
Source: MLS Now #5149782 Report a problem | ||
| 4/11/2003 | Sold | $310,000+10.7%$67/sqft |
Source: MLS Now #2066891 Report a problem | ||
| 10/15/1997 | Sold | $280,000$61/sqft |
Source: Public Record Report a problem | ||
Public tax history
| Year | Property taxes | Tax assessment |
|---|---|---|
| 2025 | $7,642 -0.5% | $164,600 |
| 2024 | $7,683 +16.7% | $164,600 +30.4% |
| 2023 | $6,584 -0.1% | $126,220 |
| 2022 | $6,590 -0.4% | $126,220 |
| 2021 | $6,616 +2% | $126,220 +15% |
| 2020 | $6,484 +0.1% | $109,760 |
| 2019 | $6,475 -1.3% | $109,760 +3.8% |
| 2018 | $6,557 | $105,730 |
| 2017 | $6,557 +9% | $105,730 |
| 2016 | $6,017 +5.5% | $105,730 |
| 2015 | $5,704 +0.2% | $105,730 |
| 2014 | $5,692 0% | $105,730 |
| 2013 | $5,692 +0% | $105,730 |
| 2012 | $5,690 +1.8% | $105,730 -3.2% |
| 2011 | $5,592 +0.2% | $109,230 |
| 2010 | $5,580 +6.6% | $109,230 0% |
| 2009 | $5,233 -3.2% | $109,232 -11% |
| 2008 | $5,407 +0.8% | $122,731 |
| 2007 | $5,363 -49.8% | $122,731 |
| 2006 | $10,676 +2.8% | $122,731 +3.8% |
| 2005 | $10,385 -0.2% | $118,290 |
| 2004 | $10,402 +3.5% | $118,290 |
| 2003 | $10,051 +13.2% | $118,290 +14% |
| 2002 | $8,883 -0.3% | $103,761 |
| 2001 | $8,907 +1.2% | $103,761 |
| 2000 | $8,799 +21.9% | $103,761 +22.2% |
| 1999 | $7,218 | $84,903 |
Find assessor info on the county website
Neighborhood: 44077
Nearby homes
- $652,4003 bd2 ba3.2k sqft11909 Cali Dr, Concord Township, OH 44077Off Market
- $603,9005 bd3 ba2.8k sqft7420 Nancy Ann Dr, Concord Township, OH 44077Off Market
- $460,0003 bd2 ba2k sqft7455 Nancy Ann Dr, Concord Township, OH 44077Off Market
- $647,5004 bd4 ba3.6k sqft11905 Cali Dr, Concord Township, OH 44077Off Market
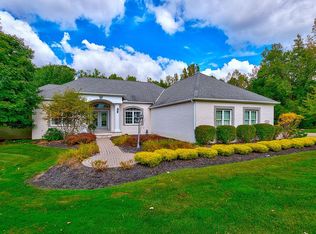
- $476,1005 bd4 ba-- sqftNancy Ann Dr, Painesville, OH 44077Off Market
- $525,4003 bd3 ba2.7k sqft11900 Cali Dr, Concord Township, OH 44077Off Market
- $636,4004 bd3 ba2.6k sqft11865 Cali Dr, Concord Township, OH 44077Off Market
- $25,0001.077 AcresCali Dr, Painesville, OH 44077Off Market
Nearby schools
GreatSchools rating
- 8/10Leroy Elementary SchoolGrades: K-5Distance: 1.4 mi
- 6/10Henry F Lamuth Middle SchoolGrades: 5-7Distance: 2.2 mi
- 6/10Riverside Jr/Sr High SchoolGrades: 8-12Distance: 3.2 mi
Schools provided by the listing agent
- District: Riverside LSD Lake- 4306
Source: MLS Now. This data may not be complete. We recommend contacting the local school district to confirm school assignments for this home.
Get a cash offer in 3 minutes
Find out how much your home could sell for in as little as 3 minutes with a no-obligation cash offer.
Estimated market value
$648,000
Get a cash offer in 3 minutes
Find out how much your home could sell for in as little as 3 minutes with a no-obligation cash offer.
Estimated market value
$648,000
- Ohio
- Lake County
- Concord
- 44077
- 7450 Nancy Ann Dr
Nearby cities
Nearby zip codes
Other Concord Topics
