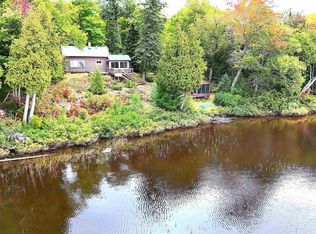
If you're looking for a true recreational hunting property, this secluded 60-acre camp deserves a look! Located just one mile past Dodge City, the property offers an abundance of wildlife, including a healthy whitetail population, plentiful grouse, frequent bear activity, and even moose known to travel the property. Situated between two trout streams, you can enjoy trout fishing right outside your door. For those who love to explore, ATV, 4x4 and snowmobile trails are located at the end of the driveway, offering access into the Keweenaw and beyond, including direct access to Trail 14. The acreage is filled with mature maple and oak, providing excellent wildlife habitat and plenty of room to hunt, hike and explore. The area surrounding the camp is nicely cleared and features a producing orchard of apple and cherry trees, a chicken coop and multiple storage buildings. The camp is set up for comfortable recreational use with a well, septic, generator-operated electric, propane heat, wood stove and washer. Hunt, fish, ride, snowmobile or simply enjoy 60 private acres in the heart of some of the U.P.'s best recreational country.
For sale
Price cut: $11K (9/25)
$199,000
7450 Northwestern Rd, Big Bay, MI 49808
2beds
1,176sqft
Single Family Residence
Built in 2012
59.43 Acres Lot
$202,700 Zestimate®
$169/sqft
$-- HOA
What's special
Chicken coopPropane heatMature maple and oakWood stoveMultiple storage buildings
- 114 days
- 1,190
- 106
Zillow last checked:
Listing updated:
Listed by:
TRACY HENRIKSEN 906-250-0051,
SELECT REALTY 906-228-2772,
DANIELLE HAMMOND 906-250-7301,
SELECT REALTY
Source: MiRealSource,MLS#: 50210876 Originating MLS: Upper Peninsula Assoc of Realtors
Originating MLS: Upper Peninsula Assoc of RealtorsFacts & features
Interior
Bedrooms & bathrooms
- Bedrooms: 2
- Bathrooms: 1
- Full bathrooms: 1
Bedroom 1
- Level: Second
- Area: 182
- Dimensions: 14 x 13
Bedroom 2
- Level: Second
- Area: 144
- Dimensions: 16 x 9
Bathroom 1
- Level: First
- Area: 56
- Dimensions: 8 x 7
Dining room
- Level: First
- Area: 126
- Dimensions: 14 x 9
Kitchen
- Level: First
- Area: 72
- Dimensions: 8 x 9
Living room
- Level: First
- Area: 252
- Dimensions: 14 x 18
Heating
- Wall Furnace, Propane, Forced Air
Cooling
- None
Appliances
- Included: Range/Oven, Refrigerator, Washer, Electric Water Heater
Features
- Basement: Other,Crawl Space
- Number of fireplaces: 1
- Fireplace features: Wood Burning Stove
- Furnished: Yes
Interior area
- Total structure area: 1,848
- Total interior livable area: 1,176 sqft
- Finished area above ground: 1,176
- Finished area below ground: 0
Video & virtual tour
Property
Parking
- Total spaces: 3
- Parking features: 3 or More Spaces, Detached
Features
- Levels: Two
- Stories: 2
- Patio & porch: Porch
- Exterior features: Other
- Waterfront features: Creek/Stream/Brook
- Body of water: Stream
- Frontage type: See Remarks
- Frontage length: 0
Lot
- Size: 59.43 Acres
- Dimensions: 59.45 Acres
- Features: Wooded
Details
- Additional structures: Shed(s)
- Parcel number: 521128000200
- Zoning: TP
- Zoning description: Other
- Special conditions: Private,Standard
Construction
Type & style
- Home type: SingleFamily
- Architectural style: Cottage
- Property subtype: Single Family Residence
Materials
- Vinyl Siding
Condition
- New construction: No
- Year built: 2012
Utilities & green energy
- Electric: 100 Amp Service
- Sewer: Mound Septic
- Water: Private Well
- Utilities for property: Electricity Connected, Propane, Sewer Connected, Water Connected
Community & HOA
Community
- Subdivision: None
HOA
- Has HOA: No
Location
- Region: Big Bay
Financial & listing details
- Price per square foot: $169/sqft
- Date on market: 6/10/2026
- Cumulative days on market: 115 days
- Listing agreement: Exclusive Right To Sell
- Listing terms: Cash,Conventional,Conventional Blend
Estimated market value
$202,700
$193,000 - $213,000
$1,510/mo
Price history
| Date | Event | Price |
|---|---|---|
| 9/25/2026 | Price change | $199,000-5.2%$169/sqft |
Source:  MiRealSource #50210876 Report a problem MiRealSource #50210876 Report a problem | ||
| 9/4/2026 | Price change | $210,000-4.5%$179/sqft |
Source: MiRealSource #50210876 Report a problem | ||
| 8/9/2026 | Price change | $220,000-2.2%$187/sqft |
Source: MiRealSource #50210876 Report a problem | ||
| 7/3/2026 | Price change | $225,000-10%$191/sqft |
Source: MiRealSource #50210876 Report a problem | ||
| 6/25/2026 | Price change | $250,000-3.8%$213/sqft |
Source: MiRealSource #50210876 Report a problem | ||
| 6/10/2026 | Listed for sale | $260,000+92.6%$221/sqft |
Source: MiRealSource #50210876 Report a problem | ||
| 8/14/2013 | Listing removed | $135,000$115/sqft |
Source: RE/MAX 1st Realty #1072947 Report a problem | ||
| 5/31/2013 | Listed for sale | $135,000$115/sqft |
Source: RE/MAX 1ST REALTY #1072947 Report a problem | ||
Public tax history
Tax history is unavailable.
Monthly payment
Est. payment
Payment breakdown
Explore the cost of this home by adjusting the details. Changes won't be saved.Climate risks
Neighborhood: 49808
Similar homes
- $190,0002 bd-- ba849 sqftBrown Deer Rd, Big Bay, MI 49808For Sale

 MLS ID #50215728, ADAM KARKI, KELLER WILLIAMS FIRST UP. MiRealSource
 - $164,0001 bd-- ba1k sqft46 County Aat Rd, Champion, MI 49814For Sale
 MLS ID #50213484, ROB A SULLIVAN, NORTHERN MICHIGAN LAND BROKERS. MiRealSource
 - $274,9002 bd-- ba772 sqft35379 Wolf Lake Rd, Champion, MI 49814For Sale
 MLS ID #50219471, KELLIE A HILLIER-GENSCHAW, RE/MAX 1ST REALTY. MiRealSource
 - $155,0002 bd1 ba756 sqft80 Acres Off Co Rd #510, Ishpeming, MI 49849For Sale
 MLS ID #50086996, NICK RACINE, RE/MAX 1ST REALTY. MiRealSource
