The Birch at Ellorie Estates - Sophistication Meets Everyday Comfort Step into The Birch, a thoughtfully designed home at Ellorie Estates that effortlessly blends elegance, livability, and smart design. From the moment you enter, you're welcomed by a sense of light and space, highlighted by the dramatic two-story great room. Bathed in natural light from expansive windows, this stunning central living area features a cozy fireplace and flows seamlessly into the gourmet kitchen, where a large center island, walk-in pantry, and charming breakfast nook create the perfect setting for casual meals and lively gatherings. Enjoy easy indoor-outdoor living with direct access to the patio-ideal for entertaining or relaxing. Additional highlights on the main floor include a prep galley perfect for staging or storage, a flex room that can easily serve as a home office, playroom, or formal dining area, plus a secluded guest bedroom and a full bath-ideal for hosting visitors or multigenerational living. Upstairs, a spacious loft provides flexible space for recreation, media, or study, while two well-appointed secondary bedrooms share a stylish full bathroom. The second-level laundry room adds everyday convenience just steps from the bedrooms. The crown jewel of the home is the luxurious primary suite, offering a serene escape with a dual-sink vanity, expansive walk-in shower, and a generous walk-in closet designed to impress. With its bright, open layout and intentional design touches, The Birch is the perfect place to plant roots and live beautifully.
Closed
$528,991
7450 Quinn Ct, Dawsonville, GA 30534
5beds
3,072sqft
Single Family Residence, Residential
Built in 2025
0.5 Acres Lot
$526,100 Zestimate®
$172/sqft
$2,983 Estimated rent
Home value
$526,100
$489,000 - $563,000
$2,983/mo
Zestimate® history
Owner options
List your home for rent
$2,983/mo
Rent Zestimate®
Find your next renter with Zillow Rental Manager. Plus, with online applications, you can quickly screen prospective tenants – for free.
$2,983/mo
Rent Zestimate®
Refinance and save
$3,821/mo
Est. payment
Refinancing to a lower rate could help reduce your monthly payments and save thousands over the life of the loan.
$3,821/mo
Est. payment
Explore your selling options
Work with a Zillow partner agent
Leverage their expertise and Zillow's premium Showcase listings to get your home seen by more buyers.
Get startedList with your own agent
Get your home in front of millions of buyers by listing it on Zillow.
Learn how to do itSell it yourself
Take full control of how buyers see your home on Zillow by listing For Sale by Owner (FSBO).
List your homeWhat's special
Cozy fireplaceLuxurious primary suiteLarge center islandFlex roomCharming breakfast nookSpacious loftBright open layout
Zillow last checked:
Listing updated:
Listed by:
JENNIFER MCREYNOLDS,
CCG Realty Group, LLC.,
MEGHAN STEWART,
CCG Realty Group, LLC.
Bought with:
Joanne Snyder, 409229
Bolst, Inc.
Source: FMLS GA,MLS#: 7666513
Facts & features
Interior
Bedrooms & bathrooms
- Bedrooms: 5
- Bathrooms: 4
- Full bathrooms: 4
- Main level bathrooms: 1
- Main level bedrooms: 1
Rooms
- Room types: Attic, Other
Primary bedroom
- Features: Other
- Level: Other
Bedroom
- Features: Other
Primary bathroom
- Features: Double Vanity
Dining room
- Features: Open Concept
Kitchen
- Features: Kitchen Island, Pantry Walk-In
Heating
- Central, Zoned
Cooling
- Central Air
Appliances
- Included: Dishwasher, Disposal, Microwave
- Laundry: In Hall, Upper Level
Features
- High Ceilings, High Ceilings 9 ft Lower, High Ceilings 9 ft Main, High Ceilings 9 ft Upper, Walk-In Closet(s)
- Flooring: Carpet, Vinyl
- Windows: Double Pane Windows, Insulated Windows
- Basement: None
- Number of fireplaces: 1
- Fireplace features: Factory Built, Family Room
- Common walls with other units/homes: No Common Walls
Interior area
- Total structure area: 3,072
- Total interior livable area: 3,072 sqft
- Finished area above ground: 3,072
- Finished area below ground: 0
Property
Parking
- Total spaces: 2
- Parking features: Attached, Garage, Garage Door Opener
- Attached garage spaces: 2
Accessibility
- Accessibility features: None
Features
- Levels: Two
- Stories: 2
- Patio & porch: Patio
- Exterior features: Other, No Dock
- Pool features: None
- Spa features: None
- Fencing: None
- Has view: Yes
- View description: Other
- Waterfront features: None
- Body of water: None
Lot
- Size: 0.5 Acres
- Features: Level
Details
- Additional structures: None
- Other equipment: None
- Horse amenities: None
Construction
Type & style
- Home type: SingleFamily
- Architectural style: Traditional
- Property subtype: Single Family Residence, Residential
Materials
- Cement Siding, Concrete
- Foundation: Slab
- Roof: Composition
Condition
- New Construction
- New construction: Yes
- Year built: 2025
Details
- Warranty included: Yes
Utilities & green energy
- Electric: 220 Volts
- Sewer: Public Sewer
- Water: Public
- Utilities for property: Electricity Available, Natural Gas Available, Phone Available, Sewer Available, Underground Utilities
Green energy
- Energy efficient items: Windows
- Energy generation: None
Community & HOA
Community
- Features: Homeowners Assoc, Sidewalks, Street Lights
- Security: Carbon Monoxide Detector(s), Fire Alarm, Smoke Detector(s)
- Subdivision: Ellorie Estates
HOA
- Has HOA: Yes
- Services included: Reserve Fund
- HOA fee: $600 annually
Location
- Region: Dawsonville
Financial & listing details
- Price per square foot: $172/sqft
- Annual tax amount: $1,372
- Date on market: 10/15/2025
- Cumulative days on market: 23 days
- Ownership: Fee Simple
- Electric utility on property: Yes
- Road surface type: None
Price history
| Date | Event | Price |
|---|---|---|
| 12/16/2025 | Sold | $528,991-8%$172/sqft |
Source:  FMLS GA #7666513 Report a problem FMLS GA #7666513 Report a problem | ||
| 11/7/2025 | Pending sale | $574,990$187/sqft |
Source: FMLS GA #7666513 Report a problem | ||
| 10/23/2025 | Price change | $574,990-5.1%$187/sqft |
Source:  Century Communities Report a problem Century Communities Report a problem | ||
| 10/11/2025 | Listed for sale | $605,990$197/sqft |
Source: Century Communities Report a problem | ||
Public tax history
Tax history is unavailable.
Neighborhood: 30534
Nearby homes
- $519,9905 bd4 ba3.4k sqft7440 Quinn Ct, Dawsonville, GA 30534Sold
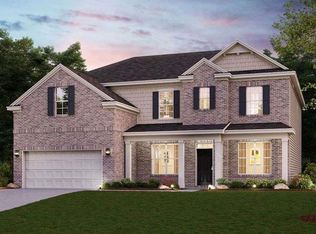
- $579,9905 bd4 ba3.4k sqft7460 Quinn Ct, Dawsonville, GA 30534Sold
- $591,6906 bd6 ba3.8k sqft7470 Quinn Ct, Dawsonville, GA 30534Sold
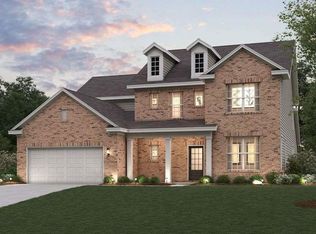
- $620,0006 bd6 ba3.8k sqft7410 Quinn Ct, Dawsonville, GA 30534Sold
- $595,4005 bd4 ba2.9k sqft7430 Quinn Ct, Dawsonville, GA 30534Off Market
- $637,2005 bd4 ba3.4k sqft7420 Quinn Ct, Dawsonville, GA 30534Off Market
- $637,2005 bd4 ba3.4k sqft7395 Quinn Ct, Dawsonville, GA 30534Off Market
- $199,3002 bd1 ba960 sqft6225 Jewell Bennett Rd, Dawsonville, GA 30534Off Market
Nearby schools
GreatSchools rating
- 8/10Silver City Elementary SchoolGrades: PK-5Distance: 0.3 mi
- 6/10North Forsyth Middle SchoolGrades: 6-8Distance: 3.3 mi
- 8/10North Forsyth High SchoolGrades: 9-12Distance: 3.4 mi
Schools provided by the listing agent
- Elementary: Silver City
- Middle: North Forsyth
- High: North Forsyth
Source: FMLS GA. This data may not be complete. We recommend contacting the local school district to confirm school assignments for this home.
Get a cash offer in 3 minutes
Find out how much your home could sell for in as little as 3 minutes with a no-obligation cash offer.
Estimated market value
$526,100
Get a cash offer in 3 minutes
Find out how much your home could sell for in as little as 3 minutes with a no-obligation cash offer.
Estimated market value
$526,100
- Georgia
- Forsyth County
- Dawsonville
- 30534
- 7450 Quinn Ct
Nearby cities
Nearby neighborhoods
Nearby zip codes
Other Dawsonville Topics
