Skip main navigation
For sale
  • Listed by: Shaw Real Estate Brokers • JOSEPH SHAW • Contact: 909-798-1000
    $729,900

    7450 Red Clover Way, Highland, CA 92346

    4beds
    2,434sqft
    : 
    Loading
    Get pre-qualified
    Single Family Residence
    Built in 1990
    7,560 Square Feet Lot
    $725,000 Zestimate®
    $300/sqft
    $-- HOA

    What's special

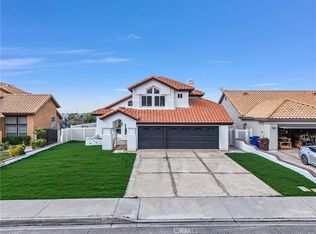
    Turnkey, 4-bedroom, 3-bath pool home with no HOA and a three car garage in East Highland. Enter the home past a front patio and lush lawn into a formal living and dining space with vaulted ceilings and excellent natural light. You are greeted with new interior paint and flooring throughout. The kitchen features newly painted cabinets with ample storage and an island. It's located off the generous family room with a fireplace. A sliding glass door leads to the backyard. The primary suite offers a private retreat with a fireplace, separate shower and tub and walk-in closet. A downstairs bedroom is serviced by a three quarter bath with a walk in shower. Two additional upstairs bedrooms provide flexibility for guests, a home office, or growing families. There is also a sizable indoor laundry room off the garage. Step outside to enjoy the pool on a hot summer day, perfect for weekend gatherings or relaxing under the Southern California sun. Conveniently located near Citrus Plaza and Mountain Grove shopping centers. Five minutes from the new Highland Costco and In-N-Out Burger! Excellent Redlands Schools.
    1 day
    |
    172
    |
    8
    |

    Zillow last checked:

    Listing updated:

    Listed by:

    JOSEPH SHAW DRE #01957392 909-798-1000,

    Shaw Real Estate Brokers,

    Christina Austin DRE #02174676 760-662-4573,

    Shaw Real Estate Brokers

    Source: CRMLS,MLS#: IG26133784MLS LogoOriginating MLS: California Regional MLS

    Loading...

      Facts & features

      Interior

      Bedrooms & bathrooms
      • Bedrooms: 4
      • Bathrooms: 3
      • Full bathrooms: 3
      • Main level bathrooms: 1
      • Main level bedrooms: 1
      Rooms
      • Room types: Bathroom, Bedroom, Kitchen, Laundry, Living Room, Primary Bathroom, Primary Bedroom, Office, Other, Pantry, Dining Room
      Bedroom
      • Features: Bedroom on Main Level
      Bathroom
      • Features: Jack and Jill Bath
      Bathroom
      • Features: Bathtub, Closet, Dual Sinks, Enclosed Toilet, Granite Counters, Separate Shower, Tub Shower, Walk-In Shower
      Kitchen
      • Features: Granite Counters, Kitchen Island, Kitchen/Family Room Combo, Walk-In Pantry
      Other
      • Features: Walk-In Closet(s)
      Pantry
      • Features: Walk-In Pantry
      Heating
      • Central
      Cooling
      • Central Air
      Appliances
      • Included: Dishwasher, Gas Oven, Microwave
      • Laundry: Washer Hookup, Laundry Room
      Features
      • Separate/Formal Dining Room, Eat-in Kitchen, Granite Counters, High Ceilings, Bedroom on Main Level, Jack and Jill Bath, Walk-In Pantry, Walk-In Closet(s)
      • Flooring: Carpet, Vinyl
      • Doors: Sliding Doors
      • Has fireplace: Yes
      • Fireplace features: Gas, Living Room, Primary Bedroom
      • Common walls with other units/homes: No Common Walls
      Interior area
      • Total interior livable area: 2,434 sqft

      Property

      Parking
      • Total spaces: 6
      • Parking features: Driveway, Garage Faces Front, Garage
      • Attached garage spaces: 3
      • Uncovered spaces: 3
      Accessibility
      • Accessibility features: None
      Features
      • Levels: Two
      • Stories: 2
      • Entry location: Front
      • Patio & porch: Rear Porch, Concrete, Covered, Front Porch
      • Has private pool: Yes
      • Pool features: In Ground, Private
      • Has spa: Yes
      • Spa features: In Ground, Private
      • Fencing: Fair Condition,Vinyl,Wood
      • Has view: Yes
      • View description: Mountain(s), Neighborhood
      Lot
      • Size: 7,560 Square Feet
      • Features: 2-5 Units/Acre, Back Yard, Front Yard, Sprinklers In Rear, Sprinklers In Front, Rectangular Lot, Yard
      Details
      • Parcel number: 1201151890000
      • Special conditions: Probate Listing

      Construction

      Type & style
      • Home type: SingleFamily
      • Architectural style: Mediterranean
      • Property subtype: Single Family Residence
      Materials
      • Drywall, Concrete
      • Foundation: Slab
      • Roof: Tile
      Condition
      • Turnkey
      • New construction: No
      • Year built: 1990

      Utilities & green energy

      • Sewer: Public Sewer
      • Water: Public
      • Utilities for property: Cable Available, Electricity Connected, Natural Gas Connected, Phone Connected, Sewer Connected, Water Connected

      Community & HOA

      Community
      • Features: Biking, Curbs, Suburban, Sidewalks
      • Security: Carbon Monoxide Detector(s), Smoke Detector(s)
      Location
      • Region: Highland

      Financial & listing details

      • Price per square foot: $300/sqft
      • Tax assessed value: $728,280
      • Annual tax amount: $9,464
      • Date on market: 7/7/2026
      • Listing terms: Cash,Conventional,FHA,VA Loan,VA No Loan,VA No No Loan
      • Inclusions: Remaining appliances
      • Road surface type: Paved

        Estimated market value

        $725,000

        $689,000 - $761,000

        $3,713/mo

        Price history

        DateEventPrice
        7/7/2026Listed for sale$729,900+111.6%$300/sqft
        Source: CRMLS #IG26133784 Report a problem
        3/12/2008Sold$345,000+23.3%$142/sqft
        Source: Public Record Report a problem
        11/16/2007Sold$279,900+4.8%$115/sqft
        Source: Public Record Report a problem
        6/19/2002Sold$267,000$110/sqft
        Source: Public Record Report a problem

        Public tax history

        YearProperty taxesTax assessment
        2025$9,464 +69%$728,280 +63.9%
        2024$5,601 -10.9%$444,281 +2%
        2023$6,284 +18.4%$435,570 +2%
        2022$5,309 -0.9%$427,029 +2%
        2021$5,356 +1.8%$418,656 +1%
        2020$5,262 +5.7%$414,363 +2%
        2019$4,978 -14.1%$406,238 +2%
        2018$5,798 +20.5%$398,272 +2%
        2017$4,810 $390,463 +2%
        2016$4,810 +1.2%$382,807 +1.5%
        2015$4,754 +0.8%$377,057 +5.9%
        2014$4,717 $356,000 +11.3%
        2013-- $320,000 +21.8%
        2012-- $262,700
        2011-- $262,700
        2010-- $262,700 -15%
        2009-- $309,000 -11.7%
        2008-- $350,000 +18.9%
        2007-- $294,404 +2%
        2006-- $288,632 +2%
        2005-- $282,972 +2%
        2004-- $277,424 +1.9%
        2003-- $272,340 +49.8%
        2002-- $181,800
        2001-- $181,800
        2000-- $181,800

        Find assessor info on the county website

        Monthly payment

        Est. payment

        Payment breakdown

        Explore the cost of this home by adjusting the details. Changes won't be saved.
        All calculations are estimates and provided by Zillow, Inc. for informational purposes only. Actual amounts may vary.
        HOA fees may include property taxes on listings classified as Co-Ops. Contact the listing agent and/or owner for fee details.
        Mortgage interest rates are dependent on a number of factors, including credit score, down payment, and repayment length. Interest rate data provided by Zillow Group Marketplace, Inc. as of 1/1/1970 from various mortgage lenders with which we have lead or other similar arrangements; the Estimated Payment is an average of those rates.
        See how much you could borrow to make a competitive offer.

        Climate risks

        Neighborhood: 92346

        Getting around

        31 / 100
        Car-Dependent
        34 / 100
        Some Transit
        34 / 100
        Somewhat Bikeable

        Nearby schools

        GreatSchools rating
        Schools provided by the listing agent
        • Middle: Beattie

        Source: CRMLS. This data may not be complete. We recommend contacting the local school district to confirm school assignments for this home.

        A local agent can set up tours, give advice and negotiate with sellers.

        Browse local experts

        Similar homes

        Skip to the end of the carouselSkip to the beginning of the carousel
            • Local buyer's agents are ready to help