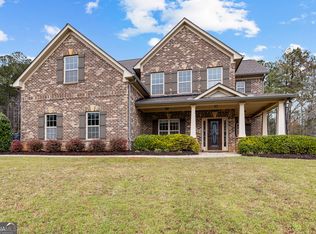
The Christopher "D" Plan is 100% complete and it is a Beauty! This incredible floor plan offers a formal dining room with coffered ceilings, eat-in kitchen w/ breakfast island and granite counter tops, stainless appliances. The family room offers a vent-free fireplace w/ gas logs and hardwood floors. The Master is featured on the main level with amazing master bath with dual vanity, his/her closet, tiled shower & tiled floor. Upstairs you will find another bedroom with a private bath plus media area! Unfinished Basement. (Photos are from previous build)
This property is not currently displayed as for sale or rent on Zillow. This may be different from what's on other websites or public sources.