Skip main navigation
Pre-foreclosure
  • Est. $432,600

    7450 Riverstone Ct, Reno, NV 89506

    3beds
    1,390sqft
    SingleFamily
    Built in 2003
    4,356 Square Feet Lot
    $432,600 Zestimate®
    $311/sqft
    $130/mo HOA

    Overview

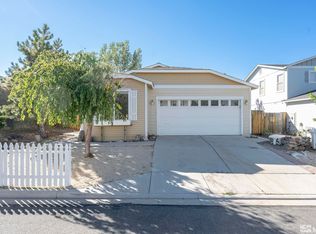
    Come see this Adorable, Newly remodeled, cul-de-sac, North Valley home! New paint inside and out with brand new carpet in all the rooms, light fixtures, stainless steel kitchen appliances, goes well with the granite countertops. Laminate floors and baseboards were done too. Zero landscaping for easy maintenance. Easy access to both Stead blvd and Red Rock ramps. Perfect for that small family looking for their first home or that investor who wants a "move-in" ready rental property.
    51 days
    |
    20
    |
    0
    |

      Facts & features

      Interior

      Bedrooms & bathrooms
      • Bedrooms: 3
      • Bathrooms: 2
      • Full bathrooms: 2
      Heating
      • Forced air, Electric, Gas
      Cooling
      • Central
      Appliances
      • Included: Dishwasher, Garbage disposal, Microwave, Range / Oven
      • Laundry: Laundry Room, Shelves
      Features
      • Flooring: Tile, Carpet, Hardwood, Laminate
      • Windows: Double Pane Windows, Blinds
      • Fireplace features: One, yes
      Interior area
      • Total interior livable area: 1,390 sqft

      Property

      Parking
      • Total spaces: 2
      • Parking features: Garage - Attached
      Accessibility
      • Accessibility features: No Steps
      Features
      • Patio & porch: Patio, Yes, Uncovered
      • Exterior features: Other, Wood
      • Fencing: Full, Back Yard, Front Yard
      • Has view: Yes
      • View description: Mountain
      Lot
      • Size: 4,356 Square Feet
      • Features: Cul-de-Sac, Fully Landscaped, Water Sense Landscaping
      • Topography: Level
      Details
      • Parcel number: 55416319
      • Zoning: SFR
      • Special conditions: Standard

      Construction

      Type & style
      • Home type: SingleFamily
      Materials
      • Frame
      • Roof: Composition
      Condition
      • Year built: 2003

      Utilities & green energy

      • Sewer: Public Sewer
      • Utilities for property: Natural Gas Connected, Electricity Connected, Phone Connected, Cable Connected, Water Connected, Internet Available, Water Meter Installed, Cellular Coverage Avail
      Green energy
      • Energy efficient items: Double Pane Windows
      • Water conservation: Water-Smart Landscaping

      Community & HOA

      Community
      • Security: Smoke Detector(s)
      HOA
      • Has HOA: Yes
      • HOA fee: $130 monthly
      Location
      • Region: Reno

      Financial & listing details

      • Price per square foot: $311/sqft
      • Tax assessed value: $249,169
      • Annual tax amount: $3,447
      • Date available: 07/01/2020

      Visit our professional directory to find a foreclosure specialist in your area that can help with your home search.

      Find a foreclosure agent

        Foreclosure details

        Estimated market value

        $432,600

        $411,000 - $454,000

        $2,324/mo

        Price history

        DateEventPrice
        9/10/2020Sold$320,000+1.6%$230/sqft
        Source: NNRMLS #200008676 Report a problem
        9/2/2020Listed for sale$315,000$227/sqft
        Source: Chase International #200008676 Report a problem
        7/29/2020Pending sale$315,000$227/sqft
        Source: Chase International #200008676 Report a problem
        7/23/2020Listed for sale$315,000$227/sqft
        Source: Chase International #200008676 Report a problem
        7/7/2020Pending sale$315,000$227/sqft
        Source: Chase International #200008676 Report a problem
        7/1/2020Listed for sale$315,000+162.5%$227/sqft
        Source: Chase International-Damonte #200008676 Report a problem
        8/31/2010Sold$120,000-7.6%$86/sqft
        Source: Public Record Report a problem
        6/12/2010Price change$129,900-40.5%$93/sqft
        Source: foreclosure.com Report a problem
        5/22/2010Listed for sale--
        Source: foreclosure.com Report a problem
        5/21/2010Sold$218,481-23.3%$157/sqft
        Source: Public Record Report a problem
        4/5/2007Sold$285,000+62.4%$205/sqft
        Source: Public Record Report a problem
        2/4/2004Sold$175,500$126/sqft
        Source: Public Record Report a problem

        Public tax history

        YearProperty taxesTax assessment
        2026$3,447 +9.5%$87,209 -0.5%
        2025$3,149 +4.9%$87,646 +3.3%
        2024$3,002 -3.5%$84,874 +5.3%
        2023$3,110 +99.8%$80,638 +18%
        2022$1,556 +6.4%$68,335 +8.3%
        2021$1,463 -46.5%$63,069 +3.6%
        2020$2,734 +86.9%$60,861
        2019$1,463 -46.5%$60,861 +11.7%
        2018$2,734 +44.6%$54,470 +1.5%
        2017$1,890 $53,675 +0.8%
        2016$1,890 $53,260 +3.3%
        2015$1,890 +58.7%$51,549 +17.1%
        2014$1,191 $44,018 +39.7%
        2013$1,191 $31,501
        2012-- $31,501 -7.2%
        2011-- $33,938 +0.2%
        2010-- $33,855 -36.9%
        2009-- $53,646 -4.2%
        2008-- $56,008 -12.7%
        2007-- $64,144 +24.3%
        2006-- $51,584 +11.2%
        2005-- $46,390 +2.9%
        2004-- $45,104
        Find assessor info on the county website

        Monthly payment

        Estimated monthly payment$1,822
        All calculations are estimates and provided by Zillow, Inc. for informational purposes only. Actual amounts may vary.
        HOA fees may include property taxes on listings classified as Co-Ops. Contact the listing agent and/or owner for fee details.
        See how much you could borrow to make a competitive offer.

        Climate risks

        Neighborhood: Stead

        Getting around

        10 / 100
        Car-Dependent
        0 / 100
        No Nearby Transit
        15 / 100
        Somewhat Bikeable

        Nearby schools

        GreatSchools rating
        Schools provided by the listing agent
        • Elementary: Silver Lake
        • Middle: Cold Springs
        • High: North Valleys

        Source: The MLS. This data may not be complete. We recommend contacting the local school district to confirm school assignments for this home.

        Similar homes